Offer deadline: 6 p.m. Sunday, May 25. Beautiful 3-Level Condo Townhome in Desirable Rockville location Well-maintained 2BR/1.5BA townhome in the peaceful Plymouth Woods community, ideally located in the heart of Rockville. Enjoy private rear parking with direct walkway access to a serene deck and keyed entry through sliding glass doors. Main level features a bright living room with deck access, updated kitchen with newer appliances, dining area, and a renovated powder room. Upstairs offers two spacious bedrooms with ample closet space and a full bath. The finished lower level includes a family room, large laundry/utility space, and a bonus area perfect for hobbies or storage. Recent Updates: New A/C (2015), Furnace (2018/2019), Electric Panel (2019), Kitchen Appliances (2019+), Renovated Bathrooms (2020), New Fencing and Walkway. Gas line remains behind electric stove for future conversion. Community Amenities: Swimming pool, playground, landscaped common areas, and private parking. Owner pays electricity. Condo fee includes gas, water, sewer, trash, recycling, snow removal, roof maintenance, gutter cleaning, and landscaping. Prime Location: Walkable to Montgomery College, College Gardens Elementary, and College Gardens Park. Minutes to downtown Rockville, I-270, Route 355, and Route 200. Easy access to Metro and Ride On bus routes. Extras: 1-Year Cinch Premium Home Warranty included for buyer at settlement.
Sold for $316,500
$316,500
704 College Pkwy Unit 3, Rockville, MD 20850
2beds
1,245sqft
Townhouse
Built in 1967
-- sqft lot
$314,500 Zestimate®
$254/sqft
$2,355 Estimated rent
Home value
$314,500
Estimated sales range
Not available
$2,355/mo
Zestimate® history
Owner options
List your home for rent
$2,355/mo
Rent Zestimate®
Find your next renter with Zillow Rental Manager. Plus, with online applications, you can quickly screen prospective tenants – for free.
$2,355/mo
Rent Zestimate®
Refinance and save
$1,965/mo
Est. payment
Refinancing to a lower rate could help reduce your monthly payments and save thousands over the life of the loan.
$1,965/mo
Est. payment
Explore your selling options
Work with a Zillow partner agent
Leverage their expertise and Zillow's premium Showcase listings to get your home seen by more buyers.
Get startedList with your own agent
Get your home in front of millions of buyers by listing it on Zillow.
Learn how to do itSell it yourself
Take full control of how buyers see your home on Zillow by listing For Sale by Owner (FSBO).
List your homeWhat's special
Bonus areaFinished lower levelRenovated powder roomSerene deckPrivate rear parkingNewer appliancesAmple closet space
Zillow last checked:
Listing updated:
Listed by:
Lynda Bloom 240-888-1122,
Weichert, REALTORS
Bought with:
Leigh Yates, 669237
Redfin Corp
Source: Bright MLS,MLS#: MDMC2181586
Facts & features
Interior
Bedrooms & bathrooms
- Bedrooms: 2
- Bathrooms: 2
- Full bathrooms: 1
- 1/2 bathrooms: 1
- Main level bathrooms: 1
Rooms
- Room types: Living Room, Dining Room, Kitchen, Family Room, Laundry, Utility Room
Dining room
- Level: Main
Family room
- Level: Lower
Kitchen
- Level: Main
Laundry
- Level: Lower
Living room
- Level: Main
Utility room
- Level: Lower
Heating
- Forced Air, Natural Gas
Cooling
- Central Air, Electric
Appliances
- Included: Dishwasher, Disposal, Dryer, Exhaust Fan, Oven/Range - Electric, Refrigerator, Washer, Gas Water Heater
- Laundry: Washer In Unit, Dryer In Unit, Laundry Room
Features
- Bathroom - Tub Shower, Ceiling Fan(s), Combination Dining/Living, Pantry
- Flooring: Laminate, Other, Wood
- Basement: Partially Finished
- Has fireplace: No
Interior area
- Total structure area: 1,545
- Total interior livable area: 1,245 sqft
- Finished area above ground: 1,045
- Finished area below ground: 200
Property
Parking
- Parking features: Unassigned, General Common Elements, Parking Lot, On Street
- Has uncovered spaces: Yes
Accessibility
- Accessibility features: Accessible Approach with Ramp
Features
- Levels: Three
- Stories: 3
- Patio & porch: Deck, Patio
- Exterior features: Sidewalks
- Pool features: Community
Details
- Additional structures: Above Grade, Below Grade
- Parcel number: 160401611370
- Zoning: R30
- Special conditions: Standard
Construction
Type & style
- Home type: Townhouse
- Architectural style: Traditional
- Property subtype: Townhouse
Materials
- Brick, Vinyl Siding
- Foundation: Other
Condition
- New construction: No
- Year built: 1967
- Major remodel year: 2018
Utilities & green energy
- Sewer: Public Sewer
- Water: Community
Community & HOA
Community
- Condo and coop fee: $642 monthly
- Subdivision: Plymouth Woods
HOA
- Has HOA: No
- Amenities included: Pool
- Services included: Common Area Maintenance, Maintenance Structure, Gas, Heat, Management, Pool(s), Reserve Funds, Sewer, Trash, Water
- HOA name: Plymouth Gardens
Location
- Region: Rockville
- Municipality: City of Rockville
Financial & listing details
- Price per square foot: $254/sqft
- Tax assessed value: $260,000
- Annual tax amount: $3,581
- Date on market: 5/21/2025
- Listing agreement: Exclusive Right To Sell
- Ownership: Condominium
Price history
| Date | Event | Price |
|---|---|---|
| 10/2/2025 | Sold | $316,500$254/sqft |
Source: Public Record Report a problem | ||
| 6/27/2025 | Sold | $316,500+5.5%$254/sqft |
Source:  Bright MLS #MDMC2181586 Report a problem Bright MLS #MDMC2181586 Report a problem | ||
| 5/26/2025 | Pending sale | $299,900$241/sqft |
Source: Bright MLS #MDMC2181586 Report a problem | ||
| 5/22/2025 | Listed for sale | $299,900$241/sqft |
Source: Bright MLS #MDMC2181586 Report a problem | ||
Public tax history
| Year | Property taxes | Tax assessment |
|---|---|---|
| 2025 | $3,639 +5.1% | $260,000 |
| 2024 | $3,462 -6.7% | $260,000 -7.1% |
| 2023 | $3,712 +2.8% | $280,000 |
| 2022 | $3,611 -0.4% | $280,000 |
| 2021 | $3,627 +0.3% | $280,000 |
| 2020 | $3,616 +4.7% | $280,000 |
| 2019 | $3,455 -0.5% | $280,000 +5% |
| 2018 | $3,474 -0.5% | $266,667 +2.6% |
| 2017 | $3,493 +31.7% | $260,000 +0.6% |
| 2016 | $2,652 | $258,333 +0.6% |
| 2015 | $2,652 | $256,667 +0.7% |
| 2014 | $2,652 | $255,000 |
| 2013 | -- | $255,000 |
| 2012 | -- | $255,000 |
| 2011 | -- | $255,000 |
| 2010 | -- | $255,000 |
| 2009 | -- | $255,000 -15% |
| 2008 | -- | $300,000 +16.1% |
| 2007 | -- | $258,332 +19.2% |
| 2006 | -- | $216,666 +23.8% |
| 2005 | -- | $175,000 +12.9% |
| 2004 | -- | $155,000 |
| 2003 | -- | $155,000 +34.8% |
| 2002 | -- | $115,000 |
| 2001 | -- | $115,000 |
Find assessor info on the county website
Neighborhood: 20850
Nearby homes
- $554,7003 bd3 ba2k sqft700 College Pkwy, Rockville, MD 20850Off Market
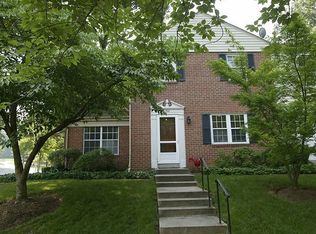
- $465,4003 bd3 ba1.2k sqft712 College Pkwy #3, Rockville, MD 20850Off Market

- $449,6003 bd3 ba1.8k sqft712 College Pkwy, Rockville, MD 20850Off Market

- $575,0004 bd3 ba1.6k sqft798 Princeton Pl #2, Rockville, MD 20850Sold
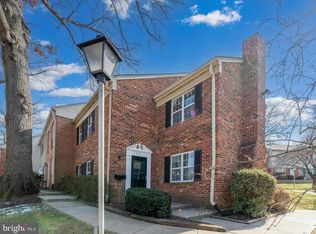
- $850,600-- bd3 ba2.6k sqft698 College Pkwy, Rockville, MD 20850Off Market
- $386,9002 bd1 ba1.5k sqft734 College Pkwy, Rockville, MD 20850Off Market
- $706,600-- bd2 ba1.9k sqft800 Princeton Pl, Rockville, MD 20850Off Market
- $716,400-- bd3 ba1.2k sqft703 College Pkwy, Rockville, MD 20850Off Market
Nearby schools
GreatSchools rating
- 7/10College Gardens Elementary SchoolGrades: PK-5Distance: 0.3 mi
- 8/10Julius West Middle SchoolGrades: 6-8Distance: 1.5 mi
- 8/10Richard Montgomery High SchoolGrades: 9-12Distance: 1.7 mi
Schools provided by the listing agent
- Elementary: College Gardens
- Middle: Julius West
- High: Richard Montgomery
- District: Montgomery County Public Schools
Source: Bright MLS. This data may not be complete. We recommend contacting the local school district to confirm school assignments for this home.
Get a cash offer in 3 minutes
Find out how much your home could sell for in as little as 3 minutes with a no-obligation cash offer.
Estimated market value
$314,500
Get a cash offer in 3 minutes
Find out how much your home could sell for in as little as 3 minutes with a no-obligation cash offer.
Estimated market value
$314,500
- Maryland
- Montgomery County
- Rockville
- 20850
- 704 College Pkwy Unit 3
