Expansive corner-lot setting, four bedrooms, a finished walkout basement, and quick access to Germantown’s major routes and recreation. Set on a corner lot with a wide front lawn and substantial backyard, this 2,420-square-foot home has living space across three finished levels. Natural light fills the main living areas, where hardwood flooring and defined living and dining spaces give the interior a traditional layout. The updated kitchen features white cabinetry, stone-style countertops, stainless steel appliances, and ample workspace. It connects to a relaxing living area with access toward the backyard, while a half bath completes the main level. Upstairs, you’ll find 4 bedrooms and 2 full bathrooms. Each bedroom has its own closet, and the spacious primary bedroom includes a private bath. The finished walkout basement has 2 extra rooms currently used as bedrooms and 1 full bathroom. One of these rooms does not have a closet and is therefore not officially counted as a bedroom. Direct outdoor access completes the lower level. The home includes 2,420 square feet. You’ll have an oversized driveway with room for multiple vehicles. You’re positioned just off MD-355, I-270, and MD-118 nearby. You’re also close to the Great Seneca Creek, Great Seneca Park, Gunners Lake, and shopping and dining around Germantown Town Center. With I-270, you also have a direct route toward Gaithersburg, Rockville, and the greater Washington, DC region. Come see how much space this corner-lot Germantown home gives you to work with. "Some of the listing photos have been virtually staged to help illustrate the home’s potential and provide inspiration for how the spaces can be furnished and used."
For sale
Price cut: $40K (10/19)
$665,000
19319 Plummer Dr, Germantown, MD 20876
6beds
2,420sqft
Single Family Residence
Built in 1993
10,878 Square Feet Lot
$661,300 Zestimate®
$275/sqft
$220/mo HOA
What's special
Finished walkout basementExpansive corner-lot settingAmple workspaceSubstantial backyardHardwood flooringStainless steel appliancesStone-style countertops
- 65 days
- 697
- 37
Zillow last checked:
Listing updated:
Listed by:
Chris Craddock 703-688-2635,
EXP Realty, LLC 8333357433,
Listing Team: The Redux Group, Co-Listing Agent: Cami Elizabeth Noble 571-643-2459,
EXP Realty, LLC
Source: Bright MLS,MLS#: MDMC2251214
Facts & features
Interior
Bedrooms & bathrooms
- Bedrooms: 6
- Bathrooms: 3
- Full bathrooms: 3
- Main level bathrooms: 1
- Main level bedrooms: 2
Basement
- Area: 1188
Heating
- Forced Air, Natural Gas
Cooling
- Central Air, Electric
Appliances
- Included: Microwave, Dishwasher, Disposal, Dryer, Ice Maker, Refrigerator, Cooktop, Washer, Gas Water Heater
Features
- Attic, Bathroom - Stall Shower, Bathroom - Tub Shower, Breakfast Area, Built-in Features, Crown Molding, Chair Railings, Dining Area, Family Room Off Kitchen, Floor Plan - Traditional, Formal/Separate Dining Room, Eat-in Kitchen, Kitchen - Table Space, Pantry, Primary Bath(s)
- Flooring: Ceramic Tile, Hardwood, Wood
- Basement: Connecting Stairway,Exterior Entry,Walk-Out Access
- Number of fireplaces: 1
- Fireplace features: Gas/Propane
Interior area
- Total structure area: 3,608
- Total interior livable area: 2,420 sqft
- Finished area above ground: 2,420
- Finished area below ground: 0
Property
Parking
- Total spaces: 2
- Parking features: Garage Door Opener, Garage Faces Front, Inside Entrance, Attached
- Attached garage spaces: 2
Accessibility
- Accessibility features: None
Features
- Levels: Three
- Stories: 3
- Pool features: None
- Has spa: Yes
- Spa features: Bath
- Has view: Yes
- View description: Garden
Lot
- Size: 10,878 Square Feet
- Features: Backs to Trees, Front Yard, Landscaped, Private
Details
- Additional structures: Above Grade, Below Grade
- Parcel number: 160902934120
- Zoning: R90
- Special conditions: Standard
Construction
Type & style
- Home type: SingleFamily
- Architectural style: Colonial
- Property subtype: Single Family Residence
Materials
- Frame
- Foundation: Other
Condition
- New construction: No
- Year built: 1993
Utilities & green energy
- Sewer: Public Sewer
- Water: Public
Community & HOA
Community
- Subdivision: Seneca Park North
HOA
- Has HOA: Yes
- Amenities included: Tot Lots/Playground
- Services included: Common Area Maintenance, Snow Removal, Trash
- HOA fee: $659 quarterly
Location
- Region: Germantown
Financial & listing details
- Price per square foot: $275/sqft
- Tax assessed value: $602,300
- Annual tax amount: $6,960
- Date on market: 8/20/2026
- Listing agreement: Exclusive Right To Sell
- Ownership: Fee Simple
Estimated market value
$661,300
$628,000 - $694,000
$3,708/mo
Price history
| Date | Event | Price |
|---|---|---|
| 10/19/2026 | Price change | $665,000-5.7%$275/sqft |
Source:  Bright MLS #MDMC2251214 Report a problem Bright MLS #MDMC2251214 Report a problem | ||
| 9/2/2026 | Price change | $705,000-1.4%$291/sqft |
Source: Bright MLS #MDMC2251214 Report a problem | ||
| 8/20/2026 | Listed for sale | $715,000+186.3%$295/sqft |
Source: Bright MLS #MDMC2251214 Report a problem | ||
| 6/8/1993 | Sold | $249,740$103/sqft |
Source: Agent Provided Report a problem | ||
Public tax history
| Year | Property taxes | Tax assessment |
|---|---|---|
| 2026 | $7,505 +7.8% | $602,300 +7.9% |
| 2025 | $6,960 +17.6% | $558,167 +8.6% |
| 2024 | $5,918 +9.3% | $514,033 +9.4% |
| 2023 | $5,414 +6.7% | $469,900 +2.2% |
| 2022 | $5,072 +2.4% | $459,667 +2.3% |
| 2021 | $4,955 +2.3% | $449,433 +2.3% |
| 2020 | $4,845 +0% | $439,200 |
| 2019 | $4,843 -0.2% | $439,200 |
| 2018 | $4,852 -3.9% | $439,200 -1% |
| 2017 | $5,050 +9.1% | $443,600 +4.9% |
| 2016 | $4,629 | $422,933 +5.1% |
| 2015 | $4,629 | $402,267 +5.4% |
| 2014 | $4,629 | $381,600 |
| 2013 | -- | $381,600 |
| 2012 | -- | $381,600 -5.1% |
| 2011 | -- | $401,910 |
| 2010 | -- | $401,910 |
| 2009 | -- | $401,910 -29.7% |
| 2008 | -- | $571,870 +15.8% |
| 2007 | -- | $493,776 +18.8% |
| 2006 | -- | $415,683 +23.1% |
| 2005 | -- | $337,590 +11.8% |
| 2004 | -- | $301,882 |
| 2003 | -- | $301,882 +31% |
| 2002 | -- | $230,470 |
| 2001 | -- | $230,470 |
Find assessor info on the county website
Monthly payment
Est. payment
Payment breakdown
Explore the cost of this home by adjusting the details. Changes won't be saved.Climate risks
Neighborhood: 20876
Nearby schools
Schools provided by the listing agent
- Elementary: Fox Chapel
- Middle: Rocky Hill
- High: Clarksburg
- District: Montgomery County Public Schools
Source: Bright MLS. This data may not be complete. We recommend contacting the local school district to confirm school assignments for this home.

Similar homes
- $799,9006 bd4 ba3k sqft20432 Greenfield Rd, Germantown, MD 20876For Sale
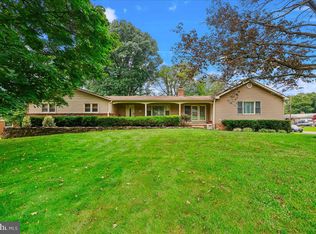
 MLS ID #MDMC2251488, James P. McInerney, Coldwell Banker Realty. Bright MLS
 - $699,0004 bd3 ba2.5k sqft9817 Mainsail Dr, Gaithersburg, MD 20879For Sale
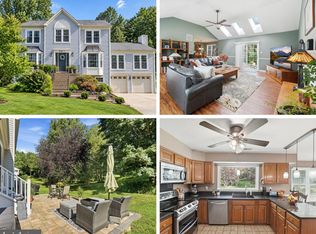 MLS ID #MDMC2253682, Sophia Ferderer, Keller Williams Capital Properties. Bright MLS
 - $669,0004 bd4 ba3.3k sqft13656 Spinning Wheel Dr, Germantown, MD 20874For Sale
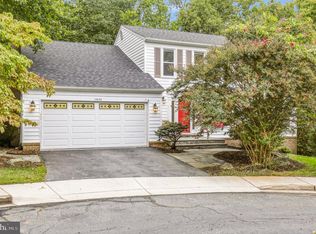 MLS ID #MDMC2247982, Eric Hovanky, Redfin Corp. Bright MLS
 - $639,0004 bd4 ba2.5k sqft17316 Amity Dr, Gaithersburg, MD 20877For Sale
 MLS ID #MDMC2252538, Hector Lopez Reyes, Spring Hill Real Estate, LLC.. Bright MLS
 - $645,0005 bd4 ba2.4k sqft24306 Preakness Dr, Damascus, MD 20872For SaleMLS ID #MDMC2257502, Bret Merson, Keller Williams Realty Centre. Bright MLS
- $723,0004 bd3 ba2.1k sqftSaybrooke, Gaithersburg, MD 20877For SaleMLS ID #MDMC2249700, Kristina Thomas, Better Homes and Gardens Real Estate Reserve. Bright MLS
- $715,0005 bd4 ba3.3k sqft5 Stationhouse Ct, Gaithersburg, MD 20877For SaleMLS ID #MDMC2255234, Jack Wang, RLAH @properties. Bright MLS
- $690,0004 bd3 ba1.8k sqft28720 Greenberry Dr, Gaithersburg, MD 20882For SaleMLS ID #MDMC2258098, Scott Moran, Corner House Realty. Bright MLS
- $650,0004 bd4 ba2.8k sqft9401 Primrose View Ct, Gaithersburg, MD 20882For SaleMLS ID #MDMC2253728, Maria Kolick, RE/MAX Realty Centre, Inc.. Bright MLS
- $624,9994 bd4 ba2.1k sqft10717 Hunters Chase Ln, Damascus, MD 20872For SaleMLS ID #MDMC2258160, Corey Savelson, Long & Foster Real Estate, Inc.. Bright MLS
- $625,0004 bd3 ba3.5k sqft25223 Oak Dr, Damascus, MD 20872For SaleMLS ID #MDMC2255290, Meyer Leibovitch, The Agency DC. Bright MLS
- $600,0004 bd3 ba2.6k sqft19721 Mayhill Ter, Gaithersburg, MD 20879For SaleMLS ID #MDMC2240938, Jesses Griswold, Keller Williams Realty. Bright MLS
- $685,0004 bd3 ba2k sqft18313 Wachs Ter, Olney, MD 20832For SaleMLS ID #MDMC2258448, colette releford, Redfin Corp. Bright MLS
- $650,0005 bd3 ba1.8k sqft3012 Peebles Ct, Olney, MD 20832For SaleMLS ID #MDMC2256366, Bob Chew, Samson Properties. Bright MLS
- $750,0004 bd4 ba2.9k sqft7509 Nutwood Ct, Rockville, MD 20855For SaleMLS ID #MDMC2258332, Danielle Mannix, Compass. Bright MLS
- $699,9904 bd3 ba2.1k sqft306 Charles St, Rockville, MD 20850For SaleMLS ID #MDMC2256496, Corey Lancaster, Samson Properties. Bright MLS
- $815,0005 bd3 ba3k sqft12028 Apple Knoll Ct, Gaithersburg, MD 20878For SaleMLS ID #MDMC2248550, Christian Chavez Perez Palma, Samson Properties. Bright MLS
- $489,9003 bd4 ba2.4k sqft9733 Duffer Way, Gaithersburg, MD 20886For SaleMLS ID #MDMC2257832, Meredith Fogle, The List Realty. Bright MLS
- $699,0004 bd4 ba2.7k sqft5502 Amesfield Ct, Rockville, MD 20853For SaleMLS ID #MDMC2256222, Mr. Josh Pratt, EXP Realty, LLC. Bright MLS
- $675,0004 bd4 ba2.6k sqft5734 Little Spring Way, Frederick, MD 21704For SaleMLS ID #MDFR2086258, Jim Keating, Keller Williams Realty Centre. Bright MLS
