Nestled in the charming Seneca Park North community, this delightful Colonial home offers a perfect blend of comfort and style. With 2,420 sq. ft. of thoughtfully designed living space, this residence features four spacious bedrooms and three and a half bathrooms, including a primary suite with a jetted tub and two walk-in closet. Step inside to discover a warm and inviting interior adorned with crown moldings and hardwood floors. The heart of the home is the eat-in kitchen, equipped with stainless steel appliances and ample counter space, perfect for culinary adventures. The family room, complete with beautiful built-in cabinets that surround a cozy gas fireplace and the kitchen flows seamlessly into the dining area, creating an ideal setting for gatherings. The fully finished basement offers additional, flexible living space with a walkout entrance, perfect for entertaining or relaxing. Outside, the backyard is situated amongst serene trees, providing a private oasis to unwind and enjoy the garden views. Residents benefit from well-maintained common areas, snow removal, and trash services. Nearby parks and excellent schools enhance the community's appeal, making it a wonderful place to call home. With convenient access to public services and a welcoming environment, this property is a true gem waiting for you to create lasting memories.
Sold for $736,000
$736,000
19317 Plummer Dr, Germantown, MD 20876
4beds
3,608sqft
Single Family Residence
Built in 1994
10,019 Square Feet Lot
$729,100 Zestimate®
$204/sqft
$3,906 Estimated rent
Home value
$729,100
Estimated sales range
Not available
$3,906/mo
Zestimate® history
Owner options
List your home for rent
$3,906/mo
Rent Zestimate®
Find your next renter with Zillow Rental Manager. Plus, with online applications, you can quickly screen prospective tenants – for free.
$3,906/mo
Rent Zestimate®
Refinance and save
$4,583/mo
Est. payment
Refinancing to a lower rate could help reduce your monthly payments and save thousands over the life of the loan.
$4,583/mo
Est. payment
Explore your selling options
Work with a Zillow partner agent
Leverage their expertise and Zillow's premium Showcase listings to get your home seen by more buyers.
Get startedList with your own agent
Get your home in front of millions of buyers by listing it on Zillow.
Learn how to do itSell it yourself
Take full control of how buyers see your home on Zillow by listing For Sale by Owner (FSBO).
List your homeWhat's special
Cozy gas fireplacePrivate oasis to unwindHardwood floorsCrown moldingsStainless steel appliancesWarm and inviting interiorGarden views
Zillow last checked:
Listing updated:
Listed by:
Lisa Sabelhaus 240-388-7113,
RE/MAX Town Center,
Co-Listing Agent: Sean D Summerall 301-760-8433,
RE/MAX Town Center
Bought with:
Amilcar Gaitan, 28969
HomeSmart
Source: Bright MLS,MLS#: MDMC2229186
Facts & features
Interior
Bedrooms & bathrooms
- Bedrooms: 4
- Bathrooms: 4
- Full bathrooms: 3
- 1/2 bathrooms: 1
- Main level bathrooms: 1
Rooms
- Room types: Living Room, Dining Room, Primary Bedroom, Bedroom 2, Bedroom 3, Bedroom 4, Kitchen, Game Room, Family Room, Basement, Foyer, Laundry, Recreation Room, Storage Room, Bonus Room, Primary Bathroom, Full Bath, Half Bath
Primary bedroom
- Features: Flooring - Carpet, Ceiling Fan(s), Attached Bathroom, Walk-In Closet(s)
- Level: Upper
Bedroom 2
- Features: Flooring - Carpet
- Level: Upper
Bedroom 3
- Features: Flooring - Carpet
- Level: Upper
Bedroom 4
- Features: Flooring - Carpet
- Level: Upper
Primary bathroom
- Features: Bathroom - Jetted Tub, Bathroom - Stall Shower, Double Sink
- Level: Upper
Basement
- Features: Basement - Finished
- Level: Lower
Bonus room
- Features: Flooring - Carpet
- Level: Lower
Dining room
- Features: Formal Dining Room, Flooring - HardWood, Crown Molding, Chair Rail
- Level: Main
Family room
- Features: Flooring - HardWood, Fireplace - Gas, Built-in Features
- Level: Main
Foyer
- Features: Flooring - HardWood
- Level: Main
Other
- Features: Bathroom - Tub Shower, Flooring - Ceramic Tile
- Level: Upper
Other
- Features: Flooring - Ceramic Tile, Bathroom - Stall Shower
- Level: Lower
Game room
- Features: Flooring - Carpet
- Level: Lower
Half bath
- Features: Flooring - Ceramic Tile
- Level: Main
Kitchen
- Features: Eat-in Kitchen, Kitchen - Electric Cooking, Flooring - Ceramic Tile, Granite Counters, Pantry
- Level: Main
Laundry
- Features: Flooring - Ceramic Tile
- Level: Main
Living room
- Features: Flooring - HardWood, Crown Molding
- Level: Main
Recreation room
- Features: Flooring - Carpet, Wet Bar
- Level: Lower
Storage room
- Features: Flooring - Carpet
- Level: Lower
Heating
- Forced Air, Natural Gas
Cooling
- Ceiling Fan(s), Central Air, Electric
Appliances
- Included: Dishwasher, Disposal, Dryer, Extra Refrigerator/Freezer, Oven/Range - Electric, Refrigerator, Stainless Steel Appliance(s), Washer, Water Heater, Gas Water Heater
- Laundry: Main Level, Laundry Room
Features
- Attic, Bathroom - Stall Shower, Bathroom - Tub Shower, Breakfast Area, Built-in Features, Ceiling Fan(s), Crown Molding, Dining Area, Family Room Off Kitchen, Floor Plan - Traditional, Formal/Separate Dining Room, Eat-in Kitchen, Kitchen - Table Space, Pantry, Primary Bath(s), Upgraded Countertops, Walk-In Closet(s), Bar, Dry Wall
- Flooring: Carpet, Ceramic Tile, Hardwood, Wood
- Basement: Connecting Stairway,Finished,Heated,Improved,Interior Entry,Exterior Entry,Rear Entrance,Walk-Out Access
- Number of fireplaces: 1
- Fireplace features: Gas/Propane
Interior area
- Total structure area: 3,608
- Total interior livable area: 3,608 sqft
- Finished area above ground: 2,420
- Finished area below ground: 1,188
Property
Parking
- Total spaces: 2
- Parking features: Garage Faces Front, Garage Door Opener, Inside Entrance, Attached
- Attached garage spaces: 2
Accessibility
- Accessibility features: None
Features
- Levels: Three
- Stories: 3
- Pool features: None
- Has spa: Yes
- Spa features: Bath
- Has view: Yes
- View description: Garden
Lot
- Size: 10,019 Square Feet
- Features: Backs to Trees, Front Yard, Landscaped, Private
Details
- Additional structures: Above Grade, Below Grade
- Parcel number: 160902934131
- Zoning: R90
- Special conditions: Standard
Construction
Type & style
- Home type: SingleFamily
- Architectural style: Colonial
- Property subtype: Single Family Residence
Materials
- Frame
- Foundation: Concrete Perimeter
- Roof: Shingle
Condition
- New construction: No
- Year built: 1994
Utilities & green energy
- Sewer: Public Sewer
- Water: Public
- Utilities for property: Cable Available, Natural Gas Available, Phone Available, Sewer Available, Water Available
Community & HOA
Community
- Security: Smoke Detector(s)
- Subdivision: Seneca Park North
HOA
- Has HOA: Yes
- Amenities included: Tot Lots/Playground
- Services included: Common Area Maintenance, Snow Removal, Trash
- HOA fee: $53 monthly
- HOA name: SENECA PARK NORTH
Location
- Region: Germantown
Financial & listing details
- Price per square foot: $204/sqft
- Tax assessed value: $614,200
- Annual tax amount: $7,080
- Date on market: 4/30/2026
- Listing agreement: Exclusive Right To Sell
- Ownership: Fee Simple
Price history
| Date | Event | Price |
|---|---|---|
| 5/29/2026 | Sold | $736,000+1.5%$204/sqft |
Source:  Bright MLS #MDMC2229186 Report a problem Bright MLS #MDMC2229186 Report a problem | ||
| 5/3/2026 | Contingent | $724,900$201/sqft |
Source: Bright MLS #MDMC2229186 Report a problem | ||
| 4/30/2026 | Listed for sale | $724,900$201/sqft |
Source: Bright MLS #MDMC2229186 Report a problem | ||
Public tax history
| Year | Property taxes | Tax assessment |
|---|---|---|
| 2025 | $6,388 +6.1% | $568,533 +8.7% |
| 2024 | $6,019 +9.5% | $522,867 +9.6% |
| 2023 | $5,498 +6.8% | $477,200 +2.3% |
| 2022 | $5,149 +2.4% | $466,600 +2.3% |
| 2021 | $5,027 +2.3% | $456,000 +2.4% |
| 2020 | $4,914 +0% | $445,400 |
| 2019 | $4,911 -0.2% | $445,400 |
| 2018 | $4,920 -3.9% | $445,400 -1% |
| 2017 | $5,121 +13.2% | $449,900 +4.9% |
| 2016 | $4,526 | $428,900 +5.1% |
| 2015 | $4,526 | $407,900 +5.4% |
| 2014 | $4,526 | $386,900 |
| 2013 | -- | $386,900 |
| 2012 | -- | $386,900 -4.9% |
| 2011 | -- | $406,710 |
| 2010 | -- | $406,710 |
| 2009 | -- | $406,710 -29.4% |
| 2008 | -- | $576,330 +15.4% |
| 2007 | -- | $499,360 +18.2% |
| 2006 | -- | $422,390 +22.3% |
| 2005 | -- | $345,420 +12.1% |
| 2004 | -- | $308,152 |
| 2003 | -- | $308,152 +31.9% |
| 2002 | -- | $233,620 |
| 2001 | -- | $233,620 |
Find assessor info on the county website
Neighborhood: 20876
Nearby homes
- $705,0006 bd3 ba2.4k sqft19319 Plummer Dr, Germantown, MD 20876For Sale
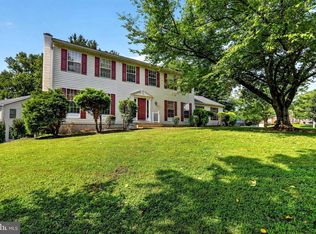
- $711,8004 bd4 ba3.6k sqft19315 Plummer Dr, Germantown, MD 20876Off Market
- $701,100-- bd2 ba2.4k sqft19128 Wheatfield Dr, Germantown, MD 20876Off Market
- $709,000-- bd2 ba2.6k sqft19200 Wheatfield Dr, Germantown, MD 20876Off Market
- $657,500-- bd2 ba2.3k sqft11400 Palace Cir, Germantown, MD 20876Off Market
- $660,400-- bd2 ba1.9k sqft19314 Plummer Dr, Germantown, MD 20876Off Market
- $709,3004 bd4 ba2.4k sqft19133 Wheatfield Dr, Germantown, MD 20876Off Market
- $709,0004 bd4 ba3.2k sqft19202 Wheatfield Dr, Germantown, MD 20876Sold
Nearby schools
GreatSchools rating
- 6/10Fox Chapel Elementary SchoolGrades: PK-5Distance: 0.4 mi
- 6/10Rocky Hill Middle SchoolGrades: 6-8Distance: 3.8 mi
- 7/10Clarksburg High SchoolGrades: 9-12Distance: 4.1 mi
Schools provided by the listing agent
- Elementary: Fox Chapel
- Middle: Rocky Hill
- High: Clarksburg
- District: Montgomery County Public Schools
Source: Bright MLS. This data may not be complete. We recommend contacting the local school district to confirm school assignments for this home.
Get a cash offer in 3 minutes
Find out how much your home could sell for in as little as 3 minutes with a no-obligation cash offer.
Estimated market value
$729,100
Get a cash offer in 3 minutes
Find out how much your home could sell for in as little as 3 minutes with a no-obligation cash offer.
Estimated market value
$729,100
- Maryland
- Montgomery County
- Germantown
- 20876
- 19317 Plummer Dr
