CUTE-AS-A-BUTTON & MOVE-IN READY IN PENROSE! Welcome home to this charming and beautifully updated Cape Cod in Arlington’s sought-after Penrose neighborhood! Lovingly maintained and thoughtfully renovated by its current owners, this delightful 3-bedroom, 2-bath home offers classic Arlington character, modern updates, and three finished levels of comfortable living space. Step inside through the welcoming front-entry mudroom—perfect for coats, shoes, and those rainy or snowy Arlington days. The main level showcases beautifully refinished hardwood floors and a traditional Cape Cod layout featuring a spacious Great Room with fireplace, a dedicated dining area, and a stunning updated kitchen. Designed with both everyday living and entertaining in mind, the kitchen features granite countertops, stainless steel appliances, a breakfast bar and hardwood flooring. It’s a space sure to inspire both weeknight dinners and weekend gatherings! Also on the main level, the versatile third bedroom (not legal) can easily function as a home office, library, sitting room, or guest space. A tastefully renovated full bathroom completes the main level. Upstairs, you’ll find two comfortable bedrooms and a gorgeous down-to-the-studs renovated full bathroom with modern finishes. Refinished hardwood floors continue throughout the upper level, adding warmth and timeless appeal. The finished lower level expands the living space even further with a recreation room, home office or flexible bonus room, plus a spacious laundry/utility room with plenty of storage. Step outside to your fully fenced backyard oasis, featuring low-maintenance, high quality artificial turf that provides a lush, inviting space for play, pets, entertaining, or simply relaxing—without the mowing, mud, and maintenance of a traditional lawn. And then there’s the LOCATION! Enjoy easy access to bus lines serving Rosslyn, Courthouse, Clarendon, Pentagon and Pentagon City Metro stations, nearby Arlington County parks, and the many walkable restaurants and shops along Columbia Pike. Additionally, there are two public parks with great playgrounds 1-3 blocks away; public library and TJ Community Center both a 10-minute walk. You’re also close to Joint Base Myer-Henderson Hall, Penrose Square, Pentagon City, National Landing/Amazon HQ2, National Airport, and Washington, DC. Commuters will appreciate convenient access to Route 50, I-395, Washington Boulevard, and Route 66. Sports and entertainment are close at hand, too, with easy access to Nationals Park, Capital One Arena, and all that the DC area has to offer. Add Arlington’s fantastic seasonal and year-round farmers’ markets, and you’ll quickly see why this location is so special. Classic Cape Cod charm. Beautiful modern updates. Flexible living space. Fantastic outdoor living. Unbeatable commuter convenience. Year built in public record is incorrect- owners have been told the house was built circa 1941. Age of Improvements: Kitchen Updated (2011); Hardwood floors refinished (2011); Both bathroom renovation (2022); Roof (2024); Washer/Dryer (2014); Backyard Turf (2022); Water Pipes (2024); Water Heater (2022); Outdoor Fence (2022). This is the Arlington home you’ve been waiting for—beautifully cared for, move-in ready, and ready for its next chapter. Welcome Home!
Under contract
Price cut: $50K (9/30)
$829,000
210 S Barton St, Arlington, VA 22204
3beds
1,822sqft
Single Family Residence
Built in 2000
3,872 Square Feet Lot
$821,900 Zestimate®
$455/sqft
$-- HOA
What's special
Stunning updated kitchenFully fenced backyard oasisGranite countertopsDedicated dining areaBreakfast barWelcoming front-entry mudroomBeautifully refinished hardwood floors
- 26 days
- 2,286
- 251
Likely to sell faster than
Zillow last checked:
Listing updated:
Listed by:
Craig Mastrangelo 703-932-3622,
Compass (703) 266-7277
Source: Bright MLS,MLS#: VAAR2079640
Facts & features
Interior
Bedrooms & bathrooms
- Bedrooms: 3
- Bathrooms: 2
- Full bathrooms: 2
- Main level bathrooms: 1
- Main level bedrooms: 1
Rooms
- Room types: Living Room, Dining Room, Bedroom 2, Kitchen, Bedroom 1, Office, Recreation Room, Utility Room, Bathroom 1, Bathroom 2
Bedroom 1
- Features: Flooring - HardWood
- Level: Upper
Bedroom 2
- Features: Flooring - HardWood
- Level: Upper
Bathroom 1
- Level: Main
Bathroom 2
- Level: Upper
Dining room
- Features: Flooring - HardWood
- Level: Main
Kitchen
- Features: Flooring - HardWood
- Level: Main
Living room
- Features: Flooring - HardWood
- Level: Main
Mud room
- Level: Main
Office
- Level: Lower
Recreation room
- Level: Lower
Utility room
- Level: Lower
Heating
- Radiator, Natural Gas
Cooling
- Ceiling Fan(s), Central Air, Electric
Appliances
- Included: Dishwasher, Disposal, Dryer, Microwave, Oven/Range - Gas, Refrigerator, Washer, Gas Water Heater
- Laundry: In Basement, Mud Room
Features
- Dining Area, Floor Plan - Traditional, Eat-in Kitchen, 9'+ Ceilings, Plaster Walls
- Flooring: Hardwood, Wood
- Windows: Insulated Windows, Screens, Skylight(s)
- Basement: Full,Finished,Heated,Improved
- Number of fireplaces: 1
- Fireplace features: Gas/Propane
Interior area
- Total structure area: 1,822
- Total interior livable area: 1,822 sqft
- Finished area above ground: 1,372
- Finished area below ground: 450
Video & virtual tour
Property
Parking
- Parking features: Asphalt, Off Street, Driveway
- Has uncovered spaces: Yes
Accessibility
- Accessibility features: None
Features
- Levels: Three
- Stories: 3
- Patio & porch: Deck, Patio, Porch
- Exterior features: Lighting, Sidewalks
- Pool features: None
- Fencing: Wood
Lot
- Size: 3,872 Square Feet
- Features: Private
Details
- Additional structures: Above Grade, Below Grade
- Parcel number: 24026028
- Zoning: R-6
- Special conditions: Standard
Construction
Type & style
- Home type: SingleFamily
- Architectural style: Cape Cod
- Property subtype: Single Family Residence
Materials
- Vinyl Siding
- Foundation: Other
- Roof: Asphalt
Condition
- Very Good
- New construction: No
- Year built: 2000
Utilities & green energy
- Sewer: Public Sewer
- Water: Public
Community & HOA
Community
- Subdivision: Penrose
HOA
- Has HOA: No
Location
- Region: Arlington
Financial & listing details
- Price per square foot: $455/sqft
- Tax assessed value: $824,300
- Annual tax amount: $8,680
- Date on market: 9/17/2026
- Listing agreement: Exclusive Right To Sell
- Inclusions: , parking Included In Saleprice
- Ownership: Fee Simple
Estimated market value
$821,900
$781,000 - $863,000
$3,336/mo
Price history
| Date | Event | Price |
|---|---|---|
| 10/2/2026 | Contingent | $829,000$455/sqft |
Source:  Bright MLS #VAAR2079640 Report a problem Bright MLS #VAAR2079640 Report a problem | ||
| 9/30/2026 | Price change | $829,000-5.7%$455/sqft |
Source: Bright MLS #VAAR2079640 Report a problem | ||
| 9/17/2026 | Listed for sale | $879,000+61.3%$482/sqft |
Source: Bright MLS #VAAR2079640 Report a problem | ||
| 10/31/2011 | Sold | $545,000-0.9%$299/sqft |
Source: Public Record Report a problem | ||
| 9/26/2011 | Listed for sale | $550,000-11.1%$302/sqft |
Source: Active Website #AR7696797 Report a problem | ||
| 10/17/2005 | Sold | $619,000+222.4%$340/sqft |
Source: Public Record Report a problem | ||
| 6/12/1995 | Sold | $192,000$105/sqft |
Source: Public Record Report a problem | ||
Public tax history
| Year | Property taxes | Tax assessment |
|---|---|---|
| 2025 | $8,178 +0.7% | $791,700 +0.7% |
| 2024 | $8,118 +3.4% | $785,900 +3.1% |
| 2023 | $7,850 +1.7% | $762,100 +1.7% |
| 2022 | $7,721 +2% | $749,600 +2% |
| 2021 | $7,569 +7.8% | $734,900 +7.4% |
| 2020 | $7,022 +4% | $684,400 +4% |
| 2019 | $6,752 +8.6% | $658,100 +6.5% |
| 2018 | $6,219 +5% | $618,200 +5% |
| 2017 | $5,923 +4.1% | $588,800 +2.6% |
| 2016 | $5,689 +0.6% | $574,100 +1.1% |
| 2015 | $5,653 +7.3% | $567,600 +7.3% |
| 2014 | $5,271 +5.7% | $529,200 +6.8% |
| 2013 | $4,987 +9.6% | $495,700 |
| 2012 | $4,549 +1.4% | -- |
| 2011 | $4,488 | -- |
| 2009 | -- | -- |
| 2008 | -- | -- |
| 2007 | -- | -- |
| 2006 | -- | -- |
| 2005 | -- | -- |
| 2004 | -- | -- |
| 2003 | -- | -- |
| 2002 | -- | -- |
| 2001 | -- | $208,900 |
Find assessor info on the county website
Monthly payment
Est. payment
Payment breakdown
Explore the cost of this home by adjusting the details. Changes won't be saved.Climate risks
Neighborhood: Penrose
Nearby schools
Schools provided by the listing agent
- Elementary: Alice West Fleet
- Middle: Jefferson
- High: Wakefield
- District: Arlington County Public Schools
Source: Bright MLS. This data may not be complete. We recommend contacting the local school district to confirm school assignments for this home.
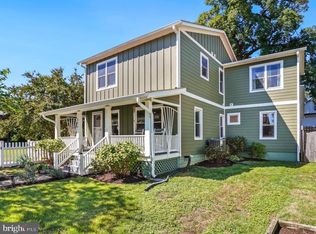
Similar homes
- $950,0004 bd3 ba2.4k sqft2408 2nd St S, Arlington, VA 22204For Sale

 MLS ID #VAAR2077982, Mike Webb, RE/MAX Allegiance. Bright MLS
 - $945,9003 bd3 ba1.8k sqft2539 Washington Blvd, Arlington, VA 22201For Sale
 MLS ID #VAAR2074760, Debbie Gonzalez, Compass. Bright MLS
 - $899,0003 bd3 ba1.9k sqft3054 Hazelton St, Falls Church, VA 22044For Sale
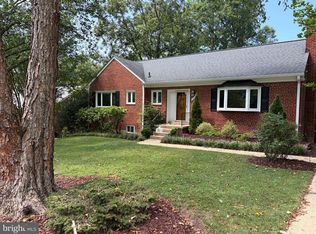 MLS ID #VAFX2334122, Martha Deal, Coldwell Banker Realty. Bright MLS
 - $825,0004 bd3 ba1.5k sqft6812 Quander Rd, Alexandria, VA 22307For Sale
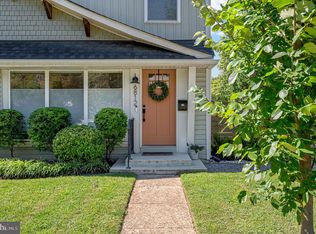 MLS ID #VAFX2341620, Karen Nutt, Berkshire Hathaway HomeServices PenFed Realty. Bright MLS
 - $599,9002 bd2 ba1.3k sqft3610 24th Rd S, Arlington, VA 22206For SaleMLS ID #VAAR2080430, Mustafa Elmi, Samson Properties. Bright MLS
- $799,5002 bd3 ba1.5k sqft230 Aspen St, Alexandria, VA 22305For SaleMLS ID #VAAX2067046, Hugh McDermott, TTR Sotheby's International Realty. Bright MLS
- $750,0004 bd2 ba2.2k sqft4801 Eaton Pl, Alexandria, VA 22310For SaleMLS ID #VAFX2337384, Timothy Pierson, KW United. Bright MLS
- $739,9003 bd2 ba1.4k sqft2840 W George Mason Rd, Falls Church, VA 22042For SaleMLS ID #VAFX2337770, Crystal Street, EXP Realty, LLC. Bright MLS
- $809,9003 bd2 ba2.3k sqft5602 Ashfield Rd, Alexandria, VA 22315For SaleMLS ID #VAFX2341770, Adrianna Vallario, Compass. Bright MLS
- $849,9994 bd3 ba1.7k sqft1501 Alexandria Ave, Alexandria, VA 22308For SaleMLS ID #VAFX2328886, Sheena Saydam, Keller Williams Capital Properties. Bright MLS
- $775,0003 bd2 ba1.7k sqft7712 Frances Dr, Alexandria, VA 22306For SaleMLS ID #VAFX2334332, Kyle Toomey, Compass. Bright MLS
- $749,9003 bd2 ba2k sqft6012 Loretto St, Springfield, VA 22150For SaleMLS ID #VAFX2343494, Fran Slade, Compass. Bright MLS
- $785,0004 bd2 ba1.5k sqft6522 Cavalier Dr, Alexandria, VA 22307For SaleMLS ID #VAFX2332398, Johnny Sarkis, Keller Williams Realty/Lee Beaver & Assoc.. Bright MLS
- $825,0002 bd2 ba1.3k sqft1506 Wayne St, Alexandria, VA 22301For SaleMLS ID #VAAX2066270, Phyllis Patterson, TTR Sotheby's International Realty. Bright MLS
- $735,0003 bd4 ba1.8k sqft5008 Domain Pl, Alexandria, VA 22311For SaleMLS ID #VAAX2066932, OLIVIA ADAMS, Compass. Bright MLS
- $1,199,0003 bd3 ba2.6k sqft2617 S Arlington Ridge Rd, Arlington, VA 22202For SaleMLS ID #VAAR2077922, Tonya McKee Finlay, KW Metro Center. Bright MLS
- $825,0003 bd3 ba2.3k sqft4442 S Dakota Ave NE, Washington, DC 20017For SaleMLS ID #DCDC2269840, Valeriia Solodka, Redfin Corp. Bright MLS
- $835,0002 bd2 ba1.3k sqft1217 Colonial Ave, Alexandria, VA 22314For SaleMLS ID #VAAX2067184, Jonathan Eng, Century 21 Redwood Realty. Bright MLS
- $825,0004 bd3 ba2.6k sqft4616 Norbeck Rd, Rockville, MD 20853For SaleMLS ID #MDMC2255876, Lisa P Johnson, Weichert, REALTORS. Bright MLS
- $775,0003 bd3 ba1.8k sqft1707 Noyes Ln, Silver Spring, MD 20910For SaleMLS ID #MDMC2258122, Elley Kott, Long & Foster Real Estate, Inc.. Bright MLS
