***RARE OPPORTUNITY to own this 1-bedroom, 1-bathroom home at the West Village of Shirlington! The spacious top floor unit boasts a unique floorplan that is the only one of its kind in the building! This unique expanded layout offers a gourmet chef's kitchen with a huge island for extra storage and entertaining, featuring granite countertops and 42" maple cabinets with custom organizers and a full pantry. The spacious bedroom is perfect for retiring after a long day, with custom shelving and drawers in the walk-in closet, providing ample storage space. The bathroom includes a soaking tub and a private water closet. The open living area seamlessly connects the kitchen to the living space, creating an inviting atmosphere for entertaining and relaxation. There is even additional space perfect for your home office nook. Step out to your spacious private balcony to enjoy your morning coffee or your favorite book. Thoughtfully designed custom lighting throughout the condo enhances its contemporary ambiance. The community includes a clubhouse with a fitness room, a party room perfect for entertaining, and a huge deck overlooking the biggest pool in Arlington. Multiple grilling areas are available throughout the community. Lush landscaping throughout the West Village provides a serene and picturesque environment. Building 4179 is perfectly situated with ample parking right in front of the building entrance. The condo comes with one permitted parking space and plenty of additional street parking along S Four Mile Run Drive. A storage unit is also included on the first floor of the building. Enjoy easy access to the W&OD Trail for biking and jogging I-395 Reagan National Airport for convenient travel, and the heart of our nation’s capital is just four exits away. Walking distance to the vibrant Village of Shirlington, Harris Teeter, Barcroft Community Center and multiple dog parks!
Sold for $425,000
$425,000
4179 S Four Mile Run Dr Unit 401, Arlington, VA 22204
1beds
941sqft
Condominium
Built in 1966
-- sqft lot
$412,000 Zestimate®
$452/sqft
$2,323 Estimated rent
Home value
$412,000
$391,000 - $433,000
$2,323/mo
Zestimate® history
Owner options
List your home for rent
$2,323/mo
Rent Zestimate®
Find your next renter with Zillow Rental Manager. Plus, with online applications, you can quickly screen prospective tenants – for free.
$2,323/mo
Rent Zestimate®
Refinance and save
$2,664/mo
Est. payment
Refinancing to a lower rate could help reduce your monthly payments and save thousands over the life of the loan.
$2,664/mo
Est. payment
Explore your selling options
Work with a Zillow partner agent
Leverage their expertise and Zillow's premium Showcase listings to get your home seen by more buyers.
Get startedList with your own agent
Get your home in front of millions of buyers by listing it on Zillow.
Learn how to do itSell it yourself
Take full control of how buyers see your home on Zillow by listing For Sale by Owner (FSBO).
List your homeWhat's special
Zillow last checked:
Listing updated:
Listed by:
Lisa Wise 703-851-8342,
KW Metro Center
Bought with:
Laurie Mensing, SP98373804
Long & Foster Real Estate, Inc.
Source: Bright MLS,MLS#: VAAR2046426
Facts & features
Interior
Bedrooms & bathrooms
- Bedrooms: 1
- Bathrooms: 1
- Full bathrooms: 1
- Main level bathrooms: 1
- Main level bedrooms: 1
Rooms
- Room types: Living Room, Dining Room, Primary Bedroom, Kitchen, Bathroom 1
Basement
- Area: 0
Heating
- Forced Air, Natural Gas
Cooling
- Central Air, Electric
Appliances
- Included: Dishwasher, Disposal, Dryer, Exhaust Fan, Ice Maker, Microwave, Oven/Range - Gas, Refrigerator, Washer, Gas Water Heater
- Laundry: Washer In Unit, Dryer In Unit, In Unit
Features
- Dining Area, Kitchen - Gourmet, Kitchen Island, Primary Bath(s), Upgraded Countertops, Ceiling Fan(s), Recessed Lighting, Walk-In Closet(s), Dry Wall
- Flooring: Wood, Tile/Brick
- Windows: Window Treatments
- Has basement: No
- Has fireplace: No
- Common walls with other units/homes: 1 Common Wall
Interior area
- Total structure area: 941
- Total interior livable area: 941 sqft
- Finished area above ground: 941
- Finished area below ground: 0
Property
Parking
- Parking features: Assigned, Parking Lot
- Details: Assigned Parking
Accessibility
- Accessibility features: None
Features
- Levels: One
- Stories: 1
- Pool features: Community
Details
- Additional structures: Above Grade, Below Grade
- Parcel number: 27007550
- Zoning: RA8-18
- Special conditions: Standard
Construction
Type & style
- Home type: Condo
- Architectural style: Contemporary
- Property subtype: Condominium
- Attached to another structure: Yes
Materials
- Brick, Combination
- Roof: Asphalt
Condition
- New construction: No
- Year built: 1966
- Major remodel year: 2007
Utilities & green energy
- Sewer: Public Sewer
- Water: Public
- Utilities for property: Cable Available
Community & HOA
Community
- Security: Main Entrance Lock, Fire Sprinkler System
- Condo and coop fee: $363 monthly
- Subdivision: West Village Of Shirlington
HOA
- Has HOA: No
- Amenities included: Fitness Center, Storage, Party Room, Picnic Area, Pool, Recreation Facilities, Tot Lots/Playground, Transportation Service, Common Grounds, Putting Green, Clubhouse
- Services included: Common Area Maintenance, Sewer, Trash, Water, Snow Removal
- HOA name: West Village Of Shirlington
Location
- Region: Arlington
Financial & listing details
- Price per square foot: $452/sqft
- Tax assessed value: $368,700
- Annual tax amount: $3,809
- Date on market: 7/26/2024
- Listing agreement: Exclusive Right To Sell
- Ownership: Condominium
Price history
| Date | Event | Price |
|---|---|---|
| 8/9/2024 | Sold | $425,000+6.3%$452/sqft |
Source:  Bright MLS #VAAR2046426 Report a problem Bright MLS #VAAR2046426 Report a problem | ||
| 8/7/2024 | Pending sale | $399,900$425/sqft |
Source: Bright MLS #VAAR2046426 Report a problem | ||
| 7/28/2024 | Contingent | $399,900$425/sqft |
Source: Bright MLS #VAAR2046426 Report a problem | ||
| 7/26/2024 | Listed for sale | $399,900+14.1%$425/sqft |
Source: Bright MLS #VAAR2046426 Report a problem | ||
| 2/28/2022 | Listing removed | -- |
Source: Zillow Rental Network Premium Report a problem | ||
| 2/23/2022 | Listed for rent | $1,975+6.8%$2/sqft |
Source: Zillow Rental Network Premium #VAAR2012616 Report a problem | ||
| 12/18/2012 | Listing removed | $1,850$2/sqft |
Source: RE/MAX Allegiance #AR7959494 Report a problem | ||
| 12/6/2012 | Price change | $1,850-5.1%$2/sqft |
Source: RE/MAX Allegiance #AR7959494 Report a problem | ||
| 11/7/2012 | Listed for rent | $1,950$2/sqft |
Source: RE/MAX Allegiance #AR7959494 Report a problem | ||
| 10/26/2007 | Sold | $350,500$372/sqft |
Source: Public Record Report a problem | ||
Public tax history
| Year | Property taxes | Tax assessment |
|---|---|---|
| 2025 | $3,990 +4.8% | $386,300 +4.8% |
| 2024 | $3,809 +0.3% | $368,700 |
| 2023 | $3,798 +7.8% | $368,700 +7.8% |
| 2022 | $3,523 +1.5% | $342,000 +1.5% |
| 2021 | $3,469 +5% | $336,800 +4.6% |
| 2020 | $3,304 +0.9% | $322,000 +0.9% |
| 2019 | $3,275 +3.3% | $319,200 +1.3% |
| 2018 | $3,170 +1.7% | $315,100 +1.7% |
| 2017 | $3,116 -0.3% | $309,700 -1.7% |
| 2016 | $3,124 -0.5% | $315,200 |
| 2015 | $3,139 +2.6% | $315,200 +2.6% |
| 2014 | $3,060 +3.3% | $307,200 +4.3% |
| 2013 | $2,963 +0% | $294,500 |
| 2012 | $2,963 -0.8% | -- |
| 2011 | $2,985 | -- |
| 2009 | -- | -- |
| 2008 | -- | -- |
Find assessor info on the county website
Neighborhood: Douglas Park
Nearby homes
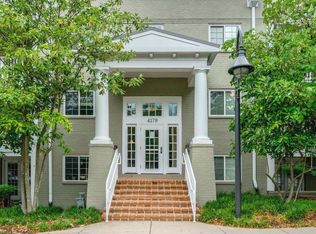
- $509,0002 bd2 ba1.1k sqft4179 S Four Mile Run Dr UNIT 302, Arlington, VA 22204For Sale
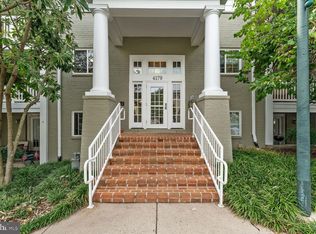
- $506,0002 bd2 ba1.1k sqft4179 S Four Mile Run Dr UNIT 203, Arlington, VA 22204Sold
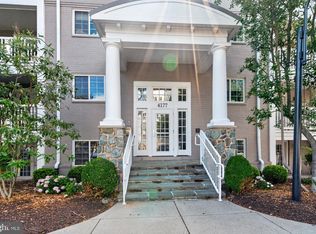
- $499,0002 bd2 ba1.1k sqft4177 S Four Mile Run Dr UNIT 302, Arlington, VA 22204For Sale
- $635,0003 bd3 ba1.3k sqft4175 S Four Mile Run Dr UNIT B, Arlington, VA 22204Sold

- $359,5001 bd1 ba851 sqft4195 S Four Mile Run Dr UNIT 301, Arlington, VA 22204Off Market
- $505,8002 bd2 ba1.1k sqft4195 S Four Mile Run Dr UNIT 303, Arlington, VA 22204Off Market
- $492,5002 bd2 ba1k sqft4195 S Four Mile Run Dr UNIT 304, Arlington, VA 22204Off Market
- $384,3001 bd1 ba941 sqft4195 S Four Mile Run Dr UNIT 401, Arlington, VA 22204Off Market
Nearby schools
GreatSchools rating
- 3/10Dr. Charles R. Drew ElementaryGrades: PK-5Distance: 0.7 mi
- 5/10Jefferson Middle SchoolGrades: 6-8Distance: 1.4 mi
- 4/10Wakefield High SchoolGrades: 9-12Distance: 0.7 mi
Schools provided by the listing agent
- Elementary: Drew
- Middle: Jefferson
- High: Wakefield
- District: Arlington County Public Schools
Source: Bright MLS. This data may not be complete. We recommend contacting the local school district to confirm school assignments for this home.
Get a cash offer in 3 minutes
Find out how much your home could sell for in as little as 3 minutes with a no-obligation cash offer.
Estimated market value
$412,000
Get a cash offer in 3 minutes
Find out how much your home could sell for in as little as 3 minutes with a no-obligation cash offer.
Estimated market value
$412,000
- Virginia
- Arlington County
- Arlington
- 22204
- Douglas Park
- 4179 S Four Mile Run Dr Unit 401
Nearby cities
Nearby neighborhoods
Nearby zip codes
Other Arlington Topics
