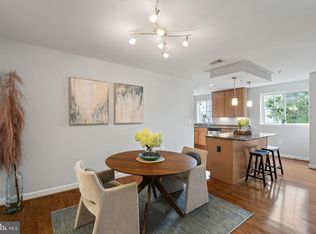
Welcome to the home you’ve been waiting for, in the sought-after community of West Village of Shirlington! This beautiful 3-bedroom, 2.5-bath end-unit townhome offers modern comfort and upgrades that make all the difference. As you step inside, you’ll notice abundant natural light streaming through large windows, an open floor plan with gleaming hardwood floors and lovely modern finishes. The updated kitchen features granite countertops, newer stainless steel appliances, and a generous center island—ideal for both cooking and entertaining. Owners installed a large pantry closet for ample storage in the kitchen and added custom built-ins in the adjoining living room, creating a warm and inviting space to relax. A convenient powder room completes the main level. Upstairs are three well-appointed bedrooms: the en-suite primary suite boasts a large walk-in closet and a bathroom with double sinks, and two additional upstairs bedrooms share a full hall bathroom. Custom shelving in every closet maximizes storage. The laundry closet is also conveniently located upstairs. Recent updates—including the HVAC system (2018), hot water heater (2019), along with a new refrigerator, dishwasher, and microwave (2022)—mean you can move in with peace of mind. An entire separate storage unit adds even more value, whether you need extra storage or want to rent it out. Parking for the home is so easy, open parking and there is always a spot available directly in front of the home. *** The sought-after West Village community is known for its unparalleled amenities. Enjoy the largest pool of any condo community in Arlington, and a fully-equipped Clubhouse with a fitness center, business center, and media rooms. Children will love the playground and kiddie pool, while bike storage and grilling areas make life easy. With multiple outdoor spaces, a fitness center, and a pet-friendly environment, West Village provides everything you need to relax and recharge. Take a short stroll to nearby Shirlington Village to find an array of fantastic restaurants and shops, alongside a Harris Teeter for your grocery needs and a dog park for furry friends. And there is a FREE weekday shuttle to the Pentagon City Metro. Living in West Village means you're just minutes from downtown Washington, D.C., with effortless access to vibrant dining, shopping, and entertainment options, as well as beautiful parks and trails for outdoor activities. With convenient public transit and major highways nearby, commuting couldn’t be easier. This exceptional location redefines convenience—making it a wonderful place to call home!
Sold for $635,000
$635,000
4175 S Four Mile Run Dr Unit B, Arlington, VA 22204
3beds
1,356sqft
Townhouse
Built in 2006
-- sqft lot
$640,500 Zestimate®
$468/sqft
$3,620 Estimated rent
Home value
$640,500
$596,000 - $685,000
$3,620/mo
Zestimate® history
Owner options
List your home for rent
$3,620/mo
Rent Zestimate®
Find your next renter with Zillow Rental Manager. Plus, with online applications, you can quickly screen prospective tenants – for free.
$3,620/mo
Rent Zestimate®
Refinance and save
$3,924/mo
Est. payment
Refinancing to a lower rate could help reduce your monthly payments and save thousands over the life of the loan.
$3,924/mo
Est. payment
Explore your selling options
Work with a Zillow partner agent
Leverage their expertise and Zillow's premium Showcase listings to get your home seen by more buyers.
Get startedList with your own agent
Get your home in front of millions of buyers by listing it on Zillow.
Learn how to do itSell it yourself
Take full control of how buyers see your home on Zillow by listing For Sale by Owner (FSBO).
List your homeWhat's special
Open floor planModern finishesGranite countertopsEnd-unit townhomeCustom built-insLarge pantry closetAbundant natural light
Zillow last checked:
Listing updated:
Listed by:
Christine Rich 703-362-7764,
Long & Foster Real Estate, Inc.
Bought with:
Mireille Pioppo, 0225263686
Compass
Source: Bright MLS,MLS#: VAAR2064100
Facts & features
Interior
Bedrooms & bathrooms
- Bedrooms: 3
- Bathrooms: 3
- Full bathrooms: 2
- 1/2 bathrooms: 1
- Main level bathrooms: 1
Rooms
- Room types: Living Room, Dining Room, Bedroom 2, Bedroom 3, Kitchen, Bedroom 1, Laundry, Bathroom 1, Bathroom 2, Half Bath
Bedroom 1
- Level: Upper
Bedroom 2
- Level: Upper
Bedroom 3
- Level: Upper
Bathroom 1
- Level: Upper
Bathroom 2
- Level: Upper
Dining room
- Level: Main
Half bath
- Level: Main
Kitchen
- Level: Main
Laundry
- Level: Upper
Living room
- Level: Main
Heating
- Forced Air, Electric
Cooling
- Ceiling Fan(s), Central Air, Electric
Appliances
- Included: Dishwasher, Disposal, Dryer, Ice Maker, Microwave, Refrigerator, Cooktop, Washer, Electric Water Heater
- Laundry: Upper Level, Washer In Unit, Dryer In Unit, Laundry Room
Features
- Open Floorplan, Kitchen Island, Primary Bath(s), Recessed Lighting, Upgraded Countertops, Walk-In Closet(s), Tray Ceiling(s), Dry Wall
- Flooring: Hardwood, Wood
- Doors: Storm Door(s)
- Windows: Window Treatments
- Has basement: No
- Has fireplace: No
Interior area
- Total structure area: 1,356
- Total interior livable area: 1,356 sqft
- Finished area above ground: 1,356
Property
Parking
- Total spaces: 1
- Parking features: Unassigned, Surface, Parking Lot
Accessibility
- Accessibility features: None
Features
- Levels: Two
- Stories: 2
- Patio & porch: Patio
- Exterior features: Barbecue, Play Area
- Pool features: Community
Details
- Additional structures: Above Grade
- Parcel number: 27007623
- Zoning: RA8-18
- Special conditions: Standard
Construction
Type & style
- Home type: Townhouse
- Architectural style: Traditional
- Property subtype: Townhouse
Materials
- Brick
- Foundation: Slab
Condition
- Very Good
- New construction: No
- Year built: 2006
Utilities & green energy
- Sewer: Public Sewer
- Water: Public
Community & HOA
Community
- Features: Pool
- Condo and coop fee: $593 monthly
- Subdivision: West Village Of Shirlington
HOA
- Has HOA: No
- Amenities included: Clubhouse, Common Grounds, Fitness Center, Pool, Tot Lots/Playground, Transportation Service
- Services included: Common Area Maintenance, Maintenance Structure, Insurance, Maintenance Grounds, Management, Pool(s), Recreation Facility, Road Maintenance, Snow Removal, Trash, Gas, Water
- HOA name: West Village Of Shirlington
Location
- Region: Arlington
Financial & listing details
- Price per square foot: $468/sqft
- Tax assessed value: $593,700
- Annual tax amount: $6,133
- Date on market: 10/1/2025
- Listing agreement: Exclusive Right To Sell
- Ownership: Condominium
Price history
| Date | Event | Price |
|---|---|---|
| 12/5/2025 | Sold | $635,000$468/sqft |
Source:  Bright MLS #VAAR2064100 Report a problem Bright MLS #VAAR2064100 Report a problem | ||
| 10/13/2025 | Pending sale | $635,000$468/sqft |
Source: Bright MLS #VAAR2064100 Report a problem | ||
| 10/8/2025 | Contingent | $635,000$468/sqft |
Source: Bright MLS #VAAR2064100 Report a problem | ||
| 10/1/2025 | Listed for sale | $635,000+27%$468/sqft |
Source: Bright MLS #VAAR2064100 Report a problem | ||
| 7/1/2016 | Sold | $499,950$369/sqft |
Source: Public Record Report a problem | ||
| 5/4/2016 | Pending sale | $499,950$369/sqft |
Source: Long & Foster Real Estate, Inc. #AR9641287 Report a problem | ||
| 4/28/2016 | Listed for sale | $499,950+17.9%$369/sqft |
Source: Long & Foster Real Estate, Inc. #AR9641287 Report a problem | ||
| 11/4/2011 | Sold | $424,000-1.1%$313/sqft |
Source: Public Record Report a problem | ||
| 8/12/2011 | Listed for sale | $428,800+1.1%$316/sqft |
Source: Owner #AR7679235 Report a problem | ||
| 12/12/2008 | Sold | $424,000$313/sqft |
Source: Public Record Report a problem | ||
Public tax history
| Year | Property taxes | Tax assessment |
|---|---|---|
| 2025 | $6,133 +9.6% | $593,700 +9.6% |
| 2024 | $5,595 +2.7% | $541,600 +2.4% |
| 2023 | $5,449 | $529,000 |
| 2022 | $5,449 +1.6% | $529,000 +1.6% |
| 2021 | $5,363 +6.7% | $520,700 +6.2% |
| 2020 | $5,028 +5.3% | $490,100 +5.3% |
| 2019 | $4,777 +2.4% | $465,600 +0.4% |
| 2018 | $4,664 -2.6% | $463,600 -2.6% |
| 2017 | $4,791 +3.3% | $476,200 +1.8% |
| 2016 | $4,638 -0.5% | $468,000 |
| 2015 | $4,661 +3.5% | $468,000 +3.5% |
| 2014 | $4,504 +11.7% | $452,200 +12.9% |
| 2013 | $4,031 +1.8% | $400,700 |
| 2012 | $3,959 -0.7% | -- |
| 2011 | $3,985 | -- |
| 2009 | -- | -- |
| 2008 | -- | -- |
Find assessor info on the county website
Neighborhood: Douglas Park
Nearby homes
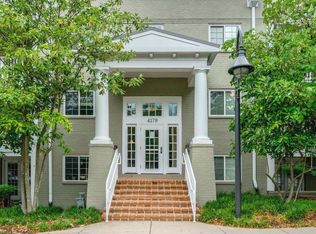
- $425,0001 bd1 ba941 sqft4179 S Four Mile Run Dr UNIT 401, Arlington, VA 22204Sold
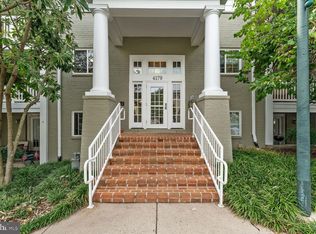
- $509,0002 bd2 ba1.1k sqft4179 S Four Mile Run Dr UNIT 302, Arlington, VA 22204For Sale
- $506,0002 bd2 ba1.1k sqft4179 S Four Mile Run Dr UNIT 203, Arlington, VA 22204Sold
- $502,0002 bd2 ba1.1k sqft4167 S Four Mile Run Dr UNIT 103, Arlington, VA 22204Sold

- $499,9002 bd2 ba1k sqft4167 S Four Mile Run Dr UNIT 301, Arlington, VA 22204Coming Soon
- $495,0002 bd2 ba1k sqft4167 S Four Mile Run Dr UNIT 401, Arlington, VA 22204Sold
- $489,6002 bd2 ba1k sqft4165 S Four Mile Run Dr UNIT 404, Arlington, VA 22204Off Market
- $490,0002 bd2 ba1.1k sqft4165 S Four Mile Run Dr UNIT 203, Arlington, VA 22204Sold
Nearby schools
GreatSchools rating
- 3/10Dr. Charles R. Drew ElementaryGrades: PK-5Distance: 0.6 mi
- 5/10Jefferson Middle SchoolGrades: 6-8Distance: 1.4 mi
- 4/10Wakefield High SchoolGrades: 9-12Distance: 0.8 mi
Schools provided by the listing agent
- Elementary: Drew Model
- Middle: Jefferson
- High: Wakefield
- District: Arlington County Public Schools
Source: Bright MLS. This data may not be complete. We recommend contacting the local school district to confirm school assignments for this home.
Get a cash offer in 3 minutes
Find out how much your home could sell for in as little as 3 minutes with a no-obligation cash offer.
Estimated market value
$640,500
Get a cash offer in 3 minutes
Find out how much your home could sell for in as little as 3 minutes with a no-obligation cash offer.
Estimated market value
$640,500
- Virginia
- Arlington County
- Arlington
- 22204
- Douglas Park
- 4175 S Four Mile Run Dr Unit B
Nearby cities
Nearby neighborhoods
Nearby zip codes
Other Arlington Topics
