Discover the charm of this beautifully maintained modern townhouse nestled in the desirable Sully Station II community. This home has been completely refreshed & renovated from top to bottom, inside and out. Move in and enjoy new LVP wide plank flooring and hardwood stairs on 2 levels, fresh paint, new door hardware, 2 full & 2 half bathrooms all redone and the kitchen has been updated with new stainless steel appliances, quartz countertops, tiled backsplash and an island that provides additional prep space. Enjoy casual meals in the breakfast area, while natural light pours in through the skylights, creating a warm and welcoming atmosphere. Retreat to the primary suite, complete with walk-in closets and newly remodeled en-suite bathroom featuring a walk-in shower. The fully finished basement offers additional living space with a walkout entrance and full windows for natural light just perfect for a home office, playroom, or family recreation room. Outside, the low-maintenance lot backs to serene trees, providing a peaceful backdrop for outdoor living. The community amenities include a swimming pool, sports courts, and walking paths, ensuring there's always something to enjoy. Nearby shopping and dining options are abundant at the Wegmans shopping center in Westfields. With an attached garage and driveway parking, convenience is at your fingertips. This home is not just a place to live; it's a place to create lasting memories. Experience the perfect blend of comfort, style, and community in this delightful townhouse. HVAC 5 years, Roof 6 years
For sale
$649,500
5521 Sully Lake Dr, Centreville, VA 20120
3beds
1,981sqft
Townhouse
Built in 1991
1,742 Square Feet Lot
$642,400 Zestimate®
$328/sqft
$128/mo HOA
What's special
Fully finished basementWalkout entranceAttached garageWarm and welcoming atmosphereDriveway parkingLow-maintenance lotNewly remodeled en-suite bathroom
- 5 days |
- 345 |
- 25 |
Zillow last checked:
Listing updated:
Listed by:
Kim House 703-201-8660,
Long & Foster Real Estate, Inc. 703-724-9494,
Co-Listing Agent: Javen House 703-201-3386,
Long & Foster Real Estate, Inc.
Source: Bright MLS,MLS#: VAFX2333890
Facts & features
Interior
Bedrooms & bathrooms
- Bedrooms: 3
- Bathrooms: 4
- Full bathrooms: 2
- 1/2 bathrooms: 2
- Main level bathrooms: 1
Rooms
- Room types: Living Room, Dining Room, Bedroom 2, Bedroom 3, Kitchen, Breakfast Room, Bedroom 1, Sun/Florida Room, Laundry, Recreation Room
Bedroom 1
- Features: Walk-In Closet(s), Flooring - Luxury Vinyl Plank
- Level: Upper
Bedroom 2
- Features: Flooring - Luxury Vinyl Plank
- Level: Upper
Bedroom 3
- Features: Flooring - Luxury Vinyl Plank
- Level: Upper
Breakfast room
- Features: Flooring - Luxury Vinyl Plank
- Level: Main
Dining room
- Features: Flooring - Luxury Vinyl Plank
- Level: Main
Kitchen
- Features: Flooring - Luxury Vinyl Plank
- Level: Main
Laundry
- Level: Lower
Living room
- Features: Flooring - Luxury Vinyl Plank
- Level: Main
Recreation room
- Features: Flooring - Carpet
- Level: Lower
Other
- Features: Flooring - Luxury Vinyl Plank
- Level: Main
Heating
- Forced Air, Natural Gas
Cooling
- Central Air, Electric
Appliances
- Included: Microwave, Dishwasher, Disposal, Dryer, Exhaust Fan, Ice Maker, Oven/Range - Gas, Refrigerator, Stainless Steel Appliance(s), Washer, Water Heater, Gas Water Heater
- Laundry: Laundry Room
Features
- Bathroom - Walk-In Shower, Bathroom - Tub Shower, Breakfast Area, Ceiling Fan(s), Combination Kitchen/Dining, Dining Area, Open Floorplan, Formal/Separate Dining Room, Eat-in Kitchen, Kitchen - Table Space, Kitchen Island, Primary Bath(s), Recessed Lighting, Upgraded Countertops, Walk-In Closet(s)
- Flooring: Carpet, Luxury Vinyl
- Windows: Skylight(s), Window Treatments
- Basement: Full,Finished,Rear Entrance,Walk-Out Access,Windows
- Has fireplace: No
Interior area
- Total structure area: 1,981
- Total interior livable area: 1,981 sqft
- Finished area above ground: 1,712
- Finished area below ground: 269
Video & virtual tour
Property
Parking
- Total spaces: 2
- Parking features: Garage Faces Front, Attached, Driveway
- Attached garage spaces: 1
- Uncovered spaces: 1
Accessibility
- Accessibility features: None
Features
- Levels: Three
- Stories: 3
- Pool features: Community
- Fencing: Partial,Back Yard
Lot
- Size: 1,742 Square Feet
- Features: Backs to Trees
Details
- Additional structures: Above Grade, Below Grade
- Parcel number: 0541 17070037
- Zoning: 304
- Zoning description: PDH-4
- Special conditions: Standard
Construction
Type & style
- Home type: Townhouse
- Architectural style: Colonial
- Property subtype: Townhouse
Materials
- Vinyl Siding
- Foundation: Block
- Roof: Asphalt
Condition
- Good
- New construction: No
- Year built: 1991
Utilities & green energy
- Sewer: Public Sewer
- Water: Public
- Utilities for property: Underground Utilities, Fiber Optic
Community & HOA
Community
- Subdivision: Sully Station
HOA
- Has HOA: Yes
- Amenities included: Baseball Field, Basketball Court, Common Grounds, Jogging Path, Pool, Tennis Court(s), Tot Lots/Playground
- Services included: Common Area Maintenance, Management, Pool(s), Snow Removal, Trash
- HOA fee: $128 monthly
- HOA name: SULLY STATION II
Location
- Region: Centreville
Financial & listing details
- Price per square foot: $328/sqft
- Tax assessed value: $601,700
- Annual tax amount: $6,698
- Date on market: 8/20/2026
- Listing agreement: Exclusive Right To Sell
- Listing terms: Cash,Conventional,FHA,VA Loan
- Ownership: Fee Simple
Estimated market value
$642,400
$610,000 - $675,000
$3,091/mo
Price history
| Date | Event | Price |
|---|---|---|
| 8/20/2026 | Listed for sale | $649,500+240.1%$328/sqft |
Source:  Bright MLS #VAFX2333890 Report a problem Bright MLS #VAFX2333890 Report a problem | ||
| 8/1/2000 | Sold | $191,000+25%$96/sqft |
Source: Public Record Report a problem | ||
| 10/1/1997 | Sold | $152,800$77/sqft |
Source: Public Record Report a problem | ||
Public tax history
| Year | Property taxes | Tax assessment |
|---|---|---|
| 2025 | $6,898 +13.1% | $596,700 +13.4% |
| 2024 | $6,096 +2.7% | $526,220 |
| 2023 | $5,938 +9.1% | $526,220 +10.6% |
| 2022 | $5,443 | $475,970 +9% |
| 2021 | -- | $436,760 +3.4% |
| 2020 | $5,001 +4.6% | $422,540 +4.6% |
| 2019 | $4,779 +6% | $403,800 +6% |
| 2018 | $4,510 +4.3% | $381,040 +2.3% |
| 2017 | $4,325 +2.5% | $372,560 +2.3% |
| 2016 | $4,221 +3.8% | $364,310 |
| 2015 | $4,066 +3.1% | $364,310 +2.9% |
| 2014 | $3,944 | $354,170 +9.6% |
| 2013 | -- | $323,200 |
| 2012 | -- | $323,200 +6.2% |
| 2011 | -- | $304,420 +6.4% |
| 2010 | -- | $286,040 -11.3% |
| 2009 | -- | $322,510 -15% |
| 2008 | -- | $379,610 -6.7% |
| 2007 | -- | $406,890 +64.1% |
| 2003 | -- | $247,940 +20% |
| 2002 | -- | $206,615 +17.7% |
| 2001 | -- | $175,545 |
Find assessor info on the county website
Monthly payment
Est. payment
Payment breakdown
Explore the cost of this home by adjusting the details. Changes won't be saved.Climate risks
Neighborhood: 20120
Nearby schools
GreatSchools rating
- 5/10Deer Park Elementary SchoolGrades: PK-6Distance: 1 mi
- 6/10Stone Middle SchoolGrades: 7-8Distance: 0.2 mi
- 5/10Westfield High SchoolGrades: 9-12Distance: 2.1 mi
Schools provided by the listing agent
- Elementary: Deer Park
- Middle: Stone
- High: Westfield
- District: Fairfax County Public Schools
Source: Bright MLS. This data may not be complete. We recommend contacting the local school district to confirm school assignments for this home.
- $643,0003 bd4 ba2.1k sqft5523 Sully Lake Dr, Centreville, VA 20120Off Market

- $577,5003 bd2 ba1.6k sqft5519 Sully Lake Dr, Centreville, VA 20120Off Market
- $591,0003 bd3 ba1.6k sqft5517 Sully Lake Dr, Centreville, VA 20120Off Market
- $651,9004 bd4 ba1.7k sqft5525 Sully Lake Dr, Centreville, VA 20120Off Market

- $621,3003 bd4 ba2.2k sqft5515 Sully Lake Dr, Centreville, VA 20120Off Market
- $616,4003 bd3 ba1.6k sqft5513 Sully Lake Dr, Centreville, VA 20120Off Market
- $675,0004 bd4 ba2.2k sqft5527 Sully Lake Dr, Centreville, VA 20120Sold
- $574,2004 bd3 ba1.3k sqft5524 Sully Lake Dr, Centreville, VA 20120Off Market
A local agent can set up tours, give advice and negotiate with sellers.
Similar homes
- $630,0003 bd4 ba1.6k sqft14608 Flower Hill Ct, Centreville, VA 20120For Sale
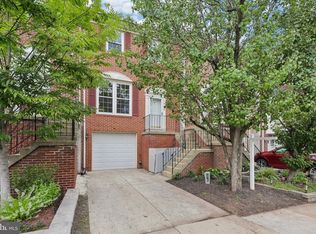
 MLS ID #VAFX2336450, Krissy Cruse, Pearson Smith Realty, LLC. Bright MLS
 - $630,0003 bd3 ba1.5k sqft13828 Ashington Ct, Centreville, VA 20120For Sale
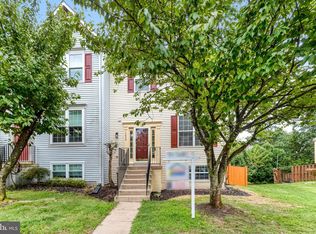 MLS ID #VAFX2335416, Ms. Gay Ashley, Ashley Realty Group. Bright MLS
 - $619,9003 bd4 ba1.6k sqft14718 Winterfield Ct, Centreville, VA 20120For Sale
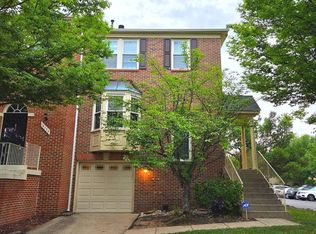 MLS ID #VAFX2321472, Marisa VergeldeDios, CENTURY 21 New Millennium. Bright MLS
 - $500,0003 bd3 ba2.3k sqft14439 Salisbury Plain Ct, Centreville, VA 20120For Sale
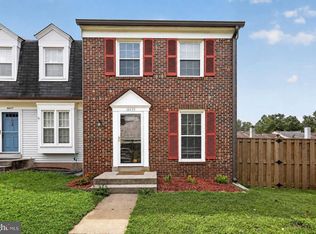 MLS ID #VAFX2334858, Chris Craddock, EXP Realty, LLC. Bright MLS
 - $595,0004 bd3 ba2k sqft14519 Sully Lake Ct, Centreville, VA 20120For SaleMLS ID #VAFX2319772, James Conrad, Homestead Realty. Bright MLS
- $730,0004 bd2 ba1.7k sqft5623 Ottawa Rd, Centreville, VA 20120For SaleMLS ID #VAFX2336948, Matt Spinosa, The Spinosa Group, LLC. Bright MLS
- $--2 bd2 ba1k sqft14842 Basingstoke Loop, Centreville, VA 20120AuctionAuction.com 2
- $625,0003 bd3 ba1.8k sqft14651 Seasons Dr, Centreville, VA 20120For SaleMLS ID #VAFX2323662, Tonya Thorogood, City Realty. Bright MLS
- $744,9003 bd3 ba2.2k sqft5811 Ottawa Rd, Centreville, VA 20120For SaleMLS ID #VAFX2335346, Anne Albright, Century 21 Redwood Realty. Bright MLS
- $629,0003 bd4 ba1.5k sqft14214 Asher Vw, Centreville, VA 20121For SaleMLS ID #VAFX2332944, Hayley Park, Pacific Realty. Bright MLS
- $450,0003 bd2 ba1.1k sqft14358 Watery Mountain Ct, Centreville, VA 20120For SaleMLS ID #VAFX2336104, Wayne Pham, Pearson Smith Realty, LLC. Bright MLS
- $630,0003 bd4 ba1.4k sqft5408 Crystalford Ln, Centreville, VA 20120For SaleMLS ID #VAFX2321182, Nathan Johnson, Keller Williams Capital Properties. Bright MLS
- $529,8883 bd4 ba1.4k sqft14739 Gatwick Sq, Centreville, VA 20120For SaleMLS ID #VAFX2334974, Billy Liao, Greenland Realty, LLC. Bright MLS
- $549,0003 bd3 ba1.2k sqft14262 Heritage Crossing Ln, Centreville, VA 20120For SaleMLS ID #VAFX2334008, Amir Khan, Fairfax Realty Select. Bright MLS
- $635,8884 bd4 ba1.7k sqft6852 Drifton Ct, Centreville, VA 20121For SaleMLS ID #VAFX2335480, Elmer Daluz, Fairfax Realty Select. Bright MLS
- $675,0003 bd4 ba2k sqft6537 Palisades Dr, Centreville, VA 20121For SaleMLS ID #VAFX2331708, Heather Gosman, Keller Williams Realty. Bright MLS
- $779,9003 bd4 ba2.6k sqft5722 Rocky Run Dr, Centreville, VA 20120For SaleMLS ID #VAFX2331794, Michelle Hale, NextHome NOVA Realty. Bright MLS
- $685,0003 bd4 ba2.4k sqft6888 Kerrywood Cir, Centreville, VA 20121For SaleMLS ID #VAFX2333072, Miguel Avila, EXP Realty, LLC. Bright MLS
- $775,0004 bd3 ba1.9k sqft5701 Ottawa Rd, Centreville, VA 20120For SaleMLS ID #VAFX2334744, Austin Wickwire, RE/MAX Gateway, LLC. Bright MLS
- $594,9003 bd4 ba1.8k sqft6204 Battalion St, Centreville, VA 20121For SaleMLS ID #VAFX2333368, Paul Almeida, Pearson Smith Realty LLC. Bright MLS
