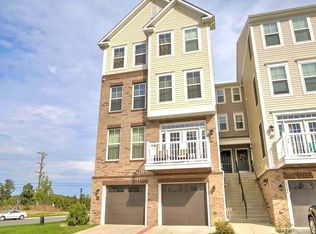
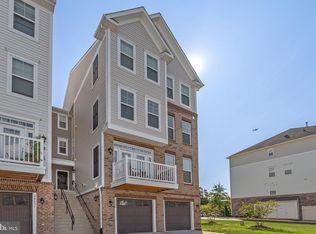
PROPERTY SHOWS IMMACULATE FROM TOP TO BOTTOM*OPEN, LIGHT & BRIGHT THROUGHOUT*3 BEDROOMS, 3.5 BATHS & EXTENDED 1 CAR GARAGE*COVERED FRONT ENTRANCE*FRESHLY PAINTED, BRAND NEW PLUSH WALL TO WALL CARPETING & PAD THROUGHOUT & LOWER LEVEL WIDE PLANK FLOORING-2023*FULLY FINISHED LOWER LEVEL REC ROOM WITH GAS FIRELACE WITH MANTEL & FULL BATH WITH 12X12 CERAMIC TILE FLOORING*WALK OUT TO REAR YARD*WIDE PLANK FLOORING & 9 FOOT CEILINGS ON MAIN LEVEL*LARGE GOURMET KITCHEN WITH BREAKFAST BAR WITH PENDANT LIGHTS, GRANITE COUNTERTOPS, ALL STAINLESS STEEL APLLIANCES, 42 INCH CABINETS & DOUBLE DOOR PANTRY*LARGE OPEN FAMILY ROOM WITH CEILING FAN*WALK OUT TO REAR DECK*2 BEDROOMS SHARE FULL BATH WITH 12X12 CERAMIC TILE FLOORING ON UPPER LEVEL*TOP LEVEL PRIMARY BEDROOM WITH TRAY CEILING, CEILING FAN & WALK IN CLOSET*PRIMARY BATH WITH 12X12 CERAMIC TILE FLOORING, SEPARATE SHOWER & OVERSIZED TWO PERSON TUB*FULL SIZED WASHER & DRYER ON TOP LEVEL FOR CONEVIENCE*LOCATED NEAR STONE RIDGE SHOPPING CENTER WITH SHOPPING, RETAIL, RESTAURANTS & GROCERY STORE*LOCATED NEXT TO STONE SPRINGS HOSPITAL & MEDICAL CENTER*
For sale
$525,000
24646 Jackalope Ter, Aldie, VA 20105
3beds
2,208sqft
Townhouse
Built in 2014
-- sqft lot
$522,300 Zestimate®
$238/sqft
$373/mo HOA
What's special
Granite countertopsFreshly paintedCovered front entranceDouble door pantry
- 6 days
- 315
- 13
Zillow last checked:
Listing updated:
Listed by:
Michael Rush 703-929-8254,
Long & Foster Real Estate, Inc. 571-261-1400
Source: Bright MLS,MLS#: VALO2135790
Facts & features
Interior
Bedrooms & bathrooms
- Bedrooms: 3
- Bathrooms: 4
- Full bathrooms: 3
- 1/2 bathrooms: 1
- Main level bathrooms: 1
Rooms
- Room types: Primary Bedroom, Bedroom 2, Bedroom 3, Kitchen, Family Room, Breakfast Room, Recreation Room
Primary bedroom
- Level: Upper
- Area: 196 Square Feet
- Dimensions: 14 X 14
Bedroom 2
- Level: Upper
- Area: 132 Square Feet
- Dimensions: 11 X 12
Bedroom 3
- Level: Upper
- Area: 132 Square Feet
- Dimensions: 11 X 12
Breakfast room
- Level: Main
- Area: 36 Square Feet
- Dimensions: 6 X 6
Family room
- Level: Main
- Area: 196 Square Feet
- Dimensions: 14 X 14
Kitchen
- Level: Main
- Area: 168 Square Feet
- Dimensions: 12 X 14
Recreation room
- Level: Lower
- Area: 480 Square Feet
- Dimensions: 20 X 24
Heating
- Forced Air, Natural Gas
Cooling
- Ceiling Fan(s), Central Air, Electric
Appliances
- Included: Microwave, Dishwasher, Disposal, Dryer, Exhaust Fan, Ice Maker, Oven/Range - Gas, Refrigerator, Stainless Steel Appliance(s), Cooktop, Washer, Gas Water Heater
- Laundry: Upper Level
Features
- Breakfast Area, Ceiling Fan(s), Family Room Off Kitchen, Open Floorplan, Kitchen - Gourmet, Kitchen Island, Kitchen - Table Space, Recessed Lighting, Soaking Tub, Upgraded Countertops, Walk-In Closet(s), 9'+ Ceilings
- Flooring: Ceramic Tile, Hardwood, Carpet, Wood
- Basement: Finished,Walk-Out Access
- Number of fireplaces: 1
- Fireplace features: Gas/Propane
Interior area
- Total structure area: 2,208
- Total interior livable area: 2,208 sqft
- Finished area above ground: 2,208
- Finished area below ground: 0
Property
Parking
- Total spaces: 2
- Parking features: Garage Faces Front, Attached, Driveway
- Attached garage spaces: 1
- Uncovered spaces: 1
Accessibility
- Accessibility features: Other
Features
- Levels: Four
- Stories: 4
- Patio & porch: Deck
- Pool features: Community
Details
- Additional structures: Above Grade, Below Grade
- Parcel number: 204294328005
- Zoning: R24
- Special conditions: Standard
Construction
Type & style
- Home type: Townhouse
- Architectural style: Traditional
- Property subtype: Townhouse
Materials
- Vinyl Siding
- Foundation: Slab
- Roof: Shingle
Condition
- Excellent
- New construction: No
- Year built: 2014
Details
- Builder model: CHATHAM
- Builder name: VAN METRE
Utilities & green energy
- Sewer: Public Sewer
- Water: Public
Community & HOA
Community
- Condo and coop fee: $265 monthly
- Subdivision: Summerwalk At Stone Ridge
HOA
- Has HOA: Yes
- Amenities included: Bank / Banking On-site, Convenience Store, Pool, Tot Lots/Playground, Baseball Field, Bike Trail, Common Grounds, Jogging Path, Soccer Field, Tennis Court(s)
- Services included: Snow Removal, Trash, Water, Common Area Maintenance, Pool(s), Reserve Funds
- HOA fee: $108 monthly
Location
- Region: Aldie
Financial & listing details
- Price per square foot: $238/sqft
- Tax assessed value: $518,110
- Annual tax amount: $4,171
- Date on market: 9/3/2026
- Listing agreement: Exclusive Right To Sell
- Ownership: Condominium
Estimated market value
$522,300
$496,000 - $548,000
$3,095/mo
Price history
| Date | Event | Price |
|---|---|---|
| 9/3/2026 | Listed for sale | $525,000+42.9%$238/sqft |
Source:  Bright MLS #VALO2135790 Report a problem Bright MLS #VALO2135790 Report a problem | ||
| 8/18/2026 | Listed for rent | $2,995+8.9%$1/sqft |
Source: Bright MLS #VALO2134432 Report a problem | ||
| 5/4/2023 | Listing removed | -- |
Source: Zillow Rentals #VALO2048430 Report a problem | ||
| 4/25/2023 | Listed for rent | $2,750$1/sqft |
Source: Zillow Rentals #VALO2048430 Report a problem | ||
| 8/27/2014 | Sold | $367,390$166/sqft |
Source: Public Record Report a problem | ||
Public tax history
| Year | Property taxes | Tax assessment |
|---|---|---|
| 2026 | $4,171 +1.7% | $518,110 +1.7% |
| 2025 | $4,101 +0.7% | $509,480 +8.2% |
| 2024 | $4,074 +7.2% | $471,030 +8.5% |
| 2023 | $3,800 +0.4% | $434,250 +2.1% |
| 2022 | $3,785 -1.9% | $425,290 +8% |
| 2021 | $3,859 +0.9% | $393,790 +6.6% |
| 2020 | $3,823 | $369,380 -0.2% |
| 2019 | $3,823 +1.3% | $369,960 +6.3% |
| 2018 | $3,775 -3.6% | $347,880 |
| 2017 | $3,914 -4.5% | $347,880 |
| 2016 | $4,099 | $347,880 +35.8% |
| 2015 | $4,099 | $256,130 |
Find assessor info on the county website
Monthly payment
Est. payment
Payment breakdown
Explore the cost of this home by adjusting the details. Changes won't be saved.Climate risks
Neighborhood: 20105
Nearby schools
Schools provided by the listing agent
- Elementary: Arcola
- Middle: Gum Spring
- High: John Champe
- District: Loudoun County Public Schools
Source: Bright MLS. This data may not be complete. We recommend contacting the local school district to confirm school assignments for this home.
Similar homes
- $529,0003 bd4 ba2.2k sqftSummerwalk At Stone Ridge, Aldie, VA 20105For Sale

 MLS ID #VALO2131420, Danny Humphreys, Real Broker, LLC. Bright MLS
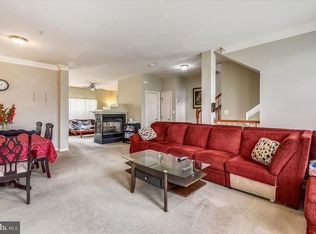
 - $484,9003 bd3 ba1.8k sqftAmber Spring Condo, Aldie, VA 20105For Sale
 MLS ID #VALO2135674, Andy Padmanaban, Samson Properties. Bright MLS
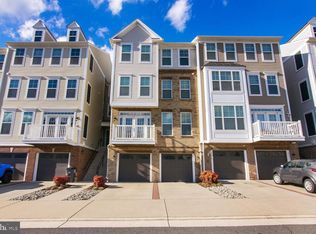
 - $530,0003 bd4 ba2.2k sqftSummerwalk At Stone Ridge, Aldie, VA 20105For Sale
 MLS ID #VALO2127188, Daniela Hurtado, EXP Realty, LLC. Bright MLS
 - $535,0003 bd3 ba1.9k sqftStone Mill Corner Condominium, Aldie, VA 20105For Sale
 MLS ID #VALO2133176, Youssef Zeroual, Weichert, REALTORS. Bright MLS
 - $449,9003 bd3 ba1.8k sqftAmber Spring Condo, Aldie, VA 20105For SaleMLS ID #VALO2134532, Danielle Wateridge, EXP Realty, LLC. Bright MLS
- $559,9503 bd3 ba2.2k sqftStone Mill Corner Condominium, Aldie, VA 20105For SaleMLS ID #VALO2132348, Mary Ann Bendinelli, Weichert, REALTORS. Bright MLS
- $524,9003 bd3 ba1.5k sqft24977 Coats Sq, Aldie, VA 20105For SaleMLS ID #VALO2134962, Sherry Brown, EXP Realty, LLC. Bright MLS
- $500,0003 bd3 ba2k sqftStone Mill Corner Condominium, Aldie, VA 20105For SaleMLS ID #VALO2131594, NaToya Joshua, Keller Williams Preferred Properties. Bright MLS
- $549,9003 bd3 ba2.2k sqftStone Mill Corner Condominium, Aldie, VA 20105For SaleMLS ID #VALO2128808, Steve Withrow, Compass. Bright MLS
- $489,9903 bd3 ba1.9k sqftStone Mill Corner Condominium, Aldie, VA 20105For SaleMLS ID #VALO2129770, Bill Davis, CENTURY 21 New Millennium. Bright MLS
- $510,0003 bd3 ba2.6k sqftCondominiums At Kirkpatrick Fm, Aldie, VA 20105For SaleMLS ID #VALO2133860, Stephanie Bamberger, Real Broker, LLC. Bright MLS
- $565,0003 bd3 ba2.2k sqftStone Mill Corner Condominium, Aldie, VA 20105For SaleMLS ID #VALO2127852, Sarah Metzfield, Real Broker, LLC. Bright MLS
- $525,0003 bd3 ba2.6k sqft25381 Patriot Ter, Aldie, VA 20105For SaleMLS ID #VALO2119270, Massiel Bermudez-Rios, Pearson Smith Realty, LLC. Bright MLS
- $459,9003 bd3 ba1.6k sqftMercer Park Condominium, Aldie, VA 20105For SaleMLS ID #VALO2124328, Sreenivasa Gonuguntla, Pi Realty Group, Inc.. Bright MLS
- $520,0003 bd4 ba1.5k sqftAmberlea At South Riding, Chantilly, VA 20152For SaleMLS ID #VALO2136058, Samantha Bendigo, Berkshire Hathaway HomeServices PenFed Realty. Bright MLS
- $559,9953 bd3 ba2.6k sqftVirginia Manor, Aldie, VA 20105For SaleMLS ID #VALO2134560, Remington Ray, Real Broker, LLC. Bright MLS
- $484,9003 bd3 ba1.6k sqftVirginia Manor, Aldie, VA 20105For SaleMLS ID #VALO2134972, Subba Kolla, Advin Realty, LLC. Bright MLS
- $415,0002 bd3 ba1.3k sqftAmber Spring Condo, Aldie, VA 20105For SaleMLS ID #VALO2132644, Carla Moore, Samson Properties. Bright MLS
- $465,0003 bd2 ba1.5k sqftCentre Park Stone Ridge Condo, Aldie, VA 20105For SaleMLS ID #VALO2134944, Karl Achstetter, Keller Williams Realty. Bright MLS
- $484,9993 bd2 ba1.5k sqftCentre Park Stone Ridge Condo, Aldie, VA 20105For SaleMLS ID #VALO2132096, Carla Towns, Keller Williams Realty. Bright MLS
