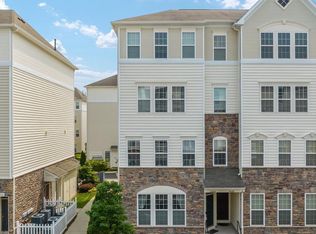
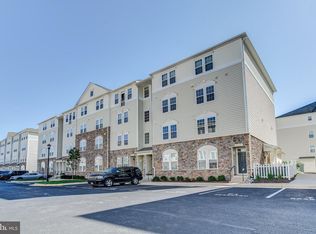
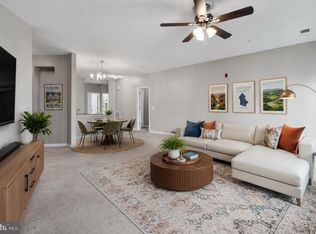
Featuring brand new LVP flooring on the main level, this beautifully maintained and freshly painted 3 bedroom, 2.5 bath townhouse style condo with a spacious loft on the top floor offers approximately 1,638 square feet of thoughtfully designed living space in the sought after Stone Ridge community of Aldie, VA. The main level welcomes you with a bright, open layout that seamlessly connects the kitchen, living, and dining areas, along with a convenient half bath, making it ideal for everyday living and entertaining. The kitchen is well appointed with stainless steel appliances, granite countertops, a backsplash, under cabinet lighting, a generous pantry, and a new garbage disposal. The main level half bath has also been updated with a new toilet. Upstairs, the top-level features three well-sized bedrooms, two full bathrooms, a versatile loft space, and a washer and dryer. The primary suite offers hardwood flooring and a bathroom with dual vanities and granite finishes, while the additional bedrooms provide abundant natural light and functional space. Three newly installed ceiling fans enhance comfort throughout the home. A private balcony adds to the appeal. Additional highlights include a one-car attached garage. Residents of Stone Ridge enjoy access to pools, walking trails, playgrounds, fitness centers, and community events, all just minutes from shopping, dining, Stone Springs Hospital, Dulles Airport, and major commuter routes, making this move-in-ready home an excellent combination of style, space, and location.
For sale
Price cut: $15K (7/13)
$459,900
24690 Byrne Meadow Sq, Aldie, VA 20105
3beds
1,638sqft
:
Get pre-qualified$3,191/mo
Townhouse
Built in 2011
-- sqft lot
$458,500 Zestimate®
$281/sqft
$383/mo HOA
What's special
Private balconyVersatile loft spaceOne-car attached garageGranite countertopsUnder cabinet lightingNew garbage disposalGenerous pantry
- 101 days |
- 866 |
- 36 |
Zillow last checked:
Listing updated:
Listed by:
Sreenivasa Gonuguntla 703-593-0515,
Pi Realty Group, Inc. 7035930515
Source: Bright MLS,MLS#: VALO2124328
Facts & features
Interior
Bedrooms & bathrooms
- Bedrooms: 3
- Bathrooms: 3
- Full bathrooms: 2
- 1/2 bathrooms: 1
Basement
- Area: 0
Heating
- Forced Air, Natural Gas
Cooling
- Central Air, Electric
Appliances
- Included: Microwave, Dishwasher, Disposal, Dryer, Refrigerator, Stainless Steel Appliance(s), Cooktop, Washer, Electric Water Heater
Features
- Bathroom - Tub Shower, Breakfast Area, Ceiling Fan(s), Primary Bath(s), 9'+ Ceilings, Dry Wall
- Flooring: Carpet, Luxury Vinyl, Wood
- Windows: Window Treatments
- Has basement: No
- Has fireplace: No
Interior area
- Total structure area: 1,638
- Total interior livable area: 1,638 sqft
- Finished area above ground: 1,638
- Finished area below ground: 0
Property
Parking
- Total spaces: 1
- Parking features: Garage Faces Rear, Attached
- Attached garage spaces: 1
Accessibility
- Accessibility features: None
Features
- Levels: Two
- Stories: 2
- Pool features: Community
Details
- Additional structures: Above Grade, Below Grade
- Parcel number: 204192170003
- Zoning: R24
- Special conditions: Standard
Construction
Type & style
- Home type: Townhouse
- Architectural style: Other
- Property subtype: Townhouse
Materials
- Stone, Vinyl Siding
- Foundation: Slab
- Roof: Asphalt
Condition
- New construction: No
- Year built: 2011
Utilities & green energy
- Sewer: Other
- Water: Other
Community & HOA
Community
- Condo and coop fee: $295 monthly
- Subdivision: Mercer Park Condominium
HOA
- Has HOA: Yes
- Amenities included: Basketball Court, Clubhouse, Common Grounds, Community Center, Fitness Center, Jogging Path, Pool, Tennis Court(s), Tot Lots/Playground
- Services included: Trash, Common Area Maintenance, Maintenance Structure, Lawn Care Front, Pool(s), Snow Removal
- HOA fee: $88 monthly
- HOA name: STONE RIDGE
Location
- Region: Aldie
Financial & listing details
- Price per square foot: $281/sqft
- Tax assessed value: $455,530
- Annual tax amount: $3,631
- Date on market: 5/5/2026
- Listing agreement: Exclusive Right To Sell
- Listing terms: Cash,Conventional,VA Loan,FHA
- Ownership: Condominium
Estimated market value
$458,500
$436,000 - $481,000
$2,918/mo
Price history
| Date | Event | Price |
|---|---|---|
| 7/13/2026 | Price change | $459,900-3.2%$281/sqft |
Source:  Bright MLS #VALO2124328 Report a problem Bright MLS #VALO2124328 Report a problem | ||
| 6/16/2026 | Price change | $474,900-1%$290/sqft |
Source: Bright MLS #VALO2124328 Report a problem | ||
| 5/5/2026 | Listed for sale | $479,900+84.6%$293/sqft |
Source: Bright MLS #VALO2124328 Report a problem | ||
| 9/25/2014 | Listing removed | $1,775$1/sqft |
Source: Alluri Realty, Inc. #LO8440187 Report a problem | ||
| 8/26/2014 | Price change | $1,775-6.3%$1/sqft |
Source: Alluri Realty, Inc. #LO8440187 Report a problem | ||
| 8/13/2014 | Sold | $260,000-3.7%$159/sqft |
Source: Public Record Report a problem | ||
| 8/9/2014 | Listed for rent | $1,895$1/sqft |
Source: Owner Report a problem | ||
| 6/19/2014 | Price change | $270,000-1.8%$165/sqft |
Source: Long & Foster Real Estate #LO8380629 Report a problem | ||
| 5/21/2014 | Price change | $275,000-3.5%$168/sqft |
Source: Keller Williams Realty, Chantilly Ventures, LLC Report a problem | ||
| 4/25/2014 | Listed for sale | $285,000-1.7%$174/sqft |
Source: Keller Williams Realty, Chantilly Ventures, LLC Report a problem | ||
| 3/12/2014 | Listing removed | $290,000$177/sqft |
Source: Keller Williams Realty, Chantilly Ventures, LLC Report a problem | ||
| 2/18/2014 | Price change | $290,000-3.3%$177/sqft |
Source: Keller Williams Realty, Chantilly Ventures, LLC Report a problem | ||
| 2/6/2014 | Listed for sale | $300,000+16.9%$183/sqft |
Source: Keller Williams Realty, Chantilly Ventures, LLC Report a problem | ||
| 9/2/2011 | Sold | $256,730$157/sqft |
Source: Public Record Report a problem | ||
Public tax history
| Year | Property taxes | Tax assessment |
|---|---|---|
| 2026 | $3,667 +1% | $455,530 +1% |
| 2025 | $3,631 +0.7% | $451,100 +8.2% |
| 2024 | $3,607 +4.2% | $417,010 +5.4% |
| 2023 | $3,462 +6.8% | $395,610 +8.6% |
| 2022 | $3,241 +3.2% | $364,150 +13.7% |
| 2021 | $3,139 -0.6% | $320,320 +4.9% |
| 2020 | $3,159 | $305,250 +4% |
| 2019 | $3,159 -0.8% | $293,610 |
| 2018 | $3,186 +9.3% | $293,610 +13.3% |
| 2017 | $2,915 -0.9% | $259,130 |
| 2016 | $2,941 | $259,130 +53.2% |
| 2015 | $2,941 -7.6% | $169,130 -8.8% |
| 2014 | $3,183 +2.1% | $185,550 -4.2% |
| 2013 | $3,118 | $193,760 |
| 2012 | -- | -- |
Find assessor info on the county website
Monthly payment
Est. payment
Payment breakdown
Explore the cost of this home by adjusting the details. Changes won't be saved.Climate risks
Neighborhood: 20105
Nearby schools
GreatSchools rating
- 8/10Arcola Elementary SchoolGrades: PK-5Distance: 0.9 mi
- 8/10Mercer Middle SchoolGrades: 6-8Distance: 0.7 mi
- 9/10John Champe High SchoolGrades: 9-12Distance: 1.3 mi
Schools provided by the listing agent
- Elementary: Arcola
- Middle: Gum Spring
- High: John Champe
- District: Loudoun County Public Schools
Source: Bright MLS. This data may not be complete. We recommend contacting the local school district to confirm school assignments for this home.
- $475,0003 bd3 ba1.6k sqft24686 Byrne Meadow Sq, Aldie, VA 20105Sold
- $320,0001 bd1 ba952 sqft24682 Byrne Meadow Sq, Aldie, VA 20105For Sale

- $530,0003 bd3 ba2.6k sqft24700 Byrne Meadow Sq, Aldie, VA 20105Sold

- $404,7003 bd2 ba1.3k sqft24691 Lynette Springs Ter APT 302, Aldie, VA 20105Off Market
- $529,2003 bd2 ba2.6k sqft24688 Byrne Meadow Sq, Aldie, VA 20105Off Market
- $527,3003 bd2 ba2.6k sqft24696 Byrne Meadow Sq, Aldie, VA 20105Off Market
- $460,5003 bd2 ba1.6k sqft24698 Byrne Meadow Sq, Aldie, VA 20105Off Market
- $541,1004 bd2 ba2.6k sqft24702 Byrne Meadow Sq, Aldie, VA 20105Off Market
A local agent can set up tours, give advice and negotiate with sellers.
Similar homes
- $399,9002 bd3 ba1.2k sqftAmber Spring Condo, Aldie, VA 20105For Sale

 MLS ID #VALO2134076, Nathan Johnson, Keller Williams Capital Properties. Bright MLS
 - $434,9003 bd2 ba1.4k sqftMercer Park Condominium, Aldie, VA 20105For Sale
 MLS ID #VALO2116900, Kim Spear, Keller Williams Realty. Bright MLS
 - $424,9003 bd2 ba1.4k sqftMercer Park Condominium, Aldie, VA 20105For Sale
 MLS ID #VALO2130572, Carolyn Young, Samson Properties. Bright MLS
 - $495,0003 bd3 ba2k sqftStone Mill Corner Condominium, Aldie, VA 20105For Sale
 MLS ID #VALO2132516, Jay Lee, Better Homes and Gardens Real Estate Reserve. Bright MLS
 - $540,0003 bd4 ba2.2k sqftSummerwalk At Stone Ridge, Aldie, VA 20105For SaleMLS ID #VALO2127188, Daniela Hurtado, EXP Realty, LLC. Bright MLS
- $467,5003 bd2 ba1.5k sqftCentre Park Stone Ridge Condo, Aldie, VA 20105For SaleMLS ID #VALO2128438, Karl Achstetter, Keller Williams Realty. Bright MLS
- $474,9003 bd3 ba1.6k sqftVirginia Manor, Aldie, VA 20105For SaleMLS ID #VALO2121180, Manish Arora, Samson Properties. Bright MLS
- $470,0003 bd3 ba1.5k sqftAmberlea At South Riding, Chantilly, VA 20152For SaleMLS ID #VALO2129110, Mr. Mudaser Jaura, Samson Properties. Bright MLS
- $505,0004 bd4 ba1.5k sqftAmberlea At South Riding, Chantilly, VA 20152For SaleMLS ID #VALO2133676, Bishal Karki, DMV Realty, INC.. Bright MLS
- $515,0003 bd4 ba1.6k sqftAmberlea At South Riding, Chantilly, VA 20152For SaleMLS ID #VALO2133254, Mark Frieden, Berkshire Hathaway HomeServices PenFed Realty. Bright MLS
- $492,0003 bd3 ba1.5k sqftEast Gate Condominiums, Chantilly, VA 20152For SaleMLS ID #VALO2131006, Tony Yeh, United Realty, Inc.. Bright MLS
- $509,0003 bd4 ba1.5k sqftAmberlea At South Riding, Chantilly, VA 20152For SaleMLS ID #VALO2128818, Jeannie C Kim chang, Samson Properties. Bright MLS
- $480,0002 bd2 ba1.3k sqftParkside At Ashburn, Ashburn, VA 20147For SaleMLS ID #VALO2127696, Saad Jamil, Samson Properties. Bright MLS
- $525,0003 bd3 ba1.6k sqftBuckingham At Loudoun Valley, Ashburn, VA 20148For SaleMLS ID #VALO2133390, Nitin Ghuman, Samson Properties. Bright MLS
- $517,4903 bd4 ba1.5k sqftAmberlea At South Riding, Chantilly, VA 20152For SaleMLS ID #VALO2127344, Bill Davis, CENTURY 21 New Millennium. Bright MLS
- $514,9904 bd4 ba1.6k sqftAmberlea At South Riding, Chantilly, VA 20152For SaleMLS ID #VALO2127312, Priya Meka, Franklin Realty LLC. Bright MLS
- $479,0003 bd2 ba1.6k sqft14829 Hancock Ct, Centreville, VA 20120For SaleMLS ID #VAFX2333876, Saul Semidey, Smart Realty, LLC. Bright MLS
- $440,0003 bd3 ba1.4k sqftMarket Center Condo, Haymarket, VA 20169For SaleMLS ID #VAPW2127282, Christa Rorrer, King George Realty. Bright MLS
- $529,8883 bd4 ba1.4k sqft14739 Gatwick Sq, Centreville, VA 20120For SaleMLS ID #VAFX2334974, Billy Liao, Greenland Realty, LLC. Bright MLS
- $470,0003 bd2 ba1.2k sqftFox Mill Station Condo, Herndon, VA 20171For SaleMLS ID #VAFX2331530, Carolyn Young, Samson Properties. Bright MLS
