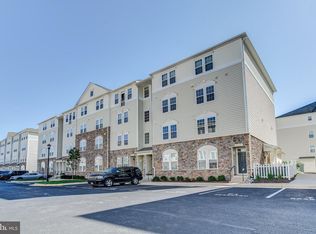
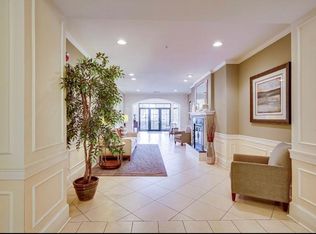
Welcome home to this spacious 1-bedroom, 1-bath condo with a den featuring a closet. The flexible floor plan includes separate living, dining, and kitchen areas, with the den providing the perfect space for a home office, guest room, or additional living area. The open kitchen features granite countertops, stainless steel appliances, a breakfast bar, pantry, and ample cabinet space. The spacious bedroom includes a walk-in closet, while the full bath features ceramic tile. A full-size washer and dryer, and two assigned parking spaces add everyday convenience. Residents of Mercer Park enjoy access to a community pool, fitness center, clubhouse, basketball and tennis courts. Conveniently located in Aldie with easy access to major commuting routes, Dulles International Airport, shopping, dining, and everyday essentials, including Harris Teeter, Giant Food, Starbucks, Glory Days Grill, and Solace Brewing Company. Located in the sought-after Loudoun County Public Schools district and close to parks, trails, wineries, and the surrounding countryside.
For sale
$320,000
24682 Byrne Meadow Sq, Aldie, VA 20105
1beds
952sqft
:
Get pre-qualified$2,390/mo
Condominium
Built in 2011
-- sqft lot
$316,400 Zestimate®
$336/sqft
$369/mo HOA
What's special
- 10 days |
- 123 |
- 8 |
Zillow last checked:
Listing updated:
Listed by:
Frank Schofield 571-221-8640,
Compass 7037837485,
Co-Listing Agent: Justina Cesa 814-661-4400,
Compass
Source: Bright MLS,MLS#: VALO2133288
Facts & features
Interior
Bedrooms & bathrooms
- Bedrooms: 1
- Bathrooms: 1
- Full bathrooms: 1
- Main level bathrooms: 1
- Main level bedrooms: 1
Basement
- Area: 0
Heating
- Forced Air, Natural Gas
Cooling
- Central Air, Electric
Appliances
- Included: Dishwasher, Disposal, Dryer, Ice Maker, Microwave, Oven/Range - Gas, Refrigerator, Washer, Water Heater, Gas Water Heater
- Laundry: In Unit
Features
- Breakfast Area, Combination Kitchen/Dining, Upgraded Countertops, Primary Bath(s), Open Floorplan, 9'+ Ceilings, Dry Wall
- Flooring: Carpet, Ceramic Tile
- Doors: Insulated, Six Panel
- Windows: Double Pane Windows, Insulated Windows, Screens
- Has basement: No
- Has fireplace: No
Interior area
- Total structure area: 952
- Total interior livable area: 952 sqft
- Finished area above ground: 952
- Finished area below ground: 0
Property
Parking
- Parking features: Assigned, Off Street
- Details: Assigned Parking, Assigned Space #: 61 & 62
Accessibility
- Accessibility features: None
Features
- Levels: One
- Stories: 1
- Exterior features: Sidewalks
- Pool features: Community
Lot
- Features: No Thru Street
Details
- Additional structures: Above Grade, Below Grade
- Parcel number: 204291989004
- Zoning: R24
- Special conditions: Standard
Construction
Type & style
- Home type: Condo
- Architectural style: Traditional
- Property subtype: Condominium
- Attached to another structure: Yes
Materials
- HardiPlank Type, Stone
- Roof: Shingle
Condition
- Excellent
- New construction: No
- Year built: 2011
Details
- Builder model: MANNING
- Builder name: VAN METRE
Utilities & green energy
- Sewer: Public Sewer
- Water: Public
- Utilities for property: Cable Available, Underground Utilities
Community & HOA
Community
- Condo and coop fee: $281 monthly
- Subdivision: Mercer Park Condominium
HOA
- Has HOA: Yes
- Amenities included: Bike Trail, Common Grounds, Community Center, Day Care, Fitness Center, Tennis Court(s), Basketball Court, Jogging Path, Tot Lots/Playground, Party Room, Pool
- Services included: Maintenance Structure, Insurance, Snow Removal, Trash, Pool(s), Road Maintenance, Reserve Funds, Maintenance Grounds
- HOA fee: $88 monthly
Location
- Region: Aldie
Financial & listing details
- Price per square foot: $336/sqft
- Tax assessed value: $300,430
- Annual tax amount: $2,418
- Date on market: 8/3/2026
- Listing agreement: Exclusive Right To Sell
- Listing terms: Cash,Conventional,FHA,VA Loan
- Ownership: Condominium
Estimated market value
$316,400
$301,000 - $332,000
$2,101/mo
Price history
| Date | Event | Price |
|---|---|---|
| 8/3/2026 | Listed for sale | $320,000+56.2%$336/sqft |
Source:  Bright MLS #VALO2133288 Report a problem Bright MLS #VALO2133288 Report a problem | ||
| 3/24/2021 | Listing removed | -- |
Source: Owner Report a problem | ||
| 11/21/2016 | Sold | $204,900+12%$215/sqft |
Source: Public Record Report a problem | ||
| 10/23/2014 | Listing removed | $1,450$2/sqft |
Source: Owner Report a problem | ||
| 9/9/2014 | Listed for rent | $1,450$2/sqft |
Source: Owner Report a problem | ||
| 4/25/2013 | Sold | $183,000$192/sqft |
Source: Public Record Report a problem | ||
Public tax history
| Year | Property taxes | Tax assessment |
|---|---|---|
| 2025 | $2,372 +6.1% | $294,700 +14% |
| 2024 | $2,236 +2.6% | $258,520 +3.8% |
| 2023 | $2,179 -2.4% | $249,000 -0.8% |
| 2022 | $2,233 +1.9% | $250,900 +12.2% |
| 2021 | $2,191 +0.1% | $223,520 +5.7% |
| 2020 | $2,188 | $211,380 +5.3% |
| 2019 | $2,188 +1.9% | $200,660 +1.4% |
| 2018 | $2,146 -3.6% | $197,810 |
| 2017 | $2,225 +3.4% | $197,810 +4.3% |
| 2016 | $2,153 | $189,710 +52.1% |
| 2015 | $2,153 +4% | $124,710 +9.2% |
| 2014 | $2,070 -3.9% | $114,240 -7.7% |
| 2013 | $2,154 | $123,760 |
Find assessor info on the county website
Monthly payment
Est. payment
Payment breakdown
Explore the cost of this home by adjusting the details. Changes won't be saved.Climate risks
Neighborhood: 20105
Nearby schools
GreatSchools rating
- 8/10Arcola Elementary SchoolGrades: PK-5Distance: 0.9 mi
- 8/10Mercer Middle SchoolGrades: 6-8Distance: 0.7 mi
- 9/10John Champe High SchoolGrades: 9-12Distance: 1.3 mi
Schools provided by the listing agent
- Elementary: Arcola
- Middle: Mercer
- High: John Champe
- District: Loudoun County Public Schools
Source: Bright MLS. This data may not be complete. We recommend contacting the local school district to confirm school assignments for this home.
- $404,7003 bd2 ba1.3k sqft24691 Lynette Springs Ter APT 302, Aldie, VA 20105Off Market
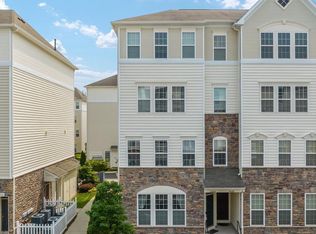
- $475,0003 bd3 ba1.6k sqft24686 Byrne Meadow Sq, Aldie, VA 20105Sold
- $424,9003 bd2 ba1.4k sqft24691 Lynette Springs Ter APT 303, Aldie, VA 20105For Sale

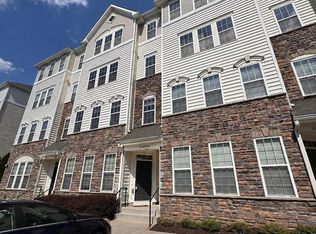
- $459,9003 bd3 ba1.6k sqft24690 Byrne Meadow Sq, Aldie, VA 20105For Sale
- $426,7003 bd2 ba1.5k sqft24677 Lynette Springs Ter APT 302, Aldie, VA 20105Off Market
- $302,4001 bd1 ba987 sqft24674 Byrne Meadow Sq, Aldie, VA 20105Off Market
- $410,9003 bd2 ba1.3k sqft24677 Lynette Springs Ter APT 303, Aldie, VA 20105Off Market
- $298,0001 bd1 ba960 sqft24676 Byrne Meadow Sq, Aldie, VA 20105Off Market
A local agent can set up tours, give advice and negotiate with sellers.
Similar homes
- $399,9002 bd3 ba1.2k sqftAmber Spring Condo, Aldie, VA 20105For Sale

 MLS ID #VALO2134076, Nathan Johnson, Keller Williams Capital Properties. Bright MLS
 - $415,0002 bd3 ba1.3k sqftAmber Spring Condo, Aldie, VA 20105For Sale
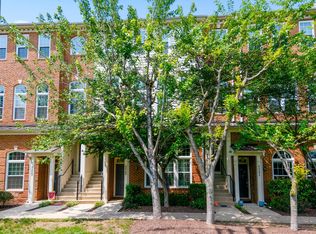 MLS ID #VALO2132644, Carla Moore, Samson Properties. Bright MLS
 - $384,5002 bd2 ba1.3k sqft24701 Byrne Meadow Sq APT 108, Aldie, VA 20105Off Market
- $310,0001 bd1 ba803 sqftSummerfield At Brambleton, Brambleton, VA 20148For Sale
 MLS ID #VALO2133428, Mike Putnam, EXP Realty, LLC. Bright MLS
 - $--3 bd2 ba1.1k sqft2200 Youngs Dr, Haymarket, VA 20169AuctionXome
- $305,0002 bd2 ba968 sqft14901 Rydell Rd APT 101, Centreville, VA 20121For SaleMLS ID #VAFX2333586, Mina Aidun, Long & Foster Real Estate, Inc.. Bright MLS
- $315,0001 bd1 ba966 sqftChantilly Park Condo, Chantilly, VA 20151For SaleMLS ID #VAFX2330810, Ehab Hennawi, Coldwell Banker Realty. Bright MLS
- $372,5002 bd2 ba1k sqftBryson At Woodla, Herndon, VA 20171For SaleMLS ID #VAFX2316524, David Luckenbaugh, Samson Properties. Bright MLS
- $325,0001 bd1 ba990 sqftWorldgate Condo, Herndon, VA 20170For SaleMLS ID #VAFX2329620, Joshua Hill, Samson Properties. Bright MLS
- $275,0001 bd1 ba735 sqftAshburn Farm, Ashburn, VA 20147For SaleMLS ID #VALO2133644, Kareem Almufti, Keller Williams Fairfax Gateway. Bright MLS
- $310,0001 bd1 ba735 sqft12919 Alton Sq APT 417, Herndon, VA 20170For SaleMLS ID #VAFX2332380, Ashley Gerlach, Samson Properties. Bright MLS
- $429,9002 bd2 ba1.1k sqft43091 Wynridge Dr #201, Ashburn, VA 20148For SaleMLS ID #VALO2133868, Debbie Melia, RE/MAX Distinctive Real Estate, Inc.. Bright MLS
- $329,9902 bd1 ba990 sqftWorldgate Condo, Herndon, VA 20170For SaleMLS ID #VAFX2325666, raj cheruku, FAB Realty LLC. Bright MLS
- $324,9902 bd2 ba1.2k sqft44114 Natalie Ter Unit 202, Ashburn, VA 20147For SaleMLS ID #VALO2132478, Jay Caputo, EXP Realty, LLC. Bright MLS
- $299,9002 bd2 ba1.3k sqftJefferson Mews Condo, Herndon, VA 20170For SaleMLS ID #VAFX2319672, Mary Machaiel, EXP Realty, LLC. Bright MLS
- $417,5002 bd1 ba1k sqft43134 Watercrest Sq Unit 205, Chantilly, VA 20152For SaleMLS ID #2619393, Andrea Sarina, Howard Hanna William E Wood. CVRMLS
- $325,0002 bd2 ba1.1k sqftNewberry Condominiums, Sterling, VA 20164For SaleMLS ID #VALO2129444, Steven Aitken, Acqtel Realty, Inc.. Bright MLS
- $395,0003 bd2 ba1.2k sqftWorldgate Condo, Herndon, VA 20170For SaleMLS ID #VAFX2334300, Venugopal Ravva, Maram Realty, LLC. Bright MLS
- $305,0001 bd1 ba664 sqftBryson At Woodland Park, Herndon, VA 20171For SaleMLS ID #VAFX2321294, Dick Stoner, The Reist Corporation. Bright MLS
- $359,9993 bd2 ba1.3k sqftLifestyle Condo, Herndon, VA 20170For SaleMLS ID #VAFX2334090, Maria Vasquez, The Vasquez Group LLC. Bright MLS
