Welcome to 42289 Onyx Terrace, a beautifully updated, light-filled two-level condo in Amber Spring at Stone Ridge! Offering 2 spacious bedrooms, 2.5 bathrooms, an attached one-car garage, and 1,396 square feet, this move-in-ready home shows exceptionally well. Soaring ceilings, transom windows, custom shutters, and abundant natural light create an open and inviting atmosphere. Enjoy new luxury vinyl plank flooring throughout, fresh paint, updated bathrooms, new windows, and a conveniently located upper-level washer and dryer. Both bedrooms provide direct access to the private balcony! Stone Ridge offers an amenity-rich lifestyle with pools, a clubhouse, fitness center, tennis and basketball courts, tot lots, and miles of walking trails. Conveniently located near shopping, dining, Gum Spring Library, major commuter routes, Dulles International Airport, and Loudoun County Transit service connecting Stone Ridge with the Silver Line Metro. This beautiful home combines comfort, thoughtful updates, community amenities, and everyday convenience—come see why it is the perfect place to call home!
For sale
$415,000
42289 Onyx Ter #703, Aldie, VA 20105
2beds
1,396sqft
:
Get pre-qualified$3,054/mo
Townhouse
Built in 2004
-- sqft lot
$410,000 Zestimate®
$297/sqft
$490/mo HOA
What's special
Attached one-car garageSoaring ceilingsUpdated bathroomsFresh paintNew windowsAbundant natural lightCustom shutters
- 9 hours |
- 39 |
- 2 |
Zillow last checked:
Listing updated:
Listed by:
Carla Moore 703-994-0508,
Samson Properties (703) 378-8810
Source: Bright MLS,MLS#: VALO2132644
Facts & features
Interior
Bedrooms & bathrooms
- Bedrooms: 2
- Bathrooms: 3
- Full bathrooms: 2
- 1/2 bathrooms: 1
- Main level bathrooms: 1
Rooms
- Room types: Living Room, Dining Room, Primary Bedroom, Kitchen, Bedroom 1, Laundry, Bathroom 1, Primary Bathroom, Half Bath
Primary bedroom
- Features: Flooring - Luxury Vinyl Plank, Balcony Access, Walk-In Closet(s)
- Level: Upper
- Area: 204 Square Feet
- Dimensions: 17 X 12
Bedroom 1
- Features: Flooring - Luxury Vinyl Plank, Balcony Access
- Level: Upper
- Area: 110 Square Feet
- Dimensions: 11 X 10
Primary bathroom
- Features: Bathroom - Tub Shower, Granite Counters, Flooring - Ceramic Tile
- Level: Upper
- Area: 48 Square Feet
- Dimensions: 8 X 6
Bathroom 1
- Features: Bathroom - Tub Shower, Granite Counters, Flooring - Ceramic Tile
- Level: Upper
- Area: 35 Square Feet
- Dimensions: 7 X 5
Dining room
- Features: Flooring - Luxury Vinyl Plank
- Level: Main
- Area: 120 Square Feet
- Dimensions: 8 X 15
Half bath
- Features: Flooring - Luxury Vinyl Plank
- Level: Main
- Area: 12 Square Feet
- Dimensions: 6 X 2
Kitchen
- Features: Granite Counters, Dining Area, Double Sink, Flooring - Luxury Vinyl Plank, Lighting - Pendants, Living/Dining Room Combo, Kitchen - Gas Cooking, Eat-in Kitchen, Kitchen Island
- Level: Main
- Area: 120 Square Feet
- Dimensions: 8 X 15
Laundry
- Level: Upper
- Area: 10 Square Feet
- Dimensions: 2 X 5
Living room
- Features: Flooring - Luxury Vinyl Plank
- Level: Main
- Area: 216 Square Feet
- Dimensions: 12 X 18
Heating
- Forced Air, Natural Gas
Cooling
- Central Air, Electric
Appliances
- Included: Microwave, Dishwasher, Disposal, Dryer, Exhaust Fan, Oven/Range - Electric, Refrigerator, Stainless Steel Appliance(s), Washer, Gas Water Heater
- Laundry: Dryer In Unit, Upper Level, Washer In Unit, Laundry Room
Features
- 9'+ Ceilings
- Doors: Sliding Glass
- Windows: Screens
- Has basement: No
- Has fireplace: No
Interior area
- Total structure area: 1,396
- Total interior livable area: 1,396 sqft
- Finished area above ground: 1,396
- Finished area below ground: 0
Property
Parking
- Total spaces: 1
- Parking features: Garage Faces Rear, Concrete, Attached
- Attached garage spaces: 1
- Has uncovered spaces: Yes
- Details: Garage Sqft: 216
Accessibility
- Accessibility features: None
Features
- Levels: Two
- Stories: 2
- Exterior features: Lighting, Balcony
- Pool features: Community
Details
- Additional structures: Above Grade, Below Grade
- Parcel number: 204195940004
- Zoning: R16
- Special conditions: Standard
Construction
Type & style
- Home type: Townhouse
- Architectural style: Other
- Property subtype: Townhouse
Materials
- Brick
- Foundation: Concrete Perimeter
Condition
- New construction: No
- Year built: 2004
Utilities & green energy
- Electric: 200+ Amp Service
- Sewer: Public Sewer
- Water: Public
Community & HOA
Community
- Condo and coop fee: $490 monthly
- Subdivision: Amber Spring Condominiums
HOA
- Has HOA: No
- Amenities included: None
- Services included: Common Area Maintenance, Snow Removal, Trash
Location
- Region: Aldie
Financial & listing details
- Price per square foot: $297/sqft
- Tax assessed value: $391,600
- Annual tax amount: $3,152
- Date on market: 8/13/2026
- Listing agreement: Exclusive Right To Sell
- Ownership: Condominium
Estimated market value
$410,000
$390,000 - $431,000
$2,603/mo
Price history
| Date | Event | Price |
|---|---|---|
| 8/13/2026 | Listed for sale | $415,000$297/sqft |
Source:  Bright MLS #VALO2132644 Report a problem Bright MLS #VALO2132644 Report a problem | ||
Public tax history
Tax history is unavailable.
Monthly payment
Est. payment
Payment breakdown
Explore the cost of this home by adjusting the details. Changes won't be saved.Climate risks
Neighborhood: 20105
Nearby schools
GreatSchools rating
- 8/10Arcola Elementary SchoolGrades: PK-5Distance: 1 mi
- 8/10Mercer Middle SchoolGrades: 6-8Distance: 0.6 mi
- 9/10John Champe High SchoolGrades: 9-12Distance: 1.3 mi
Schools provided by the listing agent
- Elementary: Liberty
- Middle: Mercer
- High: John Champe
- District: Loudoun County Public Schools
Source: Bright MLS. This data may not be complete. We recommend contacting the local school district to confirm school assignments for this home.
- $418,4003 bd3 ba1.3k sqft42241 Black Rock #903, Aldie, VA 20105Off Market
- $394,9002 bd3 ba1.3k sqft42264 Terrazzo #805, Aldie, VA 20105Off Market
- $487,5003 bd3 ba2k sqft42291 Onyx Ter, Aldie, VA 20105Sold

- $410,0002 bd3 ba1.3k sqft42283 Onyx Ter, Aldie, VA 20105Sold
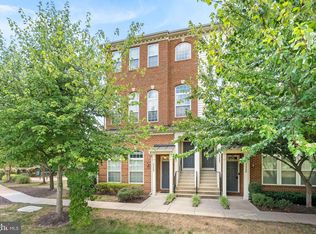
- $427,1002 bd3 ba1.4k sqft42293 Onyx Ter, Aldie, VA 20105Sold
- $503,1003 bd2 ba2k sqft42287 Onyx Ter, Aldie, VA 20105Off Market
- $401,0002 bd3 ba1.2k sqft42289 Onyx Ter, Aldie, VA 20105Off Market
- $478,9003 bd3 ba1.8k sqft42295 Onyx Ter, Aldie, VA 20105Off Market
A local agent can set up tours, give advice and negotiate with sellers.
Similar homes
- $399,9002 bd3 ba1.2k sqftAmber Spring Condo, Aldie, VA 20105For Sale

 MLS ID #VALO2134076, Nathan Johnson, Keller Williams Capital Properties. Bright MLS
 - $424,9003 bd2 ba1.4k sqftMercer Park Condominium, Aldie, VA 20105For Sale
 MLS ID #VALO2130572, Carolyn Young, Samson Properties. Bright MLS
 - $434,9003 bd2 ba1.4k sqftMercer Park Condominium, Aldie, VA 20105For Sale
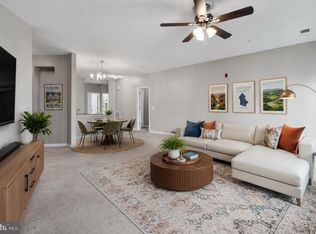 MLS ID #VALO2116900, Kim Spear, Keller Williams Realty. Bright MLS
 - $459,9003 bd3 ba1.6k sqftMercer Park Condominium, Aldie, VA 20105For Sale
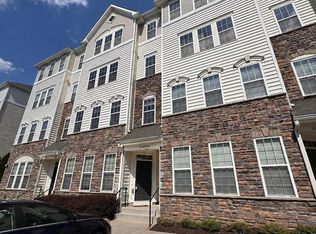 MLS ID #VALO2124328, Sreenivasa Gonuguntla, Pi Realty Group, Inc.. Bright MLS
 - $384,5002 bd2 ba1.3k sqft24701 Byrne Meadow Sq APT 108, Aldie, VA 20105Off Market
- $495,0003 bd3 ba2k sqftStone Mill Corner Condominium, Aldie, VA 20105For SaleMLS ID #VALO2132516, Jay Lee, Better Homes and Gardens Real Estate Reserve. Bright MLS
- $472,9953 bd3 ba1.6k sqftCondominiums At Kirkpatrick Fm, Aldie, VA 20105For SaleMLS ID #VALO2125418, Mya Abou-Alwan, RE/MAX Galaxy. Bright MLS
- $500,0003 bd3 ba2k sqftStone Mill Corner Condominium, Aldie, VA 20105For SaleMLS ID #VALO2131594, NaToya Joshua, Keller Williams Preferred Properties. Bright MLS
- $499,9903 bd3 ba1.9k sqftStone Mill Corner Condominium, Aldie, VA 20105For SaleMLS ID #VALO2129770, Bill Davis, CENTURY 21 New Millennium. Bright MLS
- $535,0003 bd3 ba1.9k sqftStone Mill Corner Condominium, Aldie, VA 20105For SaleMLS ID #VALO2133176, Youssef Zeroual, Weichert, REALTORS. Bright MLS
- $469,7003 bd2 ba1.5k sqftCentre Park Stone Ridge Condo, Aldie, VA 20105For SaleMLS ID #VALO2128438, Karl Achstetter, Keller Williams Realty. Bright MLS
- $490,0003 bd2 ba1.5k sqftCentre Park Stone Ridge Condo, Aldie, VA 20105For SaleMLS ID #VALO2132096, Carla Towns, Keller Williams Realty. Bright MLS
- $500,0003 bd3 ba2k sqftStone Mill Corner Condominium, Aldie, VA 20105For SaleMLS ID #VALO2117650, Robby Jose, Maximum Realty, LC. Bright MLS
- $505,0004 bd4 ba1.5k sqftAmberlea At South Riding, Chantilly, VA 20152For SaleMLS ID #VALO2133676, Bishal Karki, DMV Realty, INC.. Bright MLS
- $320,0001 bd1 ba952 sqftMercer Park Condominium, Aldie, VA 20105For SaleMLS ID #VALO2133288, Frank Schofield, Compass. Bright MLS
- $429,9002 bd2 ba1.1k sqft43091 Wynridge Dr #201, Ashburn, VA 20148For SaleMLS ID #VALO2133868, Debbie Melia, RE/MAX Distinctive Real Estate, Inc.. Bright MLS
- $484,9993 bd2 ba1.7k sqftCentre Park Stone Ridge Condo, Aldie, VA 20105For SaleMLS ID #VALO2128732, Mel Golden, RE/MAX Realty Group. Bright MLS
- $480,0002 bd2 ba1.3k sqftParkside At Ashburn, Ashburn, VA 20147For SaleMLS ID #VALO2127696, Saad Jamil, Samson Properties. Bright MLS
- $499,0004 bd3 ba1.5k sqftAmberlea At South Riding, Chantilly, VA 20152For SaleMLS ID #VALO2133246, Ava Nguyen, Samson Properties. Bright MLS
- $489,5003 bd2 ba1.7k sqft24637 Woolly Mammoth Ter Unit 205, Aldie, VA 20105Off Market
