Skip main navigation
Sold for $410,000
  • $410,000

    42283 Onyx Ter, Aldie, VA 20105

    2beds
    1,396sqft
    Townhouse
    Built in 2004
    -- sqft lot
    $426,900 Zestimate®
    $294/sqft
    $2,592 Estimated rent

    Home value

    $426,900

    $406,000 - $448,000

    $2,592/mo

    Zestimate® history
    Loading
    Loading...

    Owner options

    List your home for rent

    $2,592/mo

    Rent Zestimate®

    Find your next renter with Zillow Rental Manager. Plus, with online applications, you can quickly screen prospective tenants – for free.

    Learn more

    $2,592/mo

    Rent Zestimate®

    Refinance and save

    $2,471/mo

    Est. payment

    Refinancing to a lower rate could help reduce your monthly payments and save thousands over the life of the loan.

    See today's rates

    $2,471/mo

    Est. payment

    Explore your selling options

    Work with a Zillow partner agent

    Leverage their expertise and Zillow's premium Showcase listings to get your home seen by more buyers.

    Get started

    List with your own agent

    Get your home in front of millions of buyers by listing it on Zillow.

    Learn how to do it

    Sell it yourself

    Take full control of how buyers see your home on Zillow by listing For Sale by Owner (FSBO).

    List your home

    What's special

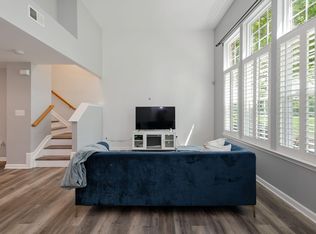
    This gem of a condo has it all - end unit, great location, key updates, & easy parking! From the minute you walk in, you will see this home is light and bright with large windows and vaulted main floor ceilings. Your Living room features a gas fireplace and open layout leading to the dining area/kitchen. The dining space also provides a nook large enough to accommodate bookshelves or a desk to work from home. In the kitchen you will enjoy granite counters and plenty of storage. Whether you enter from your welcoming front door, facing open space and trees, or direct from your private garage, there are no stairs to access the main floor of this unit, making coming and going, unloading groceries, or retrieving deliveries super easy. Upstairs are two large bedrooms and two full baths, in addition to the laundry area. The primary bedroom has a walk in closet, private bath with dual sink vanity, and a separate soaking tub and shower. Both bedrooms access the upper level balcony, the perfect spot for morning coffee and a good book. The driveway is long enough for a large car, providing a total of 2 dedicated off street parking spaces. In the last 4 years owner has replaced HVAC, Washer, Dryer & Garage Door Opener. A great location with easy access to shopping, dining, & major commuter routes, you are also just a short distance to the Gum Springs Library and Loudoun South Rec Center. Residents have access to the greater Stone Ridge community amenities. Welcome Home!

    Zillow last checked:

    Listing updated:

    Listed by:

    Michelle Frank 703-868-7937,

    Pearson Smith Realty, LLC

    Bought with:

    Hanifa Kamara, 626651

    Shamms Properties, LLC

    Source: Bright MLS,MLS#: VALO2076394MLS Logo

    Facts & features

    Interior

    Bedrooms & bathrooms
    • Bedrooms: 2
    • Bathrooms: 3
    • Full bathrooms: 2
    • 1/2 bathrooms: 1
    • Main level bathrooms: 1
    Basement
    • Area: 0
    Heating
    • Forced Air, Natural Gas
    Cooling
    • Central Air, Electric
    Appliances
    • Included: Microwave, Dishwasher, Disposal, Dryer, Oven/Range - Gas, Refrigerator, Washer, Gas Water Heater
    • Laundry: Upper Level, Has Laundry
    Features
    • Family Room Off Kitchen, Open Floorplan, Primary Bath(s), Ceiling Fan(s)
    • Flooring: Engineered Wood, Carpet, Hardwood
    • Has basement: No
    • Number of fireplaces: 1
    • Fireplace features: Gas/Propane
    Interior area
    • Total structure area: 1,396
    • Total interior livable area: 1,396 sqft
    • Finished area above ground: 1,396
    • Finished area below ground: 0

    Property

    Parking
    • Total spaces: 1
    • Parking features: Garage Faces Rear, Garage Door Opener, Driveway, Unassigned, Attached
    • Attached garage spaces: 1
    • Has uncovered spaces: Yes
    Accessibility
    • Accessibility features: None
    Features
    • Levels: Two
    • Stories: 2
    • Pool features: Community
    Lot
    • Features: Suburban
    Details
    • Additional structures: Above Grade, Below Grade
    • Parcel number: 204195940001
    • Zoning: R16
    • Special conditions: Standard

    Construction

    Type & style
    • Home type: Townhouse
    • Architectural style: Colonial
    • Property subtype: Townhouse
    Materials
    • Combination, Brick
    • Foundation: Slab
    Condition
    • New construction: No
    • Year built: 2004

    Utilities & green energy

    • Sewer: Public Septic, Public Sewer
    • Water: Public

    Community & HOA

    Community
    • Condo and coop fee: $445 monthly
    • Subdivision: Amber Spring Condominiums
    HOA
    • Has HOA: No
    • Amenities included: Basketball Court, Common Grounds, Community Center, Tot Lots/Playground
    • Services included: Management, Insurance, Road Maintenance, Snow Removal, Trash
    • HOA name: Amber Springs At Stone Ridge
    Location
    • Region: Aldie

    Financial & listing details

    • Price per square foot: $294/sqft
    • Tax assessed value: $371,750
    • Annual tax amount: $3,215
    • Date on market: 8/1/2024
    • Listing agreement: Exclusive Agency
    • Listing terms: Cash,Conventional,FHA,VA Loan
    • Ownership: Condominium

    Price history

    DateEventPrice
    9/13/2024Sold$410,000+1.2%$294/sqft
    Source: Bright MLS #VALO2076394 Report a problem
    8/6/2024Contingent$405,000$290/sqft
    Source: Bright MLS #VALO2076394 Report a problem
    8/1/2024Listed for sale$405,000+44.6%$290/sqft
    Source: Bright MLS #VALO2076394 Report a problem
    8/31/2018Sold$280,000-1.8%$201/sqft
    Source: Public Record Report a problem
    7/25/2018Pending sale$285,000$204/sqft
    Source: Samson Properties #1002014260 Report a problem
    7/14/2018Listed for sale$285,000+43.2%$204/sqft
    Source: Samson Properties #1002014260 Report a problem
    12/14/2010Sold$199,000-46.1%$143/sqft
    Source: Public Record Report a problem
    3/30/2006Sold$369,000+19.1%$264/sqft
    Source: Public Record Report a problem
    9/16/2004Sold$309,900$222/sqft
    Source: Public Record Report a problem

    Public tax history

    YearProperty taxesTax assessment
    2025$3,279 +2%$407,330 +9.6%
    2024$3,216 +3.5%$371,750 +4.7%
    2023$3,106 +2.9%$354,960 +4.7%
    2022$3,018 +2.7%$339,150 +13.1%
    2021$2,938 +3.4%$299,800 +9.2%
    2020$2,842 $274,560 +5.6%
    2019$2,842 +8.2%$259,880 +7.4%
    2018$2,625 -1.5%$241,960 +2.2%
    2017$2,664 +3%$236,840 +3.9%
    2016$2,586 $227,880 +44.3%
    2015$2,586 +8.6%$157,880 +16%
    2014$2,381 +4.8%$136,120 +1.9%
    2013$2,272 $133,560
    2012-- --
    2011-- --
    2010-- --
    2009-- $220,800 -21.1%
    2008-- $279,700 -4.7%
    2007-- $293,500 -16.5%
    2006-- $351,500 +24.4%
    2005-- $282,600 +6.8%
    2004-- $264,600
    Find assessor info on the county website

    Neighborhood: 20105

    Nearby schools

    GreatSchools rating
    Schools provided by the listing agent
    • High: John Champe
    • District: Loudoun County Public Schools

    Source: Bright MLS. This data may not be complete. We recommend contacting the local school district to confirm school assignments for this home.

    Get a cash offer in 3 minutes
    Find out how much your home could sell for in as little as 3 minutes with a no-obligation cash offer.
    Estimated market value
    $426,900
    Get a cash offer in 3 minutes
    Find out how much your home could sell for in as little as 3 minutes with a no-obligation cash offer.
    Estimated market value
    $426,900