Skip main navigation
Sold for $500,000
  • $500,000

    42285 Onyx Ter, Aldie, VA 20105

    3beds
    2,078sqft
    Townhouse
    Built in 2004
    -- sqft lot
    $524,500 Zestimate®
    $241/sqft
    $3,073 Estimated rent

    Home value

    $524,500

    $498,000 - $551,000

    $3,073/mo

    Zestimate® history
    Loading
    Loading...

    Owner options

    List your home for rent

    $3,073/mo

    Rent Zestimate®

    Find your next renter with Zillow Rental Manager. Plus, with online applications, you can quickly screen prospective tenants – for free.

    Learn more

    $3,073/mo

    Rent Zestimate®

    Refinance and save

    $2,992/mo

    Est. payment

    Refinancing to a lower rate could help reduce your monthly payments and save thousands over the life of the loan.

    See today's rates

    $2,992/mo

    Est. payment

    Explore your selling options

    Work with a Zillow partner agent

    Leverage their expertise and Zillow's premium Showcase listings to get your home seen by more buyers.

    Get started

    List with your own agent

    Get your home in front of millions of buyers by listing it on Zillow.

    Learn how to do it

    Sell it yourself

    Take full control of how buyers see your home on Zillow by listing For Sale by Owner (FSBO).

    List your home

    What's special

    Lovely balconyBeautifully updated hall bathLight and bright familyAmple parkingFull sized drivewayBreakfast barBeautiful kitchen
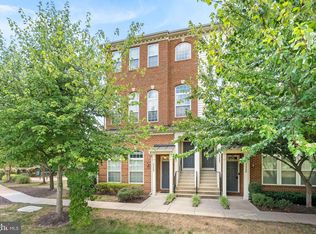
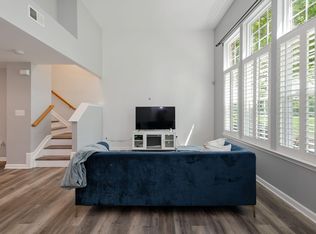
    *** OPEN HOUSE SUNDAY JANUARY 28 CANCELLED....OFFER HAS BEEN ACCEPTED*** GORGEOUS AND PRISTINE END-UNIT HOME WITH STUNNING FEATURES FROM TOP TO BOTTOM, INCLUDING CROWN AND CHAIR RAIL MOLDINGS AND CEILING FANS THROUGHOUT!***THIS HOME SHOWS LIKE A MODEL, AND YOU'LL BE MESMERIZED FROM THE MOMENT YOU STEP INTO THE MAIN LIVING AREA AND VIEW THE DRAMATIC AND SUN-FILLED SUNKEN LIVING ROOM FEATURING SPECTACULAR PALLADIAN WINDOWS***AS YOU STEP INTO THE ELEGANT FORMAL DINING ROOM YOU'LL ALSO TAKE IN THE UNIQUE THREE-SIDED FIREPLACE WHICH WELCOMES YOU INTO THE LIGHT AND BRIGHT FAMILY/MULTI-PURPOSE ROOM WITH GLEAMING HARDWOODS....CUSTOMIZABLE FOR YOUR NEEDS AND LIFESTYLE!***MOVING ON, YOU'LL COME UPON THE BEAUTIFUL KITCHEN BOASTING UPGRADED CABINETS AND COUNTERS, TOP OF THE LINE SS APPLIANCES INCLUDING A BRAND NEW DISHWASHER, AN INVITING BREAKFAST BAR, AND A SLIDING GLASS DOOR TO A LOVELY BALCONY***AS YOU SEGUE TO THE BEDROOM LEVEL YOU'RE WELCOMED TO AN OPULENT OWNERS' RETREAT FEATURING A VAULTED CEILING, DUAL WALK-IN CLOSETS, AND A HUGE SPA BATH WITH A DOUBLE VANITY, SEPARATE CORNER TUB AND HUGE SHOWER***THE TWO SECONDARY BEDROOMS ARE GENEROUS SIZED AND SHARE A BEAUTIFULLY UPDATED HALL BATH***LAUNDRY IS CONVENIENTLY LOCATED UPSTAIRS AS WELL***THIS FANTASTIC PROPERTY IS COMPLETED BY AN OVERSIZED REAR-LOAD GARAGE WITH A FULL SIZED DRIVEWAY, PROVIDING AMPLE PARKING AS WELL AS STORAGE SPACE***ALL OF THIS PLUS TOP TIER COMMUNITY AMENITIES IN A FANTASTIC COMMUTER LOCATION......YOU'LL WANT TO PUT THIS GEM AT THE TOP OF YOUR LIST!!

    Zillow last checked:

    Listing updated:

    Listed by:

    Patricia Toman 571-331-5791,

    Presidential Realty Group,

    Listing Team: Presidential Elite

    Bought with:

    Kevin Carter, 0225059627

    RE/MAX Distinctive Real Estate, Inc.

    Source: Bright MLS,MLS#: VALO2063618MLS Logo

    Facts & features

    Interior

    Bedrooms & bathrooms
    • Bedrooms: 3
    • Bathrooms: 3
    • Full bathrooms: 2
    • 1/2 bathrooms: 1
    • Main level bathrooms: 1
    Basement
    • Area: 0
    Heating
    • Central, Natural Gas
    Cooling
    • Central Air, Ceiling Fan(s), Electric
    Appliances
    • Included: Dishwasher, Disposal, Dryer, Exhaust Fan, Microwave, Ice Maker, Oven/Range - Gas, Refrigerator, Washer, Gas Water Heater
    Features
    • Breakfast Area, Ceiling Fan(s), Crown Molding, Dining Area, Family Room Off Kitchen, Open Floorplan, Primary Bath(s), Upgraded Countertops, Bathroom - Tub Shower, Walk-In Closet(s), Other, 9'+ Ceilings
    • Flooring: Hardwood, Carpet, Tile/Brick, Wood
    • Windows: Palladian, Energy Efficient, Window Treatments
    • Has basement: No
    • Number of fireplaces: 1
    • Fireplace features: Other
    Interior area
    • Total structure area: 2,078
    • Total interior livable area: 2,078 sqft
    • Finished area above ground: 2,078
    • Finished area below ground: 0

    Property

    Parking
    • Total spaces: 2
    • Parking features: Garage Faces Rear, Storage, Garage Door Opener, Inside Entrance, Oversized, Driveway, Attached
    • Attached garage spaces: 1
    • Uncovered spaces: 1
    Accessibility
    • Accessibility features: Other
    Features
    • Levels: Three
    • Stories: 3
    • Pool features: Community
    Details
    • Additional structures: Above Grade, Below Grade
    • Parcel number: 204195940002
    • Zoning: R16
    • Special conditions: Standard

    Construction

    Type & style
    • Home type: Townhouse
    • Architectural style: Other
    • Property subtype: Townhouse
    Materials
    • Brick, Vinyl Siding
    • Foundation: Other
    • Roof: Composition
    Condition
    • Excellent
    • New construction: No
    • Year built: 2004
    Details
    • Builder model: ARLINGTON MODEL

    Utilities & green energy

    • Sewer: Public Sewer
    • Water: Public
    • Utilities for property: Electricity Available, Natural Gas Available

    Community & neighborhood

    Location
    • Region: Aldie
    • Subdivision: Amber Spring Condominiums

    HOA & financial

    HOA
    • Has HOA: Yes
    • Amenities included: Basketball Court, Clubhouse, Common Grounds, Fitness Center, Jogging Path, Library, Meeting Room, Party Room, Picnic Area, Pool, Tennis Court(s), Tot Lots/Playground
    • Services included: Pool(s), Reserve Funds, Road Maintenance, Snow Removal, Trash
    • Association name: STONE RIDGE COMMNITY ASSOCIATION
    • Second association name: Amber Spring At Stone Ridge Condominums
    Other fees
    • Condo and coop fee: $445 monthly

    Other

    Other facts
    • Listing agreement: Exclusive Right To Sell
    • Listing terms: Conventional,FHA,VA Loan,Cash,Other
    • Ownership: Condominium

    Price history

    DateEventPrice
    2/28/2024Sold$500,000+0.2%$241/sqft
    Source: Bright MLS #VALO2063618 Report a problem
    2/2/2024Contingent$499,000$240/sqft
    Source: Bright MLS #VALO2063618 Report a problem
    1/28/2024Pending sale$499,000$240/sqft
    Source: Bright MLS #VALO2063618 Report a problem
    1/25/2024Listed for sale$499,000+53.5%$240/sqft
    Source: Bright MLS #VALO2063618 Report a problem
    7/25/2018Sold$325,000$156/sqft
    Source: Public Record Report a problem
    6/21/2018Pending sale$325,000$156/sqft
    Source: CENTURY 21 New Millennium #1001541050 Report a problem
    5/24/2018Listed for sale$325,000-5.1%$156/sqft
    Source: Century 21 New Millennium #1001541050 Report a problem
    3/26/2004Sold$342,324$165/sqft
    Source: Public Record Report a problem

    Public tax history

    YearProperty taxesTax assessment
    2025$3,810 -4.3%$473,280 +2.8%
    2024$3,982 +11.7%$460,290 +13%
    2023$3,564 +1.2%$407,300 +3%
    2022$3,521 +1.3%$395,610 +11.5%
    2021$3,477 -2.8%$354,750 +2.6%
    2020$3,577 $345,610 +14.5%
    2019$3,577 +11.4%$301,780 +2%
    2018$3,211 -2.3%$295,920 +1.3%
    2017$3,285 -0.2%$292,020 +4.2%
    2016$3,292 $280,300 +34.7%
    2015$3,292 +9.3%$208,070 +16.4%
    2014$3,012 +1.8%$178,770 -6.2%
    2013$2,958 $190,490
    2012-- --
    2011-- --
    2010-- --
    2009-- $264,800 -20.8%
    2008-- $334,200 -5%
    2007-- $351,700 -17.2%
    2006-- $424,900 +25.8%
    2005-- $337,700 +5.4%
    2004-- $320,400

    Find assessor info on the county website

    Neighborhood: 20105

    Nearby schools

    GreatSchools rating
    Schools provided by the listing agent
    • Elementary: Arcola
    • Middle: Mercer
    • High: John Champe
    • District: Loudoun County Public Schools

    Source: Bright MLS. This data may not be complete. We recommend contacting the local school district to confirm school assignments for this home.

    Get a cash offer in 3 minutes
    Find out how much your home could sell for in as little as 3 minutes with a no-obligation cash offer.
    Estimated market value
    $524,500
    Get a cash offer in 3 minutes
    Find out how much your home could sell for in as little as 3 minutes with a no-obligation cash offer.
    Estimated market value
    $524,500