Skip main navigation
Sold for $513,000
  • $513,000

    42822 Sykes Ter, Chantilly, VA 20152

    3beds
    1,574sqft
    Townhouse
    Built in 2008
    -- sqft lot
    $512,900 Zestimate®
    $326/sqft
    $2,809 Estimated rent

    Home value

    $512,900

    $487,000 - $539,000

    $2,809/mo

    Zestimate® history
    Loading
    Loading...

    Owner options

    List your home for rent

    $2,809/mo

    Rent Zestimate®

    Find your next renter with Zillow Rental Manager. Plus, with online applications, you can quickly screen prospective tenants – for free.

    Learn more

    $2,809/mo

    Rent Zestimate®

    Refinance and save

    $3,063/mo

    Est. payment

    Refinancing to a lower rate could help reduce your monthly payments and save thousands over the life of the loan.

    See today's rates

    $3,063/mo

    Est. payment

    Explore your selling options

    Work with a Zillow partner agent

    Leverage their expertise and Zillow's premium Showcase listings to get your home seen by more buyers.

    Get started

    List with your own agent

    Get your home in front of millions of buyers by listing it on Zillow.

    Learn how to do it

    Sell it yourself

    Take full control of how buyers see your home on Zillow by listing For Sale by Owner (FSBO).

    List your home

    What's special

    Beautifully landscaped groundsInviting atmosphere for gatheringsGas rangeSpacious primary suite
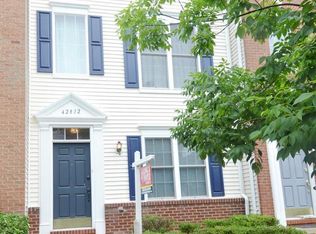
    This charming, move-in-ready end-townhouse in the desirable Amberlea at South Riding community offers a perfect blend of comfort and style. Fresh Paint and Carpet! Built in 2008, this Colonial-style home features 1,574 sq. ft. of well-designed living space, showcasing beautiful hardwood and plush carpet flooring throughout. The open floor plan seamlessly connects the living and dining areas, creating an inviting atmosphere for gatherings. The kitchen is a chef's delight, equipped with upgraded countertops, a gas range, and ample table space for casual dining. Retreat to the spacious primary suite, complete with a luxurious en-suite bath featuring a soaking tub and stall shower. Two additional bedrooms provide flexibility for guests or a home office. Step outside to your private balcony, perfect for morning coffee or evening relaxation. The community amenities are exceptional, featuring a pool, tennis courts, and walking paths, all set against beautifully landscaped grounds. With easy access to parks, a community center, and local schools, this neighborhood fosters a vibrant lifestyle. The attached two-car garage and driveway provide ample parking, while the association handles lawn maintenance and common-area upkeep. Experience the warmth and community spirit of South Riding-your new home awaits!

    Zillow last checked:

    Listing updated:

    Listed by:

    David Werfel 703-932-1576,

    Samson Properties,

    Listing Team: David Werfel Group

    Bought with:

    Kimberly Ganow

    Samson Properties

    Source: Bright MLS,MLS#: VALO2124032MLS Logo

    Facts & features

    Interior

    Bedrooms & bathrooms
    • Bedrooms: 3
    • Bathrooms: 4
    • Full bathrooms: 3
    • 1/2 bathrooms: 1
    • Main level bathrooms: 1
    • Main level bedrooms: 1
    Heating
    • Forced Air, Natural Gas
    Cooling
    • Central Air, Ceiling Fan(s), Electric
    Appliances
    • Included: Dishwasher, Disposal, Dryer, Microwave, Oven/Range - Gas, Refrigerator, Washer, Exhaust Fan, Ice Maker, Gas Water Heater
    • Laundry: Upper Level, Washer In Unit, Dryer In Unit, Has Laundry
    Features
    • Attic, Combination Dining/Living, Entry Level Bedroom, Kitchen - Table Space, Primary Bath(s), Soaking Tub, Bathroom - Stall Shower, Ceiling Fan(s), Open Floorplan, Eat-in Kitchen, Recessed Lighting, Upgraded Countertops, Walk-In Closet(s), 9'+ Ceilings, Dry Wall
    • Flooring: Carpet, Hardwood, Wood
    • Doors: Six Panel
    • Windows: Double Pane Windows, Screens
    • Has basement: No
    • Has fireplace: No
    Interior area
    • Total structure area: 1,574
    • Total interior livable area: 1,574 sqft
    • Finished area above ground: 1,574

    Property

    Parking
    • Total spaces: 2
    • Parking features: Garage Faces Rear, Garage Door Opener, Attached, Driveway
    • Attached garage spaces: 2
    • Has uncovered spaces: Yes
    Accessibility
    • Accessibility features: None
    Features
    • Levels: Three
    • Stories: 3
    • Exterior features: Other, Sidewalks, Balcony
    • Pool features: Community
    Lot
    • Features: Corner Lot, Landscaped
    Details
    • Additional structures: Above Grade
    • Parcel number: 165391048009
    • Zoning: PDH4
    • Special conditions: Standard,Probate Listing

    Construction

    Type & style
    • Home type: Townhouse
    • Architectural style: Colonial
    • Property subtype: Townhouse
    Materials
    • Brick, Brick Front, Vinyl Siding
    • Foundation: Slab
    • Roof: Composition
    Condition
    • Very Good
    • New construction: No
    • Year built: 2008

    Utilities & green energy

    • Sewer: Public Sewer
    • Water: Public
    • Utilities for property: Cable Available, Underground Utilities, Cable, Fiber Optic

    Community & neighborhood

    Community
    • Community features: Pool
    Location
    • Region: Chantilly
    • Subdivision: South Riding

    HOA & financial

    HOA
    • Has HOA: Yes
    • Amenities included: Basketball Court, Bike Trail, Common Grounds, Community Center, Golf Club, Golf Course Membership Available, Jogging Path, Pool, Tennis Court(s), Tot Lots/Playground, Water/Lake Privileges
    • Services included: Common Area Maintenance, Maintenance Structure, Insurance, Lawn Care Front, Maintenance Grounds, Management, Pool(s), Recreation Facility, Reserve Funds, Road Maintenance, Trash
    • Association name: SOUTH RIDING
    • Second association name: Amberlea At South Riding
    Other fees
    • Condo and coop fee: $532 monthly

    Other

    Other facts
    • Listing agreement: Exclusive Right To Sell
    • Listing terms: Cash,Conventional,FHA,VA Loan
    • Ownership: Condominium

    Price history

    DateEventPrice
    5/26/2026Sold$513,000-2.3%$326/sqft
    Source: Bright MLS #VALO2124032 Report a problem
    5/5/2026Contingent$525,000$334/sqft
    Source: Bright MLS #VALO2124032 Report a problem
    4/30/2026Listed for sale$525,000+39.6%$334/sqft
    Source: Bright MLS #VALO2124032 Report a problem
    5/11/2007Sold$376,000-20.2%$239/sqft
    Source: Public Record Report a problem
    4/24/2006Sold$471,000+22.8%$299/sqft
    Source: Public Record Report a problem
    3/22/2005Sold$383,553$244/sqft
    Source: Public Record Report a problem

    Public tax history

    YearProperty taxesTax assessment
    2025$4,069 -1.5%$505,440 +5.9%
    2024$4,130 +9.8%$477,400 +11.1%
    2023$3,761 +2.4%$429,870 +4.2%
    2022$3,672 +0.1%$412,610 +10.2%
    2021$3,669 -2.2%$374,340 +3.3%
    2020$3,751 +5.7%$362,460 +6.7%
    2019$3,549 +1.3%$339,600 +5.2%
    2018$3,503 +2.1%$322,900 +5.9%
    2017$3,430 -1.6%$304,920 +1.2%
    2016$3,485 $301,250 +52.9%
    2015$3,485 -1.3%$197,020 +0.7%
    2014$3,531 +2.4%$195,710 -7.3%
    2013$3,447 $211,080
    2012-- --
    2011-- --
    2010-- --
    2009-- $272,700 -21.4%
    2008-- $347,100 -7%
    2007-- $373,400 -10.3%
    2006-- $416,400 +49%
    2005-- $279,400

    Find assessor info on the county website

    Neighborhood: 20152

    Nearby schools

    GreatSchools rating
    Schools provided by the listing agent
    • Elementary: Hutchison Farm
    • Middle: J. Michael Lunsford
    • High: Freedom
    • District: Loudoun County Public Schools

    Source: Bright MLS. This data may not be complete. We recommend contacting the local school district to confirm school assignments for this home.

    Get a cash offer in 3 minutes
    Find out how much your home could sell for in as little as 3 minutes with a no-obligation cash offer.
    Estimated market value
    $512,900
    Get a cash offer in 3 minutes
    Find out how much your home could sell for in as little as 3 minutes with a no-obligation cash offer.
    Estimated market value
    $512,900