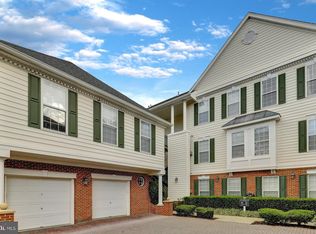
Discover this charming well maintained 2-bedroom, 2-bathroom condominium in the desirable Lakeside at South Riding community with attached one car garage. Spanning 1,322 sq. ft. this well-maintained garden-style apartment offers a blend of comfort and functionality. The inviting living area features a cozy gas fireplace, and a new AC in 2025 perfect for relaxing evenings, while the combination dining/living space enhances the flow for entertaining with sliding glass doors to the balcony. The kitchen is equipped with bright white appliances, including range, dishwasher, microwave, and refrigerator, ensuring convenience for daily meal preparation. A stacked washer and dryer are also included, providing in-unit laundry capabilities. Retreat to the spacious primary suite, complete with a soaking tub and stall shower in the ensuite bathroom, offering a private oasis for relaxation. The second bedroom is ideal for guests and a separate den/home office for quiet focus. Enjoy community amenities such as a refreshing outdoor pool, basketball courts, tennis courts, and scenic walking paths. The association fee covers essential services like lawn maintenance and snow removal, allowing for a low-maintenance lifestyle. Additional features include an attached garage with inside access, chairlift from the garage, ceiling fan for added comfort, and a well-designed layout that maximizes space. This property is not just a home; it's a lifestyle choice in a vibrant community. Don't miss the opportunity to make it yours!
For sale
$429,000
25252 Riffleford Sq Unit 204, South Riding, VA 20152
2beds
1,322sqft
Condominium
Built in 1998
-- sqft lot
$424,900 Zestimate®
$325/sqft
$364/mo HOA
What's special
Refreshing outdoor poolCozy gas fireplaceScenic walking pathsAttached one car garageBasketball courtsChairlift from the garageTennis courts
- 5 days
- 258
- 11
Zillow last checked:
Listing updated:
Listed by:
Page Corbo 571-233-7480,
Pearson Smith Realty, LLC 571-386-1075
Source: Bright MLS,MLS#: VALO2135904
Facts & features
Interior
Bedrooms & bathrooms
- Bedrooms: 2
- Bathrooms: 2
- Full bathrooms: 2
- Main level bathrooms: 2
- Main level bedrooms: 2
Basement
- Area: 0
Heating
- Baseboard, Other
Cooling
- Central Air, Electric
Appliances
- Included: Dishwasher, Disposal, Microwave, Refrigerator, Washer/Dryer Stacked, Built-In Range, Gas Water Heater
- Laundry: Has Laundry, Dryer In Unit, Washer In Unit, In Unit
Features
- Additional Stairway, Soaking Tub, Bathroom - Stall Shower, Bathroom - Tub Shower, Breakfast Area, Ceiling Fan(s), Combination Dining/Living
- Flooring: Carpet
- Doors: Sliding Glass
- Has basement: No
- Number of fireplaces: 1
- Fireplace features: Gas/Propane
Interior area
- Total structure area: 1,322
- Total interior livable area: 1,322 sqft
- Finished area above ground: 1,322
- Finished area below ground: 0
Property
Parking
- Total spaces: 1
- Parking features: Garage Faces Front, Inside Entrance, Attached
- Attached garage spaces: 1
Accessibility
- Accessibility features: Stair Lift
Features
- Levels: One
- Stories: 1
- Exterior features: Balcony
- Pool features: Community
Details
- Additional structures: Above Grade, Below Grade
- Parcel number: 128460242009
- Zoning: PDH4
- Special conditions: Standard
Construction
Type & style
- Home type: Condo
- Property subtype: Condominium
- Attached to another structure: Yes
Materials
- Brick, Combination
Condition
- Good
- New construction: No
- Year built: 1998
Details
- Builder model: Carlisle II
Utilities & green energy
- Sewer: Public Sewer
- Water: Public
Community & HOA
Community
- Condo and coop fee: $296 monthly
- Subdivision: Lakeside At South Riding
HOA
- Has HOA: Yes
- Amenities included: Basketball Court, Bike Trail, Common Grounds, Jogging Path, Pool, Tennis Court(s), Tot Lots/Playground
- Services included: Common Area Maintenance, Maintenance Structure, Maintenance Grounds, Management, Pool(s), Snow Removal, Trash
- HOA fee: $68 monthly
Location
- Region: South Riding
Financial & listing details
- Price per square foot: $325/sqft
- Tax assessed value: $443,670
- Annual tax amount: $3,571
- Date on market: 9/4/2026
- Listing agreement: Exclusive Right To Sell
- Listing terms: Cash,Conventional
- Inclusions: Chair Lift
- Ownership: Condominium
Estimated market value
$424,900
$404,000 - $446,000
$2,590/mo
Price history
| Date | Event | Price |
|---|---|---|
| 9/4/2026 | Listed for sale | $429,000$325/sqft |
Source:  Bright MLS #VALO2135904 Report a problem Bright MLS #VALO2135904 Report a problem | ||
Public tax history
| Year | Property taxes | Tax assessment |
|---|---|---|
| 2026 | $3,572 +0.6% | $443,670 +0.6% |
| 2025 | $3,550 -2.9% | $441,030 +4.4% |
| 2024 | $3,655 +13.1% | $422,520 +14.4% |
| 2023 | $3,233 +1.3% | $369,470 +3% |
| 2022 | $3,192 +3.9% | $358,600 +14.4% |
| 2021 | $3,072 +2% | $313,490 +7.7% |
| 2020 | $3,012 +3% | $291,010 +4% |
| 2019 | $2,924 +2.1% | $279,760 +6% |
| 2018 | $2,863 -1.1% | $263,890 +2.6% |
| 2017 | $2,894 +3.4% | $257,280 +1% |
| 2016 | $2,800 | $254,640 +50.9% |
| 2015 | $2,800 -5.3% | $168,710 -5.2% |
| 2014 | $2,956 +10.6% | $177,960 +13.4% |
| 2013 | $2,674 | $156,910 |
| 2012 | -- | -- |
| 2011 | -- | -- |
| 2010 | -- | -- |
| 2009 | -- | $261,100 -7.8% |
| 2008 | -- | $283,100 -22.6% |
| 2007 | -- | $365,600 |
| 2006 | -- | $365,600 +39.5% |
| 2005 | -- | $262,100 +1.5% |
| 2004 | -- | $258,300 +35.2% |
| 2003 | -- | $191,000 +13.8% |
| 2002 | -- | $167,900 +9.8% |
| 2001 | -- | $152,900 |
Find assessor info on the county website
Monthly payment
Est. payment
Payment breakdown
Explore the cost of this home by adjusting the details. Changes won't be saved.Climate risks
Neighborhood: 20152
Nearby schools
Schools provided by the listing agent
- Elementary: Hutchison Farm
- Middle: J. Michael Lunsford
- High: Freedom
- District: Loudoun County Public Schools
Source: Bright MLS. This data may not be complete. We recommend contacting the local school district to confirm school assignments for this home.
- $457,2003 bd2 ba1.3k sqft25252 Riffleford Sq UNIT 101, South riding, VA 20152Off Market
- $376,5002 bd2 ba1.1k sqft25252 Riffleford Sq UNIT 102, South riding, VA 20152Off Market
- $399,9002 bd2 ba1.1k sqft25252 Riffleford Sq UNIT 103, South riding, VA 20152Off Market
- $451,4002 bd2 ba1.2k sqft25252 Riffleford Sq UNIT 104, South riding, VA 20152Off Market
Similar homes
- $415,0002 bd1 ba1k sqft43134 Watercrest Sq Unit 205, Chantilly, VA 20152For Sale
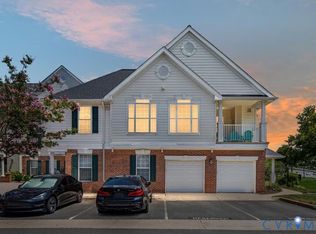 MLS ID #2619393, Andrea Sarina, Howard Hanna William E Wood. CVRMLS
 - $468,0002 bd2 ba1.4k sqftLakeside At South Riding, South Riding, VA 20152For Sale
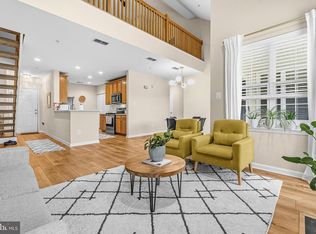
 MLS ID #VALO2129260, Tammy Le, Redfin Corporation. Bright MLS
 - $520,0003 bd4 ba1.5k sqftAmberlea At South Riding, Chantilly, VA 20152For Sale
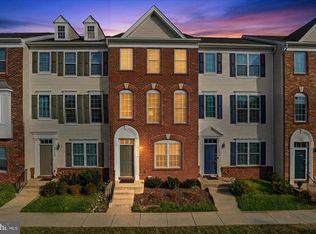 MLS ID #VALO2136058, Samantha Bendigo, Berkshire Hathaway HomeServices PenFed Realty. Bright MLS
 - $510,0004 bd4 ba1.5k sqftAmberlea At South Riding Condo, Chantilly, VA 20152For Sale
 MLS ID #VALO2133768, Atef Abdelhadi, Fathom Realty. Bright MLS
 - $425,0002 bd2 ba1.2k sqftWinding Brook Condominiums, Chantilly, VA 20151For SaleMLS ID #VAFX2323692, Tim Trainum, Pearson Smith Realty, LLC. Bright MLS
- $499,0004 bd3 ba1.5k sqftAmberlea At South Riding, Chantilly, VA 20152For SaleMLS ID #VALO2134332, Zunash Raja, Global Real Estate, Inc.. Bright MLS
- $495,0003 bd4 ba1.5k sqft42792 Sykes Ter, Chantilly, VA 20152For SaleMLS ID #VALO2133916, Carla Unterkofler, CENTURY 21 New Millennium. Bright MLS
- $435,0002 bd2 ba1.4k sqftVirginia Manor, Aldie, VA 20105For SaleMLS ID #VALO2135432, Roberta Radun, RE/MAX Allegiance. Bright MLS
- $479,0003 bd3 ba1.5k sqftEast Gate 3 Condominium, Chantilly, VA 20152For SaleMLS ID #VALO2134040, Jae Yoon, Samson Properties. Bright MLS
- $475,0004 bd3 ba1.5k sqftAmberlea At South Riding, Chantilly, VA 20152For SaleMLS ID #VALO2125702, Roney Akter, Keller Williams Realty/Lee Beaver & Assoc.. Bright MLS
- $419,8722 bd3 ba1.2k sqft13390 Spofford Rd APT 302, Herndon, VA 20171For SaleMLS ID #VAFX2339042, Nate Evans, Pearson Smith Realty, LLC. Bright MLS
- $499,0004 bd3 ba1.5k sqftAmberlea At South Riding, Chantilly, VA 20152For SaleMLS ID #VALO2133246, Ava Nguyen, Samson Properties. Bright MLS
- $499,5003 bd4 ba1.5k sqftAmberlea At South Riding, Chantilly, VA 20152For SaleMLS ID #VALO2134110, Nicholas DeGarmo, Coldwell Banker Realty. Bright MLS
- $499,9003 bd4 ba1.6k sqftAmberlea At South Riding, Chantilly, VA 20152For SaleMLS ID #VALO2133254, Mark Frieden, Berkshire Hathaway HomeServices PenFed Realty. Bright MLS
- $498,0003 bd4 ba1.5k sqftAmberlea At South Riding, Chantilly, VA 20152For SaleMLS ID #VALO2128818, Jeannie C Kim chang, Samson Properties. Bright MLS
- $436,0002 bd3 ba1.3k sqftSummerfield At Brambleton, Ashburn, VA 20148For SaleMLS ID #VALO2135524, Susan McHale, Redfin Corporation. Bright MLS
- $514,0004 bd4 ba1.5k sqftAmberlea At South Riding, Chantilly, VA 20152For SaleMLS ID #VALO2130592, Saad Jamil, Samson Properties. Bright MLS
- $429,0002 bd2 ba1k sqft23630 Havelock Walk Ter Unit 305, Ashburn, VA 20148For SaleMLS ID #VALO2134764, Kate Herzig, EXP Realty, LLC. Bright MLS
- $489,9902 bd2 ba1.2k sqftSummit At Birchwood Condo, Ashburn, VA 20148For SaleMLS ID #VALO2134594, Brooks Sears, Pearson Smith Realty, LLC. Bright MLS
- $549,9003 bd3 ba1.5k sqft43524 Wheadon Ter, Chantilly, VA 20152For SaleMLS ID #VALO2135192, Kai Zhang, Harbor Realty & Investments LLC. Bright MLS
