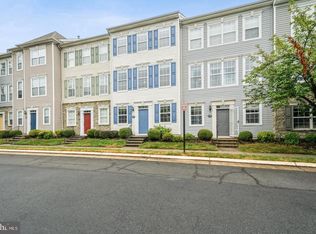
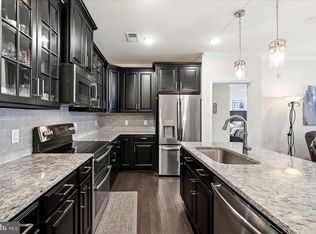
Welcome to 42524 Hollyhock Ter in Summerfield at Brambleton! This 1,320 sq ft condo offers a highly desirable townhouse-style layout featuring 2 beds and 2.5 baths. The open-concept main level showcases fresh paint, wood floors, a cozy gas fireplace, and a bright kitchen with quartz countertops, 2023 stainless-steel appliances, and a private balcony that opens to a common area. At the back of the property, you will find a quiet no-through street providing access to this shared common space and where you pull into your garage. Both upstairs bedrooms provide excellent closet space, including a large walk-in for the primary suite, alongside private attached baths. The home boasts significant recent upgrades for complete peace of mind, including a new HVAC system (2025), new windows (2021), a new roof (2019), and updated toilets across the bathrooms. Zoned for top-rated Loudoun County schools—Waxpool Elementary, Eagle Ridge Middle, and Briar Woods High—the location is tough to beat. You are just moments from Brambleton Town Center’s grocery stores, dining, library, and 16-screen theater. Enjoy premium community amenities like a swimming pool, fitness center, and clubhouse. With HOA-provided Verizon internet and cable included, this move-in-ready home delivers everyday convenience with easy access to the nearby Loudoun Station Metro.
For sale
$436,000
42524 Hollyhock Ter, Ashburn, VA 20148
2beds
1,320sqft
Townhouse
Built in 2005
-- sqft lot
$433,000 Zestimate®
$330/sqft
$540/mo HOA
What's special
Cozy gas fireplaceQuiet no-through streetOpen-concept main levelHighly desirable townhouse-style layoutPrivate attached bathsFresh paintWood floors
- 1 day
- 154
- 8
Zillow last checked:
Listing updated:
Listed by:
Susan McHale 571-334-6999,
Redfin Corporation 703-665-6665
Source: Bright MLS,MLS#: VALO2135524
Facts & features
Interior
Bedrooms & bathrooms
- Bedrooms: 2
- Bathrooms: 3
- Full bathrooms: 2
- 1/2 bathrooms: 1
- Main level bathrooms: 1
Basement
- Area: 0
Heating
- Forced Air, Natural Gas
Cooling
- Ceiling Fan(s), Central Air, Electric
Appliances
- Included: Microwave, Dishwasher, Disposal, Dryer, Refrigerator, Stainless Steel Appliance(s), Cooktop, Washer, Gas Water Heater
- Laundry: Has Laundry
Features
- Attic, Ceiling Fan(s), Dining Area, Family Room Off Kitchen, Primary Bath(s)
- Flooring: Laminate
- Basement: Interior Entry
- Number of fireplaces: 1
- Fireplace features: Gas/Propane, Screen
Interior area
- Total structure area: 1,320
- Total interior livable area: 1,320 sqft
- Finished area above ground: 1,320
- Finished area below ground: 0
Property
Parking
- Total spaces: 2
- Parking features: Garage Faces Rear, Covered, Concrete, Attached, Driveway
- Attached garage spaces: 1
- Uncovered spaces: 1
Accessibility
- Accessibility features: None
Features
- Levels: Three
- Stories: 3
- Exterior features: Balcony
- Pool features: Community
Details
- Additional structures: Above Grade, Below Grade
- Parcel number: 158159179013
- Zoning: PDH4
- Special conditions: Standard
Construction
Type & style
- Home type: Townhouse
- Architectural style: Other
- Property subtype: Townhouse
Materials
- Vinyl Siding
- Foundation: Permanent, Other
Condition
- New construction: No
- Year built: 2005
Utilities & green energy
- Sewer: Public Sewer
- Water: Public
Community & HOA
Community
- Features: Pool
- Condo and coop fee: $540 monthly
- Subdivision: Summerfield
HOA
- Has HOA: No
- Amenities included: Clubhouse, Fitness Center, Jogging Path, Pool, Tot Lots/Playground
- Services included: Cable TV, Internet, Sewer, Trash, Water
- HOA name: BRAMBLETON
- Second HOA name: Brambleton Community Association
Location
- Region: Ashburn
Financial & listing details
- Price per square foot: $330/sqft
- Tax assessed value: $405,760
- Annual tax amount: $3,266
- Date on market: 9/8/2026
- Listing agreement: Exclusive Right To Sell
- Ownership: Condominium
Estimated market value
$433,000
$411,000 - $455,000
$2,746/mo
Price history
| Date | Event | Price |
|---|---|---|
| 9/8/2026 | Listed for sale | $436,000+40.6%$330/sqft |
Source:  Bright MLS #VALO2135524 Report a problem Bright MLS #VALO2135524 Report a problem | ||
| 6/5/2019 | Sold | $310,000$235/sqft |
Source: Public Record Report a problem | ||
| 4/25/2019 | Price change | $310,000-4.6%$235/sqft |
Source: Century 21 Redwood Realty #VALO380660 Report a problem | ||
| 4/14/2019 | Listed for sale | $325,000-2.4%$246/sqft |
Source: Century 21 Redwood Realty #VALO380660 Report a problem | ||
| 5/18/2005 | Sold | $332,900$252/sqft |
Source: Public Record Report a problem | ||
Public tax history
| Year | Property taxes | Tax assessment |
|---|---|---|
| 2026 | $3,266 -2.3% | $405,760 -2.3% |
| 2025 | $3,343 -3.9% | $415,290 +3.3% |
| 2024 | $3,478 +8.7% | $402,070 +10% |
| 2023 | $3,199 +8.8% | $365,600 +10.7% |
| 2022 | $2,939 -1.7% | $330,240 +8.2% |
| 2021 | $2,991 -2.6% | $305,240 +2.8% |
| 2020 | $3,072 0% | $296,840 +4.6% |
| 2019 | $3,072 +11.5% | $283,810 +11.7% |
| 2018 | $2,756 -2.2% | $254,040 +1.5% |
| 2017 | $2,817 -2.3% | $250,400 -2.4% |
| 2016 | $2,883 | $256,580 +34% |
| 2015 | $2,883 +1.1% | $191,490 -2.7% |
| 2014 | $2,851 | $196,810 +4.2% |
| 2009 | -- | $188,900 -35.1% |
| 2008 | -- | $291,100 -4.1% |
| 2007 | -- | $303,400 |
| 2006 | -- | $303,400 |
Find assessor info on the county website
Monthly payment
Est. payment
Payment breakdown
Explore the cost of this home by adjusting the details. Changes won't be saved.Climate risks
Neighborhood: 20148
Nearby schools
Schools provided by the listing agent
- Middle: Eagle Ridge
- High: Briar Woods
- District: Loudoun County Public Schools
Source: Bright MLS. This data may not be complete. We recommend contacting the local school district to confirm school assignments for this home.


Similar homes
- $520,0002 bd3 ba1.4k sqftRidges At Loudoun Valley Condo, Ashburn, VA 20148For Sale

 MLS ID #VALO2134424, Alanda Brewer, Coldwell Banker Elite. Bright MLS
 - $489,9902 bd2 ba1.2k sqftSummit At Birchwood Condo, Ashburn, VA 20148For Sale
 MLS ID #VALO2134594, Brooks Sears, Pearson Smith Realty, LLC. Bright MLS
 - $480,0001 bd1 ba1.3k sqft21776 Jarvis Sq, Ashburn, VA 20147For Sale
 MLS ID #VALO2136028, Ladan Aref, Samson Properties. Bright MLS
 - $429,0002 bd2 ba1k sqft23630 Havelock Walk Ter Unit 305, Ashburn, VA 20148For Sale
 MLS ID #VALO2134764, Kate Herzig, EXP Realty, LLC. Bright MLS
 - $425,0002 bd2 ba1.1k sqft43091 Wynridge Dr #201, Ashburn, VA 20148For SaleMLS ID #VALO2133868, Debbie Melia, RE/MAX Distinctive Real Estate, Inc.. Bright MLS
- $440,0002 bd2 ba1k sqft23631 Havelock Walk Ter Unit 203, Ashburn, VA 20148For SaleMLS ID #VALO2131958, ye wu, United Realty, Inc.. Bright MLS
- $469,0002 bd2 ba1.3k sqftParkside At Ashburn, Ashburn, VA 20147For SaleMLS ID #VALO2133132, April Bellingham, Carter Real Estate, Inc.. Bright MLS
- $480,0002 bd2 ba1.3k sqftParkside At Ashburn, Ashburn, VA 20147For SaleMLS ID #VALO2127696, Saad Jamil, Samson Properties. Bright MLS
- $515,0003 bd3 ba1.6k sqftBuckingham At Loudoun Valley, Ashburn, VA 20148For SaleMLS ID #VALO2133390, Nitin Ghuman, Samson Properties. Bright MLS
- $490,0003 bd3 ba1.5k sqftTownes At Goose Creek Village, Ashburn, VA 20147For SaleMLS ID #VALO2135206, Ben Heisler, Pearson Smith Realty, LLC. Bright MLS
- $499,9003 bd3 ba1.6k sqftResidences At Dulles Prkwy Ctr, Ashburn, VA 20148For SaleMLS ID #VALO2131568, Rajiv Vashist, Pearson Smith Realty, LLC. Bright MLS
- $485,0003 bd3 ba1.4k sqftParkside At Ashburn, Ashburn, VA 20147For SaleMLS ID #VALO2134238, Amit Bargota, Samson Properties. Bright MLS
- $600,0003 bd3 ba1.8k sqft20980 Tobacco Sq, Ashburn, VA 20147For SaleMLS ID #VALO2129608, Ken Trotter, TTR Sotheby's International Realty. Bright MLS
- $520,0003 bd4 ba1.5k sqftAmberlea At South Riding, Chantilly, VA 20152For SaleMLS ID #VALO2136058, Samantha Bendigo, Berkshire Hathaway HomeServices PenFed Realty. Bright MLS
- $429,0002 bd2 ba1.3k sqftLakeside At South Riding, South Riding, VA 20152For SaleMLS ID #VALO2135904, Page Corbo, Pearson Smith Realty, LLC. Bright MLS
- $538,0003 bd3 ba1.6k sqftNone Available, Ashburn, VA 20148For SaleMLS ID #VALO2133514, Ulviye Akhtar, Pearson Smith Realty, LLC. Bright MLS
- $465,0003 bd2 ba1.7k sqftVillages At Broadlands Condo, Broadlands, VA 20148For SaleMLS ID #VALO2127888, Kim Oliver, Pearson Smith Realty, LLC. Bright MLS
- $415,0002 bd3 ba1.3k sqftAmber Spring Condo, Aldie, VA 20105For SaleMLS ID #VALO2132644, Carla Moore, Samson Properties. Bright MLS
- $475,0004 bd3 ba1.3k sqftParkside At Ashburn, Ashburn, VA 20147For SaleMLS ID #VALO2118330, Pam Nonemaker, Real Broker, LLC. Bright MLS
- $449,9003 bd3 ba1.8k sqftAmber Spring Condo, Aldie, VA 20105For SaleMLS ID #VALO2134532, Danielle Wateridge, EXP Realty, LLC. Bright MLS
