Welcome to a beautifully updated three-level residence offering the space and feel of a townhome with the convenience of condo living. Located within **Parkside at Ashburn**, a sought-after gated community, this home delivers an ideal combination of flexible living space, modern updates, exceptional amenities, and convenient access to everything Ashburn has to offer. Featuring **3 bedrooms and a rare 3 full bathrooms**, the thoughtfully designed floor plan offers flexibility for a variety of lifestyles. The entry level includes a private bedroom and full bath—ideal for overnight guests, a home office, or multi-generational living. The main level is designed for both everyday comfort and entertaining, featuring hardwood flooring and a **newer kitchen** with quartz countertops, cabinetry, and appliances. Fresh paint throughout gives the home a bright, move-in-ready feel, while the cozy **Trex deck** provides the perfect outdoor extension for morning coffee, evening relaxation, or casual entertaining. Upstairs, spacious bedrooms provide additional privacy, while conveniently located **bedroom-level laundry** makes everyday routines effortless. A **one-car garage** provides the added convenience of secure parking and valuable storage space. Life at Parkside at Ashburn extends well beyond your front door. Residents enjoy an impressive collection of community amenities, including a **clubhouse, party room, swimming pool, fitness center, picnic areas, gazebo, tot lots, and more**, creating a community designed around recreation, convenience, and connection. The location is equally impressive. Shopping, dining, entertainment, and everyday conveniences are just minutes away at **One Loudoun, Ashbrook Commons, and Belmont Chase**. For commuters, the home offers convenient access to the **Ashburn Metro Station on the Silver Line, Dulles Greenway, Route 7, Route 28, and Dulles International Airport**, making travel throughout Northern Virginia, Washington, D.C., and beyond remarkably convenient. **Updated, spacious, amenity-rich, and exceptionally connected—this Parkside at Ashburn home offers the complete package in one of Ashburn’s most convenient communities. Schedule your private tour today.**
For sale
Price cut: $10K (8/26)
$485,000
21800 Dragons Green Sq, Ashburn, VA 20147
3beds
1,488sqft
Townhouse
Built in 2001
-- sqft lot
$484,100 Zestimate®
$326/sqft
$261/mo HOA
What's special
Fresh paint throughoutSpacious bedroomsBeautifully updated three-level residenceHardwood flooringBedroom-level laundry
- 26 days
- 2,705
- 141
Likely to sell faster than
Zillow last checked:
Listing updated:
Listed by:
Amit Bargota 571-286-2424,
Samson Properties 7033788810
Source: Bright MLS,MLS#: VALO2134238
Facts & features
Interior
Bedrooms & bathrooms
- Bedrooms: 3
- Bathrooms: 3
- Full bathrooms: 3
- Main level bathrooms: 1
- Main level bedrooms: 1
Basement
- Area: 90
Heating
- Forced Air, Natural Gas
Cooling
- Central Air, Electric
Appliances
- Included: Gas Water Heater
Features
- Basement: Concrete
- Has fireplace: No
Interior area
- Total structure area: 1,488
- Total interior livable area: 1,488 sqft
- Finished area above ground: 1,398
- Finished area below ground: 90
Property
Parking
- Total spaces: 1
- Parking features: Garage Faces Rear, Attached
- Attached garage spaces: 1
Accessibility
- Accessibility features: Other
Features
- Levels: Three
- Stories: 3
- Pool features: Community
Details
- Additional structures: Above Grade, Below Grade
- Parcel number: 119399918002
- Zoning: R16
- Special conditions: Standard
Construction
Type & style
- Home type: Townhouse
- Architectural style: Other
- Property subtype: Townhouse
Materials
- Vinyl Siding
- Foundation: Slab
Condition
- New construction: No
- Year built: 2001
Utilities & green energy
- Sewer: Other
- Water: Other
Community & HOA
Community
- Subdivision: Parkside At Ashburn
HOA
- Has HOA: Yes
- HOA fee: $261 monthly
Location
- Region: Ashburn
Financial & listing details
- Price per square foot: $326/sqft
- Tax assessed value: $462,400
- Annual tax amount: $3,722
- Date on market: 8/14/2026
- Listing agreement: Exclusive Right To Sell
- Ownership: Fee Simple
Estimated market value
$484,100
$460,000 - $508,000
$2,814/mo
Price history
| Date | Event | Price |
|---|---|---|
| 8/26/2026 | Price change | $485,000-2%$326/sqft |
Source:  Bright MLS #VALO2134238 Report a problem Bright MLS #VALO2134238 Report a problem | ||
| 8/14/2026 | Listed for sale | $495,000+12.5%$333/sqft |
Source: Bright MLS #VALO2134238 Report a problem | ||
| 7/26/2026 | Listing removed | $2,799$2/sqft |
Source: Zillow Rentals Report a problem | ||
| 7/1/2026 | Price change | $2,799-6.7%$2/sqft |
Source: Zillow Rentals Report a problem | ||
| 6/9/2026 | Price change | $2,999+3.4%$2/sqft |
Source: Zillow Rentals Report a problem | ||
| 5/29/2026 | Listed for rent | $2,900+3.6%$2/sqft |
Source: Zillow Rentals Report a problem | ||
| 5/19/2024 | Listing removed | -- |
Source: Zillow Rentals Report a problem | ||
| 5/8/2024 | Price change | $2,799-3.4%$2/sqft |
Source: Zillow Rentals Report a problem | ||
| 5/3/2024 | Price change | $2,899-1.7%$2/sqft |
Source: Zillow Rentals Report a problem | ||
| 4/29/2024 | Price change | $2,950-1.7%$2/sqft |
Source: Zillow Rentals Report a problem | ||
| 4/25/2024 | Listed for rent | $3,000-3.2%$2/sqft |
Source: Zillow Rentals Report a problem | ||
| 4/4/2024 | Listing removed | -- |
Source: Zillow Rentals Report a problem | ||
| 4/4/2024 | Price change | $3,100+14.8%$2/sqft |
Source: Zillow Rentals Report a problem | ||
| 4/1/2024 | Listed for rent | $2,700+8.2%$2/sqft |
Source: Zillow Rentals Report a problem | ||
| 9/27/2022 | Listing removed | -- |
Source: Zillow Rental Manager Report a problem | ||
| 9/23/2022 | Price change | $2,495-3.9%$2/sqft |
Source: Zillow Rental Manager Report a problem | ||
| 9/20/2022 | Listed for rent | $2,595+44.2%$2/sqft |
Source: Zillow Rental Manager Report a problem | ||
| 9/16/2022 | Sold | $440,000-4.3%$296/sqft |
Source: Bright MLS #VALO2035256 Report a problem | ||
| 8/30/2022 | Listing removed | $459,900$309/sqft |
Source: Bright MLS #VALO2035256 Report a problem | ||
| 8/20/2022 | Listed for sale | $459,900+69.1%$309/sqft |
Source: Bright MLS #VALO2035256 Report a problem | ||
| 12/11/2018 | Listing removed | $1,800$1/sqft |
Source: Ikon Realty - Ashburn #1009949170 Report a problem | ||
| 11/23/2018 | Price change | $1,800-5.3%$1/sqft |
Source: Ikon Realty - Ashburn #1009949170 Report a problem | ||
| 10/18/2018 | Listed for rent | $1,900$1/sqft |
Source: Loudoun Realty LLC #1009949170 Report a problem | ||
| 4/30/2004 | Sold | $271,900$183/sqft |
Source: Public Record Report a problem | ||
Public tax history
| Year | Property taxes | Tax assessment |
|---|---|---|
| 2026 | $3,722 -1.4% | $462,400 -1.4% |
| 2025 | $3,774 -0.3% | $468,790 +7.1% |
| 2024 | $3,786 +4.9% | $437,700 +6.2% |
| 2023 | $3,608 +3.2% | $412,320 +5% |
| 2022 | $3,496 +6.9% | $392,840 +17.7% |
| 2021 | $3,272 -2.2% | $333,830 +3.2% |
| 2020 | $3,347 +0% | $323,340 +4.7% |
| 2019 | $3,347 +3.3% | $308,890 +3.5% |
| 2018 | $3,239 +0.7% | $298,500 +4.4% |
| 2017 | $3,218 +3.7% | $286,000 +5.6% |
| 2016 | $3,103 | $270,720 +36.4% |
| 2015 | $3,103 +6.3% | $198,420 +11.6% |
| 2014 | $2,919 +1.3% | $177,770 -7.5% |
| 2013 | $2,883 | $192,120 |
| 2012 | -- | -- |
| 2011 | -- | -- |
| 2010 | -- | -- |
| 2009 | -- | $220,100 -27.5% |
| 2008 | -- | $303,700 -7% |
| 2007 | -- | $326,500 -11.1% |
| 2006 | -- | $367,300 +51.3% |
| 2005 | -- | $242,700 |
| 2004 | -- | $242,700 |
Find assessor info on the county website
Monthly payment
Est. payment
Payment breakdown
Explore the cost of this home by adjusting the details. Changes won't be saved.Climate risks
Neighborhood: 20147
Nearby schools
Schools provided by the listing agent
- District: Loudoun County Public Schools
Source: Bright MLS. This data may not be complete. We recommend contacting the local school district to confirm school assignments for this home.
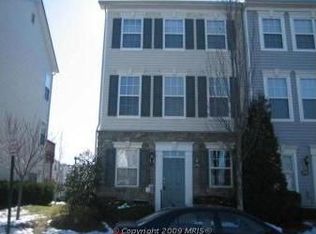
- $467,8002 bd2 ba1.4k sqft21794 Dragons Green Sq, Ashburn, VA 20147Off Market
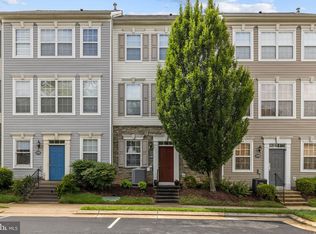
- $480,0002 bd2 ba1.3k sqft21790 Dragons Green Sq, Ashburn, VA 20147For Sale
- $465,9002 bd3 ba1.3k sqft21796 Dragons Green Sq, Ashburn, VA 20147Off Market

- $447,2002 bd2 ba1.2k sqft21802 Dragons Green Sq, Ashburn, VA 20147Off Market
Similar homes
- $480,0002 bd2 ba1.3k sqftParkside At Ashburn, Ashburn, VA 20147For Sale
 MLS ID #VALO2127696, Saad Jamil, Samson Properties. Bright MLS
 - $635,0003 bd4 ba1.9k sqft43247 Clearnight Ter, Ashburn, VA 20147For Sale
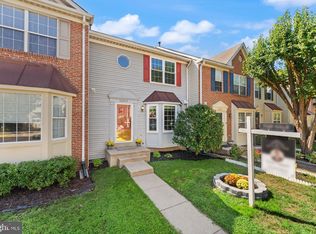 MLS ID #VALO2133736, Taylor Tolbert, Samson Properties. Bright MLS
 - $524,9003 bd3 ba1.7k sqftBelmont Greene Condominium, Ashburn, VA 20147For Sale
 MLS ID #VALO2128986, Mike Wagner, Pearson Smith Realty, LLC. Bright MLS
 - $520,0003 bd4 ba1.5k sqftAmberlea At South Riding, Chantilly, VA 20152For Sale
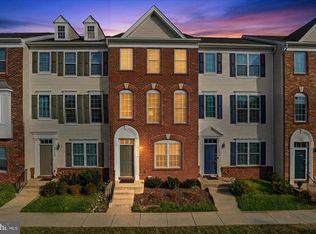 MLS ID #VALO2136058, Samantha Bendigo, Berkshire Hathaway HomeServices PenFed Realty. Bright MLS
 - $495,0003 bd4 ba1.5k sqft42792 Sykes Ter, Chantilly, VA 20152For SaleMLS ID #VALO2133916, Carla Unterkofler, CENTURY 21 New Millennium. Bright MLS
- $490,0003 bd3 ba1.4k sqft17359 Legacy Ter, Round Hill, VA 20141For SaleMLS ID #VALO2135338, Fred Blycher, Pearson Smith Realty, LLC. Bright MLS
- $492,0003 bd3 ba1.5k sqftEast Gate Condominiums, Chantilly, VA 20152For SaleMLS ID #VALO2131006, Tony Yeh, United Realty, Inc.. Bright MLS
- $499,0002 bd2 ba1.3k sqftPotomac Lakes, Sterling, VA 20165For SaleMLS ID #VALO2134118, Toroskeh Pourzand, Spring Hill Real Estate, LLC.. Bright MLS
- $498,0003 bd4 ba1.5k sqftAmberlea At South Riding, Chantilly, VA 20152For SaleMLS ID #VALO2128818, Jeannie C Kim chang, Samson Properties. Bright MLS
- $449,9993 bd3 ba1.2k sqft1005 Saber Ln, Herndon, VA 20170For SaleMLS ID #VAFX2332232, Ramon Pardo, Berkshire Hathaway HomeServices PenFed Realty. Bright MLS
- $474,9004 bd2 ba1.5k sqft46 Simeon Ln, Sterling, VA 20164For SaleMLS ID #VALO2130386, Karl Acorda, Realty ONE Group Capital. Bright MLS
- $564,5003 bd4 ba1.7k sqft22009 Guilford Station Ter, Sterling, VA 20166For SaleMLS ID #VALO2131954, Khalid Fahimi, Service First Realty Corp. Bright MLS
- $499,9003 bd3 ba1.6k sqftGates Of Fair Lakes Cond, Fairfax, VA 22033For SaleMLS ID #VAFX2332448, Brian Whritenour, Berkshire Hathaway HomeServices PenFed Realty. Bright MLS
- $550,0002 bd3 ba1.7k sqftCourtlands At Ca, Sterling, VA 20165For SaleMLS ID #VALO2134546, Kim Spear, Keller Williams Realty. Bright MLS
- $459,9003 bd3 ba1.6k sqftMercer Park Condominium, Aldie, VA 20105For SaleMLS ID #VALO2124328, Sreenivasa Gonuguntla, Pi Realty Group, Inc.. Bright MLS
- $480,0004 bd4 ba1.8k sqft35924 Clover Ter, Round Hill, VA 20141For SaleMLS ID #VALO2133680, Karl Acorda, Realty ONE Group Capital. Bright MLS
- $499,9003 bd3 ba1.7k sqft564 Crestwood St SW, Leesburg, VA 20175For SaleMLS ID #VALO2126856, Khalid Fahimi, Service First Realty Corp. Bright MLS
- $519,9004 bd3 ba1.8k sqft112 Richland Cir, Sterling, VA 20164For SaleMLS ID #VALO2128770, Abdul Al-Nazer, Samson Properties. Bright MLS
- $459,0003 bd2 ba1.2k sqftFox Mill Station Condo, Herndon, VA 20171For SaleMLS ID #VAFX2331530, Carolyn Young, Samson Properties. Bright MLS
- $699,0004 bd5 ba2.1k sqft22322 Foundation Dr, Ashburn, VA 20148For SaleMLS ID #VALO2125618, Joseph Obeid, Samson Properties. Bright MLS
