Welcome to this beautifully refreshed 3-bedroom, 3.5-bath townhome-style condo in the sought-after Amberlea community of South Riding. Offering three finished levels, a two-car attached garage, and a thoughtfully designed floor plan, this home provides the space and feel of a traditional townhome with the convenience of low-maintenance living. Freshly painted throughout in 2026, the home features beautifully refinished oak hardwood flooring across the main level, newer hardwood on the upper-level landing, newly installed hardwood flooring throughout the upper-level bedrooms, and new hardwood stairs replacing the previously carpeted staircases. The main level offers an inviting open-concept layout with spacious living and dining areas and a refreshed kitchen featuring a new tile backsplash, new cabinet hardware, new recessed lighting, and new lighting fixtures over the bar and sink. A convenient half bath completes the level, while the private balcony provides space for morning coffee, outdoor dining, or relaxing at the end of the day. Upstairs, the spacious primary suite features a private full bath with an updated lighting fixture, while a second bedroom and full hall bath complete the level. The lower level offers a private third bedroom with its own full bath and new carpeting, making it ideal for guests, a home office, or additional living space. New tile flooring extends through the lower-level hallway connecting the entry area to the two-car attached garage. Major recent improvements include a complete Carrier HVAC system, with both indoor and outdoor equipment replaced in January 2025, a water heater with expansion tank replaced in May 2024, a dishwasher replaced in February 2025, whole-house surge protection installed in 2026, and extensive flooring, lighting, and interior updates completed between 2025 and 2026. Enjoy everything Amberlea and South Riding have to offer, including pools, parks, playgrounds, tennis and pickleball courts, walking and biking trails, fishing piers, and extensive community recreation. Shopping and dining are nearby, along with convenient access to Route 50, Route 28, Loudoun County Parkway, the Dulles Toll Road, Silver Line Metro service, and Dulles International Airport.
For sale
Price cut: $15.5K (8/27)
$499,500
25114 McBryde Ter, Chantilly, VA 20152
3beds
1,574sqft
Townhouse
Built in 2012
-- sqft lot
$498,400 Zestimate®
$317/sqft
$533/mo HOA
What's special
Two-car attached garageThoughtfully designed floor planNew recessed lightingNew cabinet hardware
- 22 days
- 988
- 61
Likely to sell faster than
Zillow last checked:
Listing updated:
Listed by:
Nicholas DeGarmo 703-559-9308,
Coldwell Banker Realty 7034717220
Source: Bright MLS,MLS#: VALO2134110
Facts & features
Interior
Bedrooms & bathrooms
- Bedrooms: 3
- Bathrooms: 4
- Full bathrooms: 3
- 1/2 bathrooms: 1
- Main level bathrooms: 1
- Main level bedrooms: 1
Rooms
- Room types: Living Room, Dining Room, Primary Bedroom, Kitchen, Foyer, Bedroom 1
Primary bedroom
- Level: Upper
Bedroom 1
- Level: Main
Bedroom 1
- Level: Upper
Dining room
- Level: Upper
Foyer
- Level: Main
Kitchen
- Level: Upper
Living room
- Level: Upper
Heating
- Forced Air, Natural Gas
Cooling
- Central Air, Electric
Appliances
- Included: Gas Water Heater
Features
- Attic, Breakfast Area, Crown Molding, Eat-in Kitchen, Primary Bath(s), Walk-In Closet(s), Recessed Lighting, Pantry, Open Floorplan
- Flooring: Wood, Carpet
- Doors: Insulated
- Windows: Window Treatments
- Has basement: No
- Has fireplace: No
Interior area
- Total structure area: 1,574
- Total interior livable area: 1,574 sqft
- Finished area above ground: 1,574
Property
Parking
- Total spaces: 2
- Parking features: Garage Door Opener, Garage Faces Rear, Inside Entrance, Concrete, Private, Attached
- Attached garage spaces: 2
- Has uncovered spaces: Yes
Accessibility
- Accessibility features: Other
Features
- Levels: Three
- Stories: 3
- Patio & porch: Deck
- Exterior features: Sidewalks
- Pool features: Community
Details
- Additional structures: Above Grade
- Parcel number: 164194865005
- Zoning: PDH4
- Zoning description: PLANNED DEVELOPMENT HOUSING 4
- Special conditions: Standard
Construction
Type & style
- Home type: Townhouse
- Architectural style: Other
- Property subtype: Townhouse
Materials
- Brick, Vinyl Siding
- Foundation: Slab
- Roof: Architectural Shingle
Condition
- Excellent
- New construction: No
- Year built: 2012
- Major remodel year: 2026
Utilities & green energy
- Electric: 200+ Amp Service
- Sewer: Public Sewer
- Water: Public
- Utilities for property: Cable Connected
Community & HOA
Community
- Condo and coop fee: $533 monthly
- Subdivision: Amberlea At South Riding
HOA
- Has HOA: No
- Amenities included: Basketball Court, Bike Trail, Common Grounds, Jogging Path, Pool, Recreation Facilities, Tennis Court(s), Tot Lots/Playground, Volleyball Courts
- Services included: Maintenance Structure, Insurance, Lawn Care Front, Lawn Care Rear, Lawn Care Side, Management, Pool(s), Reserve Funds, Sewer, Snow Removal, Trash, Water
- HOA name: Amberlea At South Riding
Location
- Region: Chantilly
Financial & listing details
- Price per square foot: $317/sqft
- Tax assessed value: $508,240
- Annual tax amount: $4,091
- Date on market: 8/18/2026
- Listing agreement: Exclusive Right To Sell
- Listing terms: Conventional,Cash
- Ownership: Condominium
- Road surface type: Black Top
Estimated market value
$498,400
$473,000 - $523,000
$3,093/mo
Price history
| Date | Event | Price |
|---|---|---|
| 8/27/2026 | Price change | $499,500-3%$317/sqft |
Source:  Bright MLS #VALO2134110 Report a problem Bright MLS #VALO2134110 Report a problem | ||
| 8/18/2026 | Listed for sale | $515,000+37.3%$327/sqft |
Source: Bright MLS #VALO2134110 Report a problem | ||
| 1/14/2019 | Sold | $375,000$238/sqft |
Source: Public Record Report a problem | ||
| 12/5/2018 | Pending sale | $375,000$238/sqft |
Source: Fairfax Realty Select #VALO179524 Report a problem | ||
| 11/29/2018 | Listed for sale | $375,000+14%$238/sqft |
Source: Fairfax Realty Select #VALO179524 Report a problem | ||
| 11/15/2012 | Sold | $328,995$209/sqft |
Source: Public Record Report a problem | ||
Public tax history
| Year | Property taxes | Tax assessment |
|---|---|---|
| 2026 | $4,091 -1.7% | $508,240 -1.7% |
| 2025 | $4,163 -1.4% | $517,150 +5.9% |
| 2024 | $4,223 +8.3% | $488,190 +9.6% |
| 2023 | $3,899 +3.3% | $445,590 +5.1% |
| 2022 | $3,774 +0.3% | $424,070 +10.4% |
| 2021 | $3,763 -1.3% | $383,980 +4.3% |
| 2020 | $3,811 | $368,180 +4.5% |
| 2019 | $3,811 +6.1% | $352,460 +6.4% |
| 2018 | $3,593 +0.8% | $331,170 +4.5% |
| 2017 | $3,564 -2.3% | $316,770 +1.3% |
| 2016 | $3,649 | $312,730 +47.9% |
| 2015 | $3,649 -1.9% | $211,510 -0.3% |
| 2014 | $3,721 | $212,140 |
Find assessor info on the county website
Monthly payment
Est. payment
Payment breakdown
Explore the cost of this home by adjusting the details. Changes won't be saved.Climate risks
Neighborhood: 20152
Nearby schools
Schools provided by the listing agent
- High: Freedom
- District: Loudoun County Public Schools
Source: Bright MLS. This data may not be complete. We recommend contacting the local school district to confirm school assignments for this home.
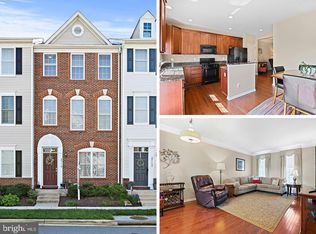


Similar homes
- $520,0003 bd4 ba1.5k sqftAmberlea At South Riding, Chantilly, VA 20152For Sale
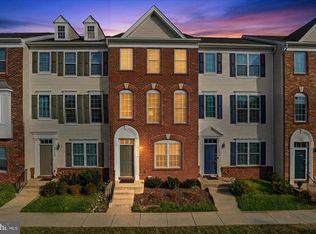
 MLS ID #VALO2136058, Samantha Bendigo, Berkshire Hathaway HomeServices PenFed Realty. Bright MLS
 - $499,9003 bd4 ba1.6k sqftAmberlea At South Riding, Chantilly, VA 20152For Sale
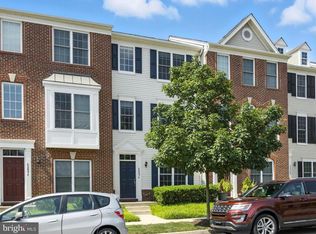 MLS ID #VALO2133254, Mark Frieden, Berkshire Hathaway HomeServices PenFed Realty. Bright MLS
 - $510,0004 bd4 ba1.5k sqftAmberlea At South Riding Condo, Chantilly, VA 20152For Sale
 MLS ID #VALO2133768, Atef Abdelhadi, Fathom Realty. Bright MLS
 - $495,0003 bd4 ba1.5k sqft42792 Sykes Ter, Chantilly, VA 20152For Sale
 MLS ID #VALO2133916, Carla Unterkofler, CENTURY 21 New Millennium. Bright MLS
 - $499,0004 bd3 ba1.5k sqftAmberlea At South Riding, Chantilly, VA 20152For SaleMLS ID #VALO2134332, Zunash Raja, Global Real Estate, Inc.. Bright MLS
- $514,0004 bd4 ba1.5k sqftAmberlea At South Riding, Chantilly, VA 20152For SaleMLS ID #VALO2130592, Saad Jamil, Samson Properties. Bright MLS
- $499,0004 bd3 ba1.5k sqftAmberlea At South Riding, Chantilly, VA 20152For SaleMLS ID #VALO2133246, Ava Nguyen, Samson Properties. Bright MLS
- $498,0003 bd4 ba1.5k sqftAmberlea At South Riding, Chantilly, VA 20152For SaleMLS ID #VALO2128818, Jeannie C Kim chang, Samson Properties. Bright MLS
- $479,0003 bd3 ba1.5k sqftEast Gate 3 Condominium, Chantilly, VA 20152For SaleMLS ID #VALO2134040, Jae Yoon, Samson Properties. Bright MLS
- $549,9003 bd3 ba1.5k sqft43524 Wheadon Ter, Chantilly, VA 20152For SaleMLS ID #VALO2135192, Kai Zhang, Harbor Realty & Investments LLC. Bright MLS
- $475,0004 bd3 ba1.5k sqftAmberlea At South Riding, Chantilly, VA 20152For SaleMLS ID #VALO2125702, Roney Akter, Keller Williams Realty/Lee Beaver & Assoc.. Bright MLS
- $492,0003 bd3 ba1.5k sqftEast Gate Condominiums, Chantilly, VA 20152For SaleMLS ID #VALO2131006, Tony Yeh, United Realty, Inc.. Bright MLS
- $614,9903 bd4 ba1.8k sqft42840 Golf View Dr, Chantilly, VA 20152For SaleMLS ID #VALO2134528, Ramy Yousef, EXP Realty, LLC. Bright MLS
- $539,9003 bd3 ba1.8k sqftEast Gate 3 Condominium, Chantilly, VA 20152For SaleMLS ID #VALO2128776, Jim Byrne, Compass. Bright MLS
- $619,9903 bd3 ba2k sqftSouth Riding, Chantilly, VA 20152For SaleMLS ID #VALO2135214, Khoi Truong, Weichert, REALTORS. Bright MLS
- $429,0002 bd2 ba1.3k sqftLakeside At South Riding, South Riding, VA 20152For SaleMLS ID #VALO2135904, Page Corbo, Pearson Smith Realty, LLC. Bright MLS
- $484,9003 bd3 ba1.6k sqftVirginia Manor, Aldie, VA 20105For SaleMLS ID #VALO2134972, Subba Kolla, Advin Realty, LLC. Bright MLS
- $484,9003 bd3 ba1.8k sqftAmber Spring Condo, Aldie, VA 20105For SaleMLS ID #VALO2135674, Andy Padmanaban, Samson Properties. Bright MLS
- $500,0003 bd3 ba1.5k sqftEast Gate Condominiums, Chantilly, VA 20152For SaleMLS ID #VALO2126714, ISAAC JANG, Pacific Realty. Bright MLS
