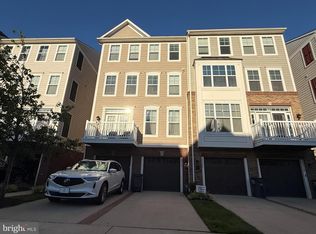
Excellent investment opportunity! Tenant-occupied with a lease in place through March 2027, providing immediate rental income. This beautiful end-unit townhome-style condo features a 1-car garage, 3 bedrooms, and 2.5 bathrooms. The open floor plan includes granite countertops, stainless steel appliances, and spacious living areas. Conveniently located just minutes from Route 50, Route 28, and I-66, offering easy access to shopping, dining, and major commuter routes. Situated in a highly desirable community with outstanding schools, abundant amenities, and a friendly neighborhood atmosphere. A fantastic opportunity for investors seeking a well-maintained property in a prime location.
For sale
$500,000
44097 Vaira Ter Unit 44097, Chantilly, VA 20152
3beds
1,598sqft
:
Get pre-qualified$3,457/mo
Condominium
Built in 2014
-- sqft lot
$496,200 Zestimate®
$313/sqft
$336/mo HOA
What's special
Open floor planGranite countertopsEnd-unit townhome-style condoStainless steel appliances
- 60 days |
- 539 |
- 15 |
Zillow last checked:
Listing updated:
Listed by:
ISAAC JANG 703-713-2513,
Pacific Realty (703) 989-8877
Source: Bright MLS,MLS#: VALO2126714
Facts & features
Interior
Bedrooms & bathrooms
- Bedrooms: 3
- Bathrooms: 3
- Full bathrooms: 2
- 1/2 bathrooms: 1
- Main level bathrooms: 1
Basement
- Area: 0
Heating
- Forced Air, Natural Gas
Cooling
- Central Air, Electric
Appliances
- Included: Gas Water Heater
- Laundry: In Unit
Features
- Combination Kitchen/Living, Efficiency
- Has basement: No
- Has fireplace: No
Interior area
- Total structure area: 1,598
- Total interior livable area: 1,598 sqft
- Finished area above ground: 1,598
- Finished area below ground: 0
Property
Parking
- Total spaces: 1
- Parking features: Garage Faces Rear, Asphalt, Attached, Driveway
- Attached garage spaces: 1
- Has uncovered spaces: Yes
Accessibility
- Accessibility features: None
Features
- Levels: Two
- Stories: 2
- Pool features: Community
Details
- Additional structures: Above Grade, Below Grade
- Parcel number: 097191321013
- Zoning: R16
- Zoning description: MULTI FAMILY RESIDENTIAL
- Special conditions: Standard
Construction
Type & style
- Home type: Condo
- Architectural style: Colonial
- Property subtype: Condominium
- Attached to another structure: Yes
Materials
- Combination, Brick
- Foundation: Slab
Condition
- New construction: No
- Year built: 2014
Utilities & green energy
- Sewer: Public Sewer
- Water: Public
Community & HOA
Community
- Condo and coop fee: $336 monthly
- Subdivision: East Gate Condominiums
HOA
- Has HOA: No
- Amenities included: Community Center, Pool, Tot Lots/Playground
- Services included: Maintenance Structure, Pool(s), Trash, Water
- HOA name: Associa
Location
- Region: Chantilly
Financial & listing details
- Price per square foot: $313/sqft
- Tax assessed value: $478,600
- Annual tax amount: $3,895
- Date on market: 6/10/2026
- Listing agreement: Exclusive Right To Sell
- Listing terms: Cash,Conventional
- Ownership: Condominium
Estimated market value
$496,200
$471,000 - $521,000
$2,783/mo
Price history
| Date | Event | Price |
|---|---|---|
| 6/10/2026 | Listed for sale | $500,000$313/sqft |
Source:  Bright MLS #VALO2126714 Report a problem Bright MLS #VALO2126714 Report a problem | ||
Public tax history
Tax history is unavailable.
Monthly payment
Est. payment
Payment breakdown
Explore the cost of this home by adjusting the details. Changes won't be saved.Climate risks
Neighborhood: 20152
Nearby schools
GreatSchools rating
- 9/10Cardinal Ridge ElementaryGrades: PK-5Distance: 2.2 mi
- 8/10Mercer Middle SchoolGrades: 6-8Distance: 3.7 mi
- 9/10John Champe High SchoolGrades: 9-12Distance: 4.9 mi
Schools provided by the listing agent
- Elementary: Cardinal Ridge
- Middle: Mercer
- High: John Champe
- District: Loudoun County Public Schools
Source: Bright MLS. This data may not be complete. We recommend contacting the local school district to confirm school assignments for this home.
- $491,3003 bd3 ba1.5k sqft44025 Etna Terrace #344, Chantilly, VA 20152Off Market
- $418,2003 bd2 ba1.5k sqft44083 Vaira Ter, Chantilly, VA 20152Off Market
- $418,2003 bd2 ba1.5k sqft44091 Vaira Ter, Chantilly, VA 20152Off Market
- $496,4003 bd2 ba1.5k sqft44075 Vaira Ter, Chantilly, VA 20152Off Market
- $564,8003 bd3 ba2.6k sqft44077 Vaira Ter, Chantilly, VA 20152Off Market
- $583,7003 bd2 ba2.7k sqft44085 Vaira Ter, Chantilly, VA 20152Off Market
- $494,6003 bd3 ba1.5k sqft44071 Vaira Ter, Chantilly, VA 20152Off Market
- $573,2003 bd3 ba2.6k sqft44093 Vaira Ter, Chantilly, VA 20152Off Market
A local agent can set up tours, give advice and negotiate with sellers.
Similar homes
- $492,0003 bd3 ba1.5k sqftEast Gate Condominiums, Chantilly, VA 20152For Sale

 MLS ID #VALO2131006, Tony Yeh, United Realty, Inc.. Bright MLS
 - $470,0003 bd3 ba1.5k sqftAmberlea At South Riding, Chantilly, VA 20152For Sale
 MLS ID #VALO2129110, Mr. Mudaser Jaura, Samson Properties. Bright MLS
 - $559,9003 bd4 ba2.2k sqftEast Gate 3 Condominium, Chantilly, VA 20152For Sale
 MLS ID #VALO2129294, Vinh Nguyen, Westgate Realty Group, Inc.. Bright MLS
 - $650,0003 bd4 ba2k sqft44025 Eastgate View Dr, Chantilly, VA 20152For Sale
 MLS ID #VALO2126082, Allie Andrews, Chambers Theory, LLC. Bright MLS
 - $675,0004 bd4 ba2k sqft43920 Avenza Ter, Chantilly, VA 20152For SaleMLS ID #VALO2130156, Ram Bashyal, Onest Real Estate. Bright MLS
- $469,7003 bd2 ba1.5k sqftCentre Park Stone Ridge Condo, Aldie, VA 20105For SaleMLS ID #VALO2128438, Karl Achstetter, Keller Williams Realty. Bright MLS
- $495,0003 bd3 ba2k sqftStone Mill Corner Condominium, Aldie, VA 20105For SaleMLS ID #VALO2132516, Jay Lee, Better Homes and Gardens Real Estate Reserve. Bright MLS
- $529,9993 bd3 ba1.4k sqft43031 Foxtrail Woods Ter #106, Ashburn, VA 20148For SaleMLS ID #VALO2127550, Carolina Soto, Jobin Realty. Bright MLS
- $665,0003 bd3 ba2.2k sqft25474 Brickell Dr, Chantilly, VA 20152For SaleMLS ID #VALO2126832, Carol Kearney, Momentum Realty LLC. Bright MLS
- $515,0003 bd2 ba1.5k sqftChristopher At Cedar Lak, Fairfax, VA 22033For SaleMLS ID #VAFX2311738, Karen Brooks, Realty One Group Key Properties. Bright MLS
- $549,0003 bd3 ba1.2k sqft14262 Heritage Crossing Ln, Centreville, VA 20120For SaleMLS ID #VAFX2334008, Amir Khan, Fairfax Realty Select. Bright MLS
- $485,0003 bd3 ba1.6k sqft43607 McDowell Sq, Leesburg, VA 20176For SaleMLS ID #VALO2132964, Derek J. Clarke, Samson Properties. Bright MLS
- $535,0003 bd3 ba1.9k sqftStone Mill Corner Condominium, Aldie, VA 20105For SaleMLS ID #VALO2133176, Youssef Zeroual, Weichert, REALTORS. Bright MLS
- $495,0002 bd2 ba1k sqft2121 Whisper Way, Reston, VA 20191For SaleMLS ID #VAFX2334070, Vitaly Bednov, Samson Properties. Bright MLS
- $555,0003 bd4 ba2.2k sqftCascades Place, Sterling, VA 20166For SaleMLS ID #VALO2132712, Rahjon Pandey, Real Broker, LLC. Bright MLS
- $450,0002 bd2 ba1.1k sqft11508 Sperrin Cir #88, Fairfax, VA 22030For SaleMLS ID #VAFX2332852, Richard T Wang, Fairfax Realty Select. Bright MLS
- $480,0004 bd3 ba1.8k sqft7444 Riding Meadow Way, Manassas, VA 20111For SaleMLS ID #VAPW2125504, Rich Acosta, First Decision Realty LLC. Bright MLS
- $422,0003 bd2 ba1.1k sqft46049 Marble Ter, Sterling, VA 20166For SaleMLS ID #VALO2127692, Mengistu Demissie, DMV Realty, INC.. Bright MLS
- $529,9903 bd3 ba1.3k sqftCourts At Wescott Ridge, Fairfax, VA 22030For SaleMLS ID #VAFX2313042, Jae Lee, Everland Realty LLC. Bright MLS
- $439,9003 bd2 ba1.2k sqftStonegate At Faircrest C, Centreville, VA 20120For SaleMLS ID #VAFX2326172, Lynn La, NBI Realty, LLC. Bright MLS
