**Offer deadline Monday 6pm**Welcome to the highly coveted Amberlea at South Riding community! This stunning Avenel model boasts a rare 4-foot bump out on all four levels, offering generous living space and luxury at every turn. With 3 bedrooms, 3 full baths, and 1 half bath, this home features gleaming hardwood floors throughout, an expanded gourmet kitchen complete with upgraded maple cabinets, granite counters, travertine backsplash, an island with breakfast bar, pantry, and a walk-out to the rear balcony. The upper level showcases two primary suites with vaulted ceilings and walk-in closets, while the entry level boasts a third ensuite bedroom, perfect for guests or as a private office space. Convenience is key with the laundry located on the upper level and an expanded rear entry 2-car garage. Extra Parking at the rear of the property. Enjoy the outstanding community amenities including 5 pools, tennis and pickleball courts, and more, all within walking distance to shopping and with easy access to commuter routes. Don't miss out on this fantastic opportunity!
Sold for $543,500
$543,500
25110 McBryde Ter, Chantilly, VA 20152
3beds
1,854sqft
Townhouse
Built in 2012
-- sqft lot
$551,400 Zestimate®
$293/sqft
$3,204 Estimated rent
Home value
$551,400
$524,000 - $579,000
$3,204/mo
Zestimate® history
Owner options
List your home for rent
$3,204/mo
Rent Zestimate®
Find your next renter with Zillow Rental Manager. Plus, with online applications, you can quickly screen prospective tenants – for free.
$3,204/mo
Rent Zestimate®
Refinance and save
$3,432/mo
Est. payment
Refinancing to a lower rate could help reduce your monthly payments and save thousands over the life of the loan.
$3,432/mo
Est. payment
Explore your selling options
Work with a Zillow partner agent
Leverage their expertise and Zillow's premium Showcase listings to get your home seen by more buyers.
Get startedList with your own agent
Get your home in front of millions of buyers by listing it on Zillow.
Learn how to do itSell it yourself
Take full control of how buyers see your home on Zillow by listing For Sale by Owner (FSBO).
List your homeWhat's special
Extra parkingGenerous living spaceGranite countersPrimary suitesBreakfast barVaulted ceilingsUpgraded maple cabinets
Zillow last checked:
Listing updated:
Listed by:
Howard Swede 571-436-8519,
LPT Realty, LLC,
Co-Listing Agent: Kelly L Swede 571-436-7361,
LPT Realty, LLC
Bought with:
Jennifer Young
Keller Williams Chantilly Ventures, LLC
Source: Bright MLS,MLS#: VALO2071646
Facts & features
Interior
Bedrooms & bathrooms
- Bedrooms: 3
- Bathrooms: 4
- Full bathrooms: 3
- 1/2 bathrooms: 1
- Main level bathrooms: 1
Rooms
- Room types: Living Room, Dining Room, Primary Bedroom, Bedroom 2, Bedroom 3, Kitchen, Foyer, Breakfast Room, Laundry, Primary Bathroom, Full Bath, Half Bath
Basement
- Area: 0
Heating
- Central, Natural Gas
Cooling
- Central Air, Ceiling Fan(s), Electric
Appliances
- Included: Microwave, Dishwasher, Disposal, Dryer, Ice Maker, Oven/Range - Gas, Refrigerator, Washer, Electric Water Heater
- Laundry: Upper Level, Laundry Room
Features
- Breakfast Area, Ceiling Fan(s), Combination Dining/Living, Combination Kitchen/Dining, Crown Molding, Dining Area, Entry Level Bedroom, Open Floorplan, Eat-in Kitchen, Kitchen - Gourmet, Kitchen Island, Kitchen - Table Space, Pantry, Primary Bath(s), Recessed Lighting, Bathroom - Tub Shower, Upgraded Countertops, Walk-In Closet(s), 9'+ Ceilings, Vaulted Ceiling(s)
- Flooring: Carpet, Ceramic Tile, Hardwood, Wood
- Basement: Full,Front Entrance,Finished,Garage Access,Rear Entrance,Walk-Out Access
- Has fireplace: No
Interior area
- Total structure area: 1,854
- Total interior livable area: 1,854 sqft
- Finished area above ground: 1,854
- Finished area below ground: 0
Property
Parking
- Total spaces: 4
- Parking features: Storage, Garage Faces Rear, Garage Door Opener, Inside Entrance, Attached, Driveway
- Attached garage spaces: 2
- Uncovered spaces: 2
Accessibility
- Accessibility features: None
Features
- Levels: Three
- Stories: 3
- Pool features: Community
Details
- Additional structures: Above Grade, Below Grade
- Parcel number: 164194865003
- Zoning: PDH4
- Special conditions: Standard
Construction
Type & style
- Home type: Townhouse
- Architectural style: Colonial
- Property subtype: Townhouse
Materials
- Brick, Brick Front, Vinyl Siding
- Foundation: Permanent, Slab
Condition
- Very Good
- New construction: No
- Year built: 2012
Details
- Builder model: Avenel
Utilities & green energy
- Sewer: Public Sewer
- Water: Public
Community & HOA
Community
- Security: Smoke Detector(s)
- Condo and coop fee: $293 monthly
- Subdivision: Amberlea At South Riding
HOA
- Has HOA: Yes
- Amenities included: Basketball Court, Bike Trail, Clubhouse, Common Grounds, Community Center, Dog Park, Fitness Center, Golf Course Membership Available, Jogging Path, Pool, Soccer Field, Tennis Court(s), Tot Lots/Playground, Volleyball Courts
- Services included: Common Area Maintenance, Maintenance Structure, Lawn Care Front, Lawn Care Rear, Maintenance Grounds, Management, Pool(s), Road Maintenance, Sewer, Snow Removal, Trash, Water
- HOA fee: $90 monthly
- HOA name: SOUTH RIDING PROPRIETARY
- Second HOA name: Amberlea At South Riding Condo Association
Location
- Region: Chantilly
Financial & listing details
- Price per square foot: $293/sqft
- Tax assessed value: $442,660
- Annual tax amount: $3,873
- Date on market: 6/6/2024
- Listing agreement: Exclusive Right To Sell
- Inclusions: Kitchen Table And Bench Can Convey
- Exclusions: Work Benches And Cabinets In Garage Do Not Convey
- Ownership: Condominium
Price history
| Date | Event | Price |
|---|---|---|
| 7/26/2024 | Sold | $543,500+3.5%$293/sqft |
Source:  Bright MLS #VALO2071646 Report a problem Bright MLS #VALO2071646 Report a problem | ||
| 6/10/2024 | Pending sale | $525,000$283/sqft |
Source: Bright MLS #VALO2071646 Report a problem | ||
| 6/6/2024 | Listed for sale | $525,000+53.5%$283/sqft |
Source: Bright MLS #VALO2071646 Report a problem | ||
| 11/1/2012 | Sold | $341,995$184/sqft |
Source: Public Record Report a problem | ||
Public tax history
| Year | Property taxes | Tax assessment |
|---|---|---|
| 2026 | $4,236 +0.8% | $526,160 +0.8% |
| 2025 | $4,201 +1.3% | $521,810 +8.8% |
| 2024 | $4,147 +7.1% | $479,460 +8.3% |
| 2023 | $3,873 +3.4% | $442,660 +5.2% |
| 2022 | $3,745 +0.4% | $420,790 +10.6% |
| 2021 | $3,729 -1.2% | $380,460 +4.4% |
| 2020 | $3,773 | $364,500 +5.2% |
| 2019 | $3,773 +5.6% | $346,510 +5.2% |
| 2018 | $3,573 +0.8% | $329,310 +4.6% |
| 2017 | $3,543 -2.3% | $314,930 +1.3% |
| 2016 | $3,625 | $310,920 +48.5% |
| 2015 | $3,625 -1.9% | $209,380 -0.3% |
| 2014 | $3,696 | $210,010 |
Find assessor info on the county website
Neighborhood: 20152
Nearby homes
- $499,5003 bd4 ba1.5k sqft25114 McBryde Ter, Chantilly, VA 20152For Sale
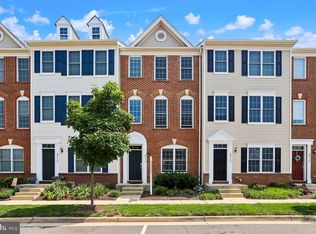
- $522,7003 bd4 ba1.5k sqft25106 McBryde Ter, Chantilly, VA 20152Off Market

- $524,6003 bd4 ba1.7k sqft25108 McBryde Ter, Chantilly, VA 20152Off Market
- $523,9003 bd4 ba1.7k sqft25112 McBryde Ter, Chantilly, VA 20152Off Market

- $513,8003 bd2 ba1.5k sqft25118 McBryde Ter, Chantilly, VA 20152Off Market
- $520,0003 bd4 ba1.7k sqft25116 McBryde Ter, Chantilly, VA 20152Off Market
- $510,0003 bd4 ba1.7k sqft25111 McBryde Ter, Chantilly, VA 20152Sold
- $531,1003 bd4 ba1.7k sqft25113 McBryde Ter, Chantilly, VA 20152Off Market
Nearby schools
GreatSchools rating
- 10/10Liberty Elementary SchoolGrades: PK-5Distance: 1.2 mi
- 8/10Mercer Middle SchoolGrades: 6-8Distance: 1.4 mi
- 9/10John Champe High SchoolGrades: 9-12Distance: 2.5 mi
Schools provided by the listing agent
- Elementary: Liberty
- Middle: Mercer
- High: John Champe
- District: Loudoun County Public Schools
Source: Bright MLS. This data may not be complete. We recommend contacting the local school district to confirm school assignments for this home.
Get a cash offer in 3 minutes
Find out how much your home could sell for in as little as 3 minutes with a no-obligation cash offer.
Estimated market value
$551,400
Get a cash offer in 3 minutes
Find out how much your home could sell for in as little as 3 minutes with a no-obligation cash offer.
Estimated market value
$551,400
- Virginia
- Loudoun County
- Chantilly
- 20152
- 25110 McBryde Ter
