Skip main navigation
Sold for $510,000
  • $510,000

    25111 McBryde Ter, Chantilly, VA 20152

    3beds
    1,750sqft
    Townhouse
    Built in 2011
    -- sqft lot
    $532,100 Zestimate®
    $291/sqft
    $2,936 Estimated rent

    Home value

    $532,100

    $505,000 - $559,000

    $2,936/mo

    Zestimate® history
    Loading
    Loading...

    Owner options

    List your home for rent

    $2,936/mo

    Rent Zestimate®

    Find your next renter with Zillow Rental Manager. Plus, with online applications, you can quickly screen prospective tenants – for free.

    Learn more

    $2,936/mo

    Rent Zestimate®

    Refinance and save

    $3,080/mo

    Est. payment

    Refinancing to a lower rate could help reduce your monthly payments and save thousands over the life of the loan.

    See today's rates

    $3,080/mo

    Est. payment

    Explore your selling options

    Work with a Zillow partner agent

    Leverage their expertise and Zillow's premium Showcase listings to get your home seen by more buyers.

    Get started

    List with your own agent

    Get your home in front of millions of buyers by listing it on Zillow.

    Learn how to do it

    Sell it yourself

    Take full control of how buyers see your home on Zillow by listing For Sale by Owner (FSBO).

    List your home

    What's special

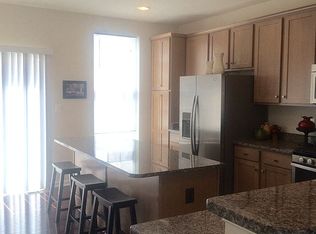
    Live your best life in this low maintenance, 1750 square foot 3 bedroom, 3 full bath, 3 level, 2 car garage townhome condo in the desirable Amberlea of South Riding Community! Located across the street from the South Riding Market Square, with quick access to Route 50 and Loudoun County Parkway, you'll have everything you need and more. The stately brick exterior welcomes you to a first level bedroom and full bath, all with tile flooring. The second level is hardwood with an upgraded kitchen featuring plenty of cabinets, an island and space for a table. Enjoy morning coffee on the balcony attached to the breakfast room. Gather in the large, bright family room as there is plenty of space for entertaining! The upper level features 2 bedrooms with attached full baths and the laundry closet. Thanks to the generous 2 level bump-out, the primary bedroom has a huge walk in closet! New carpet in the primary bedroom, new LVP in the second upper level bedroom, new gas stove and more show true pride of ownership. Walk to restaurants (First Watch, Ford's Fish Shack, Peri Peri) and shopping. Close proximity to Stone Springs Hospital. Gateway to Western Loudoun wineries and the charming town of Middleburg. South Riding features pools, basketball courts, bike trails, disc golf, tennis courts, pickleball courts, playgrounds, a fishing pier and more! Condo fee includes all South Riding amenities, water, trash removal, snow removal and yard maintenance.

    Zillow last checked:

    Listing updated:

    Listed by:

    Elissa Olechnovich 703-269-7023,

    Pearson Smith Realty, LLC,

    Co-Listing Agent: Gladys E Biggs 703-927-7297,

    Pearson Smith Realty, LLC

    Bought with:

    Chelsea Fisher, 0225238967

    Real Broker, LLC

    Source: Bright MLS,MLS#: VALO2057978MLS Logo

    Facts & features

    Interior

    Bedrooms & bathrooms
    • Bedrooms: 3
    • Bathrooms: 4
    • Full bathrooms: 3
    • 1/2 bathrooms: 1
    • Main level bathrooms: 1
    • Main level bedrooms: 1
    Basement
    • Area: 0
    Heating
    • Forced Air, Natural Gas
    Cooling
    • Central Air, Electric
    Appliances
    • Included: Microwave, Dishwasher, Disposal, Dryer, Refrigerator, Washer, Built-In Range, Gas Water Heater
    Features
    • Entry Level Bedroom, Eat-in Kitchen, Kitchen Island, Pantry, Recessed Lighting, Upgraded Countertops, Ceiling Fan(s), Crown Molding
    • Flooring: Wood, Carpet
    • Has basement: No
    • Has fireplace: No
    Interior area
    • Total structure area: 1,750
    • Total interior livable area: 1,750 sqft
    • Finished area above ground: 1,750
    • Finished area below ground: 0

    Property

    Parking
    • Total spaces: 2
    • Parking features: Garage Faces Rear, Attached
    • Attached garage spaces: 2
    Accessibility
    • Accessibility features: None
    Features
    • Levels: Three
    • Stories: 3
    • Pool features: Community
    Details
    • Additional structures: Above Grade, Below Grade
    • Parcel number: 164193457003
    • Zoning: PDH4
    • Special conditions: Standard

    Construction

    Type & style
    • Home type: Townhouse
    • Architectural style: Other
    • Property subtype: Townhouse
    Materials
    • Brick, Vinyl Siding
    • Foundation: Slab
    Condition
    • New construction: No
    • Year built: 2011

    Utilities & green energy

    • Sewer: Private Sewer
    • Water: Public

    Community & neighborhood

    Location
    • Region: Chantilly
    • Subdivision: Amberlea At South Riding

    HOA & financial

    Other fees
    • Condo and coop fee: $332 monthly

    Other

    Other facts
    • Listing agreement: Exclusive Right To Sell
    • Ownership: Condominium

    Price history

    DateEventPrice
    7/17/2025Listing removed$3,100$2/sqft
    Source: Zillow Rentals Report a problem
    7/12/2025Price change$3,100-4.6%$2/sqft
    Source: Zillow Rentals Report a problem
    5/22/2025Price change$3,250+1.6%$2/sqft
    Source: Zillow Rentals Report a problem
    5/18/2025Price change$3,200-3%$2/sqft
    Source: Zillow Rentals Report a problem
    5/14/2025Listed for rent$3,300+13.8%$2/sqft
    Source: Zillow Rentals Report a problem
    1/17/2024Listing removed--
    Source: Zillow Rentals Report a problem
    1/6/2024Price change$2,900+1.8%$2/sqft
    Source: Zillow Rentals Report a problem
    12/31/2023Listed for rent$2,850$2/sqft
    Source: Zillow Rentals Report a problem
    10/27/2023Sold$510,000+3%$291/sqft
    Source: Bright MLS #VALO2057978 Report a problem
    9/26/2023Pending sale$495,000$283/sqft
    Source: Bright MLS #VALO2057978 Report a problem
    9/21/2023Listed for sale$495,000+44.8%$283/sqft
    Source: Bright MLS #VALO2057978 Report a problem
    3/26/2013Sold$341,736$195/sqft
    Source: Public Record Report a problem

    Public tax history

    YearProperty taxesTax assessment
    2025$4,150 -1.4%$515,550 +5.9%
    2024$4,210 +9.5%$486,670 +10.8%
    2023$3,844 +2.6%$439,300 +4.4%
    2022$3,745 +1.2%$420,790 +11.5%
    2021$3,699 -1.9%$377,480 +3.6%
    2020$3,773 $364,500 +6%
    2019$3,773 +5.6%$343,940 +4.4%
    2018$3,573 +1.6%$329,310 +5.3%
    2017$3,518 -2.3%$312,730 +1.3%
    2016$3,600 $308,780 +49%
    2015$3,600 -1.3%$207,180 +0.7%
    2014$3,646 $205,680

    Find assessor info on the county website

    Neighborhood: 20152

    Nearby schools

    GreatSchools rating
    Schools provided by the listing agent
    • Elementary: Liberty
    • Middle: Mercer
    • High: John Champe
    • District: Loudoun County Public Schools

    Source: Bright MLS. This data may not be complete. We recommend contacting the local school district to confirm school assignments for this home.

    Get a cash offer in 3 minutes
    Find out how much your home could sell for in as little as 3 minutes with a no-obligation cash offer.
    Estimated market value
    $532,100
    Get a cash offer in 3 minutes
    Find out how much your home could sell for in as little as 3 minutes with a no-obligation cash offer.
    Estimated market value
    $532,100