Skip main navigation
Sold for $555,000
  • $555,000

    43518 Stonecliff Ter, Chantilly, VA 20152

    3beds
    2,426sqft
    Townhouse
    Built in 2014
    -- sqft lot
    $569,100 Zestimate®
    $229/sqft
    $3,373 Estimated rent

    Home value

    $569,100

    $541,000 - $598,000

    $3,373/mo

    Zestimate® history
    Loading
    Loading...

    Owner options

    List your home for rent

    $3,373/mo

    Rent Zestimate®

    Find your next renter with Zillow Rental Manager. Plus, with online applications, you can quickly screen prospective tenants – for free.

    Learn more

    $3,373/mo

    Rent Zestimate®

    Refinance and save

    $3,485/mo

    Est. payment

    Refinancing to a lower rate could help reduce your monthly payments and save thousands over the life of the loan.

    See today's rates

    $3,485/mo

    Est. payment

    Explore your selling options

    Work with a Zillow partner agent

    Leverage their expertise and Zillow's premium Showcase listings to get your home seen by more buyers.

    Get started

    List with your own agent

    Get your home in front of millions of buyers by listing it on Zillow.

    Learn how to do it

    Sell it yourself

    Take full control of how buyers see your home on Zillow by listing For Sale by Owner (FSBO).

    List your home

    What's special

    Ample unassigned guest parkingScenic walking trailsPrivate drivewayBright open floorplanAttached one-car garageProfessional landscapingSide-by-side refrigerator
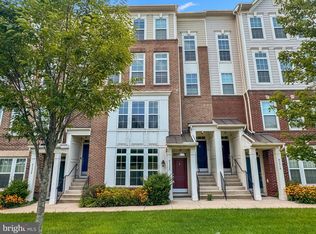
    🚪 Open House - Sunday 8/3/2025 from 2pm to 4pm Now $555,000!! Also available for rent at $3,300/month! Step into comfort and style in this well-cared-for two-level home with over 2,400 sq ft of thoughtfully designed space. Built by Ryland Homes in 2014, this property is ready for its next chapter—whether you’re looking to buy or lease. 🛋 Inside, you’ll find 3 generously sized bedrooms and 2.5 bathrooms, with the main level offering warm hardwood flooring and a bright, open floorplan perfect for everyday living or entertaining. 🍽 The chef’s kitchen features classic white cabinetry, black granite countertops, a spacious island, and a stylish tile backsplash—complemented by GE stainless steel appliances, including a double oven, side-by-side refrigerator, built-in microwave, and dishwasher. 🛁 The primary suite offers a spa-like experience with dual sinks set in elegant Soapstone Mist composite counters, a soaking tub, and a separate glass-enclosed shower. The hall bathroom includes a chic marble vanity top for an elevated touch. 🌬 For year-round comfort, the home is equipped with a whole-house humidifier and an electronic HVAC filtration system. 🌳 The pet-friendly community includes an impressive list of amenities: a clubhouse, pool, playground, gazebo, scenic walking trails, and meticulously maintained grounds—all covered by professional landscaping and exterior upkeep. 🛒 Located just minutes from East Gate Marketplace, Dulles Landing, and South Riding Market, with everyday conveniences like a 24-hour gas station and mini mart right around the corner. Commuting is a breeze with nearby access to Route 50, I-66, and Dulles Airport. 🚗 The home features an attached one-car garage, private driveway, and ample unassigned guest parking throughout the neighborhood.

    Zillow last checked:

    Listing updated:

    Listed by:

    Delana Winslow 571-297-5780,

    Pearson Smith Realty LLC

    Bought with:

    Maxine Killian

    eXp Realty LLC

    Source: Bright MLS,MLS#: VALO2101238MLS Logo

    Facts & features

    Interior

    Bedrooms & bathrooms
    • Bedrooms: 3
    • Bathrooms: 3
    • Full bathrooms: 2
    • 1/2 bathrooms: 1
    • Main level bathrooms: 1
    Basement
    • Area: 0
    Heating
    • Central, Electric
    Cooling
    • Central Air, Electric
    Appliances
    • Included: Microwave, Dishwasher, Disposal, Dryer, Washer, Refrigerator, Cooktop, Oven, Ice Maker, Gas Water Heater
    Features
    • Has basement: No
    • Number of fireplaces: 1
    • Fireplace features: Screen
    Interior area
    • Total structure area: 2,426
    • Total interior livable area: 2,426 sqft
    • Finished area above ground: 2,426
    • Finished area below ground: 0

    Property

    Parking
    • Total spaces: 2
    • Parking features: Garage Door Opener, Attached, Driveway
    • Attached garage spaces: 1
    • Uncovered spaces: 1
    Accessibility
    • Accessibility features: None
    Features
    • Levels: Two
    • Stories: 2
    • Pool features: Community
    Details
    • Additional structures: Above Grade, Below Grade
    • Parcel number: 128401656006
    • Zoning: R16
    • Special conditions: Standard

    Construction

    Type & style
    • Home type: Townhouse
    • Architectural style: Other
    • Property subtype: Townhouse
    Materials
    • Brick
    • Foundation: Other
    Condition
    • New construction: No
    • Year built: 2014

    Utilities & green energy

    • Sewer: Public Sewer
    • Water: Public

    Community & neighborhood

    Community
    • Community features: Pool
    Location
    • Region: Chantilly
    • Subdivision: East Gate 3 Condominium

    HOA & financial

    HOA
    • Has HOA: Yes
    • HOA fee: $171 monthly
    • Amenities included: Bike Trail, Common Grounds, Community Center, Jogging Path, Pool
    • Services included: Common Area Maintenance, Maintenance Grounds, Road Maintenance, Snow Removal, Trash, Water
    • Association name: EAST GATE III HOA/CONDOMINIUM
    Other fees
    • Condo and coop fee: $284 monthly

    Other

    Other facts
    • Listing agreement: Exclusive Right To Sell
    • Ownership: Condominium

    Price history

    DateEventPrice
    9/8/2025Sold$555,000$229/sqft
    Source: Bright MLS #VALO2101238 Report a problem
    8/20/2025Listed for sale$555,000$229/sqft
    Source: WMLS #BMTVALO2101238 Report a problem
    8/7/2025Listing removed$3,300$1/sqft
    Source: Bright MLS #VALO2101484 Report a problem
    8/7/2025Contingent$555,000$229/sqft
    Source: Bright MLS #VALO2101238 Report a problem
    7/24/2025Price change$555,000-1.8%$229/sqft
    Source: Bright MLS #VALO2101238 Report a problem
    7/11/2025Listed for sale$565,000+6.6%$233/sqft
    Source: Bright MLS #VALO2101238 Report a problem
    6/19/2023Sold$530,000$218/sqft
    Source: Bright MLS #VALO2049168 Report a problem
    5/10/2023Pending sale$530,000$218/sqft
    Source: Bright MLS #VALO2049168 Report a problem
    5/4/2023Listed for sale$530,000+49.3%$218/sqft
    Source: Bright MLS #VALO2049168 Report a problem
    12/29/2014Sold$355,000$146/sqft
    Source: Public Record Report a problem

    Public tax history

    YearProperty taxesTax assessment
    2025$4,433 +1.5%$550,660 +9%
    2024$4,369 +2.1%$505,070 +3.3%
    2023$4,279 +5.1%$489,050 +6.9%
    2022$4,072 +1.2%$457,510 +11.4%
    2021$4,023 -1.2%$410,530 +4.3%
    2020$4,074 +0%$393,620 +3.1%
    2019$4,074 -1.6%$381,640
    2018$4,141 -3.6%$381,640
    2017$4,293 +8.7%$381,640 +3.3%
    2016$3,950 $369,510 +49%
    2015$3,950 $248,040

    Find assessor info on the county website

    Neighborhood: 20152

    Nearby schools

    GreatSchools rating
    Schools provided by the listing agent
    • High: John Champe
    • District: Loudoun County Public Schools

    Source: Bright MLS. This data may not be complete. We recommend contacting the local school district to confirm school assignments for this home.

    Get a cash offer in 3 minutes
    Find out how much your home could sell for in as little as 3 minutes with a no-obligation cash offer.
    Estimated market value
    $569,100
    Get a cash offer in 3 minutes
    Find out how much your home could sell for in as little as 3 minutes with a no-obligation cash offer.
    Estimated market value
    $569,100