Skip main navigation
Off market
  • $487,800

    21794 Jarvis Sq, Ashburn, VA 20147

    3beds
    1,431sqft
    Condo
    Built in 2001
    -- sqft lot
    $487,800 Zestimate®
    $341/sqft
    $2,822 Estimated rent

    Home value

    $487,800

    $463,000 - $512,000

    $2,822/mo

    Zestimate® history
    Loading
    Loading...

    Owner options

    List your home for rent

    $2,822/mo

    Rent Zestimate®

    Find your next renter with Zillow Rental Manager. Plus, with online applications, you can quickly screen prospective tenants – for free.

    Learn more

    $2,822/mo

    Rent Zestimate®

    Refinance and save

    $3,224/mo

    Est. payment

    Refinancing to a lower rate could help reduce your monthly payments and save thousands over the life of the loan.

    See today's rates

    $3,224/mo

    Est. payment

    Explore your selling options

    Work with a Zillow partner agent

    Leverage their expertise and Zillow's premium Showcase listings to get your home seen by more buyers.

    Get started

    List with your own agent

    Get your home in front of millions of buyers by listing it on Zillow.

    Learn how to do it

    Sell it yourself

    Take full control of how buyers see your home on Zillow by listing For Sale by Owner (FSBO).

    List your home

    What's special

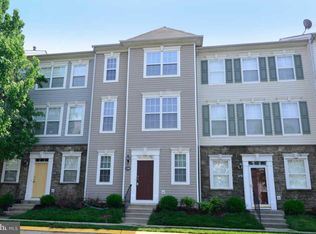
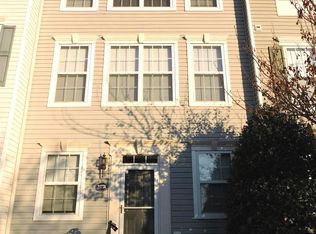
    LOCATION!! Beautifull 3BD - 3BTH 1 car garage Thownhome in Ashburn minutes to future Silver Line Metro station. Beautifully upgraded/updated 3 story town home in the exclusive Parkside at Ashburn gated community. 1st floor level Bedroom with full bathroom , main living area and kitchen which is designed in an open concept with New flooring. Nice island in kitchen to interact with your friends and family members while preparing meals for your parties or other get together. New Stainless Steel Appliances. (For really large crowds rent the clubhouse for a low nominal fee, see the club house pictures) , The spacious wood deck off the kitchen is a perfect for your BBQ days. On the top floor you will find 2 Bedrooms with large walking closets and a comfortable in suite bathroom. a stacked clothes washer and dryer, in upper level. New HVAC Outside you can enjoy the pool in the summertime and the clubhouse and fitness center year round. With the Silver line opening within a year you are getting in at the right time! Ask your agent to see this home today and make this lovely home yours. Make an Offer!!

    This property is off market, which means it's not currently listed for sale or rent on Zillow. This may be different from what's available on other websites or public sources.
    Facts & features

    Interior

    Bedrooms & bathrooms
    • Bedrooms: 3
    • Bathrooms: 3
    • Full bathrooms: 3
    Heating
    • Forced air
    Cooling
    • Central
    Appliances
    • Included: Dishwasher, Garbage disposal, Microwave, Range / Oven, Refrigerator, Washer
    Features
    • Kitchen Island, Recessed Lighting, Eat-in Kitchen, Crown Molding, Open Floorplan, Entry Level Bedroom, Master Bath(s), Combination Dining/Living, Breakfast Area
    • Flooring: Tile, Carpet, Laminate
    • Basement: None
    Interior area
    • Total interior livable area: 1,431 sqft
    • Finished area below ground: 0

    Property

    Parking
    • Total spaces: 1
    • Parking features: Garage - Attached
    Features
    • Exterior features: Vinyl
    Details
    • Parcel number: 119296790011
    • Special conditions: Standard

    Construction

    Type & style
    • Home type: Condo
    • Architectural style: Other
    Materials
    • Metal
    • Foundation: Concrete
    • Roof: Asphalt
    Condition
    • Year built: 2001

    Community & HOA

    HOA
    • Has HOA: Yes
    • HOA fee: $274 monthly
    Location
    • Region: Ashburn

    Financial & listing details

    • Price per square foot: $341/sqft
    • Tax assessed value: $468,790
    • Annual tax amount: $3,774

    Price history

    DateEventPrice
    4/15/2020Sold$362,500-4.6%$253/sqft
    Source: Long & Foster Broker Feed #VALO404458_100 Report a problem
    3/18/2020Pending sale$380,000$266/sqft
    Source: Long & Foster Real Estate, Inc. #VALO404458 Report a problem
    2/27/2020Price change$380,000+2.7%$266/sqft
    Source: Long & Foster Real Estate, Inc. #VALO404458 Report a problem
    10/24/2019Listed for sale$370,000+37.3%$259/sqft
    Source: Rex Real Estate Exchange Report a problem
    8/28/2017Listing removed$1,900$1/sqft
    Source: Owner Report a problem
    8/18/2017Listed for rent$1,900$1/sqft
    Source: Owner Report a problem
    6/17/2017Listing removed$1,900$1/sqft
    Source: Owner Report a problem
    5/15/2017Listed for rent$1,900$1/sqft
    Source: Owner Report a problem
    4/20/2004Sold$269,500$188/sqft
    Source: Public Record Report a problem

    Public tax history

    YearProperty taxesTax assessment
    2025$3,774 -0.3%$468,790 +7.1%
    2024$3,786 +4.9%$437,700 +6.2%
    2023$3,608 +2.2%$412,320 +4%
    2022$3,529 +6.8%$396,550 +17.6%
    2021$3,305 -2.5%$337,220 +3%
    2020$3,388 +90.9%$327,350 +6%
    2019$1,775 -45.2%$308,890 +3.5%
    2018$3,239 +0.7%$298,500 +4.4%
    2017$3,218 +3.7%$286,000 +5.6%
    2016$3,103 $270,720 +36.4%
    2015$3,103 +6.3%$198,420 +11.6%
    2014$2,919 $177,770
    2011-- --
    2010-- --
    2009-- $220,100 -27.5%
    2008-- $303,700 -7%
    2007-- $326,500 -11.1%
    2006-- $367,300 +51.3%
    2005-- $242,700
    2004-- $242,700
    Find assessor info on the county website

    Neighborhood: 20147

    Nearby schools

    GreatSchools rating
    Schools provided by the listing agent
    • District: LOUDOUN COUNTY PUBLIC SCHOOLS

    Source: The MLS. This data may not be complete. We recommend contacting the local school district to confirm school assignments for this home.

    Get a cash offer in 3 minutes
    Find out how much your home could sell for in as little as 3 minutes with a no-obligation cash offer.
    Estimated market value
    $487,800
    Get a cash offer in 3 minutes
    Find out how much your home could sell for in as little as 3 minutes with a no-obligation cash offer.
    Estimated market value
    $487,800