Skip main navigation
Off market
  • $457,900

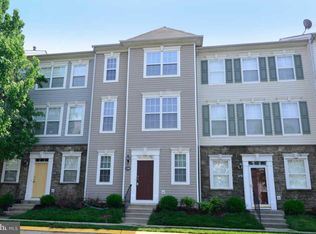
    21784 Jarvis Sq, Ashburn, VA 20147

    2beds
    2baths
    1,216sqft
    Townhouse
    Built in 2001
    -- sqft lot
    $457,900 Zestimate®
    $377/sqft
    $2,610 Estimated rent

    Home value

    $457,900

    $435,000 - $481,000

    $2,610/mo

    Zestimate® history
    Loading
    Loading...

    Owner options

    List your home for rent

    $2,610/mo

    Rent Zestimate®

    Find your next renter with Zillow Rental Manager. Plus, with online applications, you can quickly screen prospective tenants – for free.

    Learn more

    $2,610/mo

    Rent Zestimate®

    Refinance and save

    $3,012/mo

    Est. payment

    Refinancing to a lower rate could help reduce your monthly payments and save thousands over the life of the loan.

    See today's rates

    $3,012/mo

    Est. payment

    Explore your selling options

    Work with a Zillow partner agent

    Leverage their expertise and Zillow's premium Showcase listings to get your home seen by more buyers.

    Get started

    List with your own agent

    Get your home in front of millions of buyers by listing it on Zillow.

    Learn how to do it

    Sell it yourself

    Take full control of how buyers see your home on Zillow by listing For Sale by Owner (FSBO).

    List your home

    What's special

    Fully furnished 2 Bedroom 2 Bath Luxury Townhouse available now. This fantastic property comes with a 2 car garage, high ceilings, washer dryer in unit, gas cooking, and designer lighting throughout. The entrance/foyer and garage entry are on the main entry level that also has a study/den area, with a coat closet, leading to the second floor. A beautifully furnished living room welcomes with a smart tv, gas fireplace, kitchen and dining area opens up to a spacious deck through sliding doors. The third level has two bedrooms and two bathrooms, one of which is ensuite. Bedroom 1 with an ensuite bathroom also has a walk-in closet. Bedroom 2 is right next to the hallway bathroom and has a mirrored closet. Both bathrooms have been fitted with upgraded showers and fixtures. There is also a washer-dryer on this level for convenience. The community features a lounge/party room, swimming pool, basketball courts, picnic areas and more and is secured by gates and surveillance. Rent includes all utilities! Linens/Kitchenware/Miscellaneous items (corporate style) can be added for an additional fee. Please see terms for various rental options. Unfurnished Option ($1980) Unfurnished Option Including Utilities ($2340)- (GAS, WATER, ELECTRICITY) Furnished Option- Utilities extra($2250) Living Room - Convertible Sofa, Rug, Coffee and Side Tables, Wall mirror, Floor Lamp, Two chairs, Smart TV and TV stand Kitchen/Dining 2 Bar Stools, Dining Set Basement - Desk, Chair, Desk Lamp, Rug 2 Bedrooms - Queen Bed and Frame, New Foam Mattress, Nightstands and Lamps Outdoor Bistro set, and Loveseat and table. Furnished Option Including Utilities($2700) All the above plus Water Gas Electricity Internet/Cable Fully Furnished Option Including Linens and Utensils - Corporate ($2925) All of the above plus Bedrooms: Comforter Sets, one extra sheet set each Bathrooms: 2 Bath towels, 2 Hand Towels, Shower Curtain and Bath Rug Kitchen: 4 place flatware, 6 big plates, 4 small plates, Glasses (8), Mugs (4), Bowls (4), Ladles, Knife set, Bakeware, Pots and Pans, Coffee Maker, Toaster, Blender Ironing Board and Iron, Vacuum Cleaner Decor (Optional)

    This property is off market, which means it's not currently listed for sale or rent on Zillow. This may be different from what's available on other websites or public sources.
    Facts & features

    Interior

    Bedrooms & bathrooms
    • Bedrooms: 2
    • Bathrooms: 2
    Heating
    • Forced air
    Cooling
    • Other
    Appliances
    • Included: Dryer, Washer
    • Laundry: In Unit
    Features
    • Flooring: Hardwood
    • Basement: None
    • Has fireplace: Yes
    • Furnished: Yes
    Interior area
    • Total interior livable area: 1,216 sqft

    Property

    Parking
    • Total spaces: 2
    • Parking features: Garage - Detached
    Features
    • Exterior features: Stucco, Vinyl, Brick
    Details
    • Parcel number: 119296790007

    Construction

    Type & style
    • Home type: Townhouse
    Materials
    • Metal
    • Foundation: Concrete
    • Roof: Asphalt
    Condition
    • Year built: 2001

    Community & neighborhood

    Location
    • Region: Ashburn

    HOA & financial

    HOA
    • Has HOA: Yes
    • HOA fee: $246 monthly

    Other

    Other facts
    • Balcony
    • Cooling System: Air Conditioning
    • Laundry: In Unit
    • Parking Type: Garage
    • Utilities included in rent

    Price history

    DateEventPrice
    6/20/2026Listing removed$2,850$2/sqft
    Source: Bright MLS #VALO2126276 Report a problem
    6/6/2026Listed for rent$2,850+5.6%$2/sqft
    Source: Bright MLS #VALO2126276 Report a problem
    1/18/2020Listing removed$2,700$2/sqft
    Source: Owner Report a problem
    1/6/2020Listed for rent$2,700$2/sqft
    Source: Golston Real Estate Inc. #VALO400830 Report a problem
    12/13/2019Sold$327,600+0.2%$269/sqft
    Source: Long & Foster Broker Feed #VALO397644_100 Report a problem
    10/31/2019Pending sale$327,000$269/sqft
    Source: Long & Foster Real Estate, Inc. #VALO397644 Report a problem
    10/31/2019Listed for sale$327,000+9.7%$269/sqft
    Source: Long & Foster Real Estate, Inc. #VALO397644 Report a problem
    1/19/2017Sold$298,000-0.5%$245/sqft
    Source: Public Record Report a problem
    11/5/2016Pending sale$299,500$246/sqft
    Source: RE/MAX Premier- Leesburg #LO9785387 Report a problem
    10/11/2016Listed for sale$299,500+15.6%$246/sqft
    Source: RE/MAX Premier- Leesburg #LO9785387 Report a problem
    5/14/2013Sold$259,000+7.1%$213/sqft
    Source: Public Record Report a problem
    12/8/2003Sold$241,900$199/sqft
    Source: Public Record Report a problem

    Public tax history

    YearProperty taxesTax assessment
    2025$3,633 +0.3%$451,320 +7.8%
    2024$3,623 +3.7%$418,830 +4.9%
    2023$3,492 +2.5%$399,140 +4.2%
    2022$3,408 +6.3%$382,960 +17.1%
    2021$3,206 -2.2%$327,150 +3.2%
    2020$3,280 +3.5%$316,890 +4.5%
    2019$3,168 +1.1%$303,160 +5%
    2018$3,134 +0.5%$288,840 +4.2%
    2017$3,120 +3.3%$277,290 +5.6%
    2016$3,018 $262,640 +37.6%
    2015$3,018 +6.2%$190,940 +11.6%
    2014$2,842 +0.5%$171,070 -8.9%
    2013$2,829 $187,700
    2012-- --
    2011-- --
    2010-- --
    2009-- $212,500 -27.5%
    2008-- $293,200 -7%
    2007-- $315,100 -11%
    2006-- $354,100 +51.3%
    2005-- $234,100
    2004-- $234,100

    Find assessor info on the county website

    Neighborhood: 20147

    Nearby schools

    GreatSchools rating
    Schools provided by the listing agent
    • Elementary: DISCOVERY
    • Middle: FARMWELL STATION
    • High: BROAD RUN
    • District: LOUDOUN COUNTY PUBLIC SCHOOLS

    Source: The MLS. This data may not be complete. We recommend contacting the local school district to confirm school assignments for this home.

    Get a cash offer in 3 minutes
    Find out how much your home could sell for in as little as 3 minutes with a no-obligation cash offer.
    Estimated market value
    $457,900
    Get a cash offer in 3 minutes
    Find out how much your home could sell for in as little as 3 minutes with a no-obligation cash offer.
    Estimated market value
    $457,900