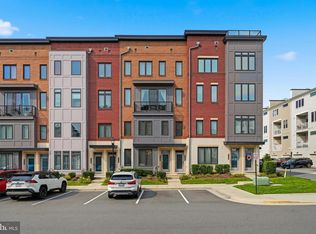
Let's make a good option better with a new lower price. Welcome to Loudoun Valley Estates in the heart of Ashburn! This beautifully maintained three-level luxury condo features 2 bedrooms, 2.5 bathrooms, and a detached one-car garage and driveway. The open-concept main level offers a spacious great room, dining area, and a gourmet kitchen with stainless steel appliances, gas cooking, a center island, granite countertops, soft-close white cabinetry, subway tile backsplash, and stylish pendant lighting. Relax on the private balcony and enjoy beautiful western sunset views. Upstairs, the owner's suite includes a walk-in closet and a spa-like bath with dual granite vanities and a large shower. A private guest suite with a full bath and an upper-level flex space, perfect for a home office, complete the upper level. Additional features a full-size front-load washer and dryer in the upper level, extra garage storage and ample guest parking. Fios available, and the condominium is FHA and VA approved. Conveniently located near shopping, dining, major commuter routes, Metro Station, Dulles International Airport, parks, recreation, and top-rated schools, this home offers luxury, comfort, and an unbeatable Ashburn location.
Under contract
Price cut: $4.9K (8/6)
$515,000
23305 Milltown Knoll Sq Unit 103, Ashburn, VA 20148
2beds
1,525sqft
Townhouse
Built in 2017
-- sqft lot
$512,300 Zestimate®
$338/sqft
$282/mo HOA
What's special
Private balconyDetached one-car garageBeautiful western sunset viewsOpen-concept main levelExtra garage storageLarge showerSpacious great room
- 42 days |
- 440 |
- 19 |
Zillow last checked:
Listing updated:
Listed by:
Hugo Romero 703-582-6727,
Coldwell Banker Realty 7035188300
Source: Bright MLS,MLS#: VALO2130214
Facts & features
Interior
Bedrooms & bathrooms
- Bedrooms: 2
- Bathrooms: 3
- Full bathrooms: 2
- 1/2 bathrooms: 1
- Main level bathrooms: 1
Rooms
- Room types: Living Room, Dining Room, Primary Bedroom, Bedroom 2, Kitchen, Foyer, Office, Bathroom 2, Primary Bathroom, Half Bath
Primary bedroom
- Features: Flooring - Carpet, Walk-In Closet(s), Ceiling Fan(s), Window Treatments
- Level: Upper
- Area: 242 Square Feet
- Dimensions: 11 X 22
Bedroom 2
- Features: Flooring - Carpet
- Level: Upper
- Area: 143 Square Feet
- Dimensions: 11 X 13
Primary bathroom
- Features: Flooring - Ceramic Tile, Bathroom - Stall Shower, Bathroom - Walk-In Shower, Granite Counters, Double Sink
- Level: Upper
- Area: 99 Square Feet
- Dimensions: 11 X 9
Bathroom 2
- Features: Flooring - Ceramic Tile, Bathroom - Tub Shower
- Level: Upper
- Area: 63 Square Feet
- Dimensions: 7 X 9
Dining room
- Features: Lighting - Ceiling, Living/Dining Room Combo, Crown Molding, Flooring - Other
- Level: Main
- Area: 143 Square Feet
- Dimensions: 11 X 13
Foyer
- Features: Flooring - Ceramic Tile
- Level: Lower
- Area: 25 Square Feet
- Dimensions: 5 X 5
Half bath
- Level: Main
- Area: 35 Square Feet
- Dimensions: 5 X 7
Kitchen
- Features: Granite Counters, Dining Area, Eat-in Kitchen, Kitchen - Gas Cooking, Lighting - Pendants, Recessed Lighting, Window Treatments, Kitchen Island, Breakfast Nook, Built-in Features, Flooring - Other
- Level: Main
- Area: 144 Square Feet
- Dimensions: 9 X 16
Living room
- Features: Crown Molding, Recessed Lighting, Balcony Access, Flooring - Other
- Level: Main
- Area: 322 Square Feet
- Dimensions: 14 X 23
Office
- Features: Flooring - Carpet, Window Treatments
- Level: Upper
- Area: 49 Square Feet
- Dimensions: 7 X 7
Heating
- Forced Air, Natural Gas
Cooling
- Central Air, Electric
Appliances
- Included: Microwave, Dishwasher, Disposal, Dryer, Exhaust Fan, Oven/Range - Gas, Refrigerator, Stainless Steel Appliance(s), Cooktop, Washer, Water Heater, Gas Water Heater
- Laundry: Dryer In Unit, Has Laundry, Washer In Unit
Features
- Bathroom - Tub Shower, Breakfast Area, Crown Molding, Dining Area, Kitchen - Gourmet, Kitchen Island, Primary Bath(s), Recessed Lighting, Upgraded Countertops, Walk-In Closet(s), 2 Story Ceilings, 9'+ Ceilings
- Flooring: Carpet, Ceramic Tile, Wood
- Doors: Sliding Glass
- Windows: Screens, Window Treatments
- Basement: Front Entrance,Garage Access
- Has fireplace: No
Interior area
- Total structure area: 1,525
- Total interior livable area: 1,525 sqft
- Finished area above ground: 1,525
- Finished area below ground: 0
Property
Parking
- Total spaces: 2
- Parking features: Storage, Garage Faces Front, Garage Door Opener, Asphalt, Lighted, Detached, Driveway
- Garage spaces: 1
- Uncovered spaces: 1
- Details: Garage Sqft: 312
Accessibility
- Accessibility features: None
Features
- Levels: Three
- Stories: 3
- Exterior features: Other, Lighting, Extensive Hardscape, Storage, Street Lights, Balcony
- Pool features: Community
- Has view: Yes
- View description: Other, Scenic Vista
Lot
- Features: Backs - Open Common Area, Suburban
Details
- Additional structures: Above Grade, Below Grade
- Parcel number: 160309771003
- Zoning: PDH4
- Special conditions: Standard
Construction
Type & style
- Home type: Townhouse
- Architectural style: Colonial,Contemporary
- Property subtype: Townhouse
Materials
- Brick, Brick Front
- Foundation: Other
- Roof: Shingle
Condition
- Excellent
- New construction: No
- Year built: 2017
Details
- Builder model: Worthington Rear View
Utilities & green energy
- Sewer: Public Sewer
- Water: Public
- Utilities for property: Cable Connected, Underground Utilities, Broadband, Cable, DSL, Fiber Optic
Community & HOA
Community
- Features: Pool
- Security: Exterior Cameras, Fire Alarm, Fire Sprinkler System, Carbon Monoxide Detector(s)
- Condo and coop fee: $282 monthly
- Subdivision: Ridges At Loudoun Valley
HOA
- Has HOA: No
- Amenities included: Clubhouse, Common Grounds, Fitness Center, Jogging Path, Pool, Tennis Court(s), Tot Lots/Playground
- Services included: Maintenance Structure, Fiber Optics at Dwelling, Insurance, Maintenance Grounds, Pool(s), Road Maintenance, Sewer, Trash
- HOA name: RIDGES AT LOUDOUN VALLEY CONDO ASSOCIATION
Location
- Region: Ashburn
Financial & listing details
- Price per square foot: $338/sqft
- Tax assessed value: $489,230
- Annual tax amount: $3,938
- Date on market: 7/16/2026
- Listing agreement: Exclusive Right To Sell
- Listing terms: Cash,Conventional,FHA,Negotiable,VA Loan,VHDA
- Inclusions: Gas Range, Refrigerator With Ice Maker, Food Disposer, Dishwasher, Washer And Dryer, Garage Door Opener, 2 Ceiling Fans, Window Treatments.
- Ownership: Condominium
- Road surface type: Paved
Estimated market value
$512,300
$487,000 - $538,000
$2,824/mo
Price history
| Date | Event | Price |
|---|---|---|
| 8/18/2026 | Contingent | $515,000$338/sqft |
Source:  Bright MLS #VALO2130214 Report a problem Bright MLS #VALO2130214 Report a problem | ||
| 8/6/2026 | Price change | $515,000-0.9%$338/sqft |
Source: Bright MLS #VALO2130214 Report a problem | ||
| 7/25/2026 | Listed for sale | $519,900$341/sqft |
Source: Bright MLS #VALO2130214 Report a problem | ||
| 7/17/2026 | Listing removed | $519,900$341/sqft |
Source: Bright MLS #VALO2130214 Report a problem | ||
| 7/16/2026 | Listed for sale | $519,900+23.8%$341/sqft |
Source: Bright MLS #VALO2130214 Report a problem | ||
| 12/29/2022 | Listing removed | -- |
Source: Zillow Rentals Report a problem | ||
| 12/12/2022 | Price change | $2,550-1.9%$2/sqft |
Source: Zillow Rentals Report a problem | ||
| 11/22/2022 | Listed for rent | $2,600$2/sqft |
Source: Zillow Rental Manager Report a problem | ||
| 7/24/2020 | Sold | $420,000$275/sqft |
Source: Public Record Report a problem | ||
| 6/13/2020 | Pending sale | $420,000$275/sqft |
Source: RE/MAX Premier #VALO413160 Report a problem | ||
| 6/12/2020 | Listed for sale | $420,000+17.5%$275/sqft |
Source: RE/MAX Premier #VALO413160 Report a problem | ||
| 3/31/2017 | Sold | $357,439$234/sqft |
Source: Public Record Report a problem | ||
Public tax history
| Year | Property taxes | Tax assessment |
|---|---|---|
| 2026 | $3,938 | $489,230 |
| 2025 | $3,938 -2.7% | $489,230 +4.6% |
| 2024 | $4,047 -1.1% | $467,880 |
| 2023 | $4,094 +10.2% | $467,880 +12.1% |
| 2022 | $3,715 -2% | $417,380 +7.9% |
| 2021 | $3,790 -4.2% | $386,700 +1.2% |
| 2020 | $3,955 +0% | $382,130 +4.2% |
| 2019 | $3,955 +5.5% | $366,880 +6.2% |
| 2018 | $3,749 +81% | $345,530 +57.3% |
| 2017 | $2,071 | $219,600 |
Find assessor info on the county website
Monthly payment
Est. payment
Payment breakdown
Explore the cost of this home by adjusting the details. Changes won't be saved.Climate risks
Neighborhood: 20148
Nearby schools
GreatSchools rating
- 9/10Rosa Lee Carter Elementary SchoolGrades: PK-5Distance: 0.7 mi
- 8/10Stone Hill Middle SchoolGrades: 6-8Distance: 0.3 mi
- 9/10Rock Ridge High SchoolGrades: PK-12Distance: 0.9 mi
Schools provided by the listing agent
- District: Loudoun County Public Schools
Source: Bright MLS. This data may not be complete. We recommend contacting the local school district to confirm school assignments for this home.
- $506,2002 bd2 ba1.5k sqft23305 Milltown Knoll Sq UNIT 114, Ashburn, VA 20148Off Market
- $342,3002 bd2 ba942 sqft23305 Milltown Knoll Sq UNIT 108, Ashburn, VA 20148Off Market
- $476,0002 bd3 ba1.5k sqft23305 Milltown Knoll Sq UNIT 101, Ashburn, VA 20148Off Market
- $466,7002 bd2 ba1.4k sqft23305 Milltown Knoll Sq #107, Ashburn, VA 20148Off Market

- $368,1002 bd2 ba1k sqft23305 Milltown Knoll Sq UNIT 109, Ashburn, VA 20148Off Market
- $478,8002 bd3 ba1.4k sqft23305 Milltown Knoll Sq UNIT 112, Ashburn, VA 20148Off Market
- $499,9002 bd3 ba1.5k sqft23305 Milltown Knoll Sq UNIT 117, Ashburn, VA 20148Off Market
- $368,1002 bd2 ba1k sqft23305 Milltown Knoll Sq UNIT 110, Ashburn, VA 20148Off Market
A local agent can set up tours, give advice and negotiate with sellers.
Similar homes
- $515,0003 bd3 ba1.6k sqftBuckingham At Loudoun Valley, Ashburn, VA 20148For Sale

 MLS ID #VALO2133390, Nitin Ghuman, Samson Properties. Bright MLS
 - $530,0002 bd3 ba1.5k sqftRidges At Loudoun Valley Condo, Ashburn, VA 20148For Sale
 MLS ID #VALO2124486, Katy Donovan, Keller Williams Realty. Bright MLS
 - $530,0002 bd3 ba1.4k sqftLoudoun Valley Ridges, Ashburn, VA 20148For Sale
 MLS ID #VALO2130020, John Karasinski, Pearson Smith Realty, LLC. Bright MLS
 - $538,0003 bd3 ba1.6k sqftNone Available, Ashburn, VA 20148For Sale
 MLS ID #VALO2133514, Ulviye Akhtar, Pearson Smith Realty, LLC. Bright MLS
 - $529,9993 bd3 ba1.4k sqft43031 Foxtrail Woods Ter #106, Ashburn, VA 20148For SaleMLS ID #VALO2127550, Carolina Soto, Jobin Realty. Bright MLS
- $510,0003 bd3 ba1.6k sqftResidences At Dulles Prkwy Ctr, Ashburn, VA 20148For SaleMLS ID #VALO2131568, Rajiv Vashist, Pearson Smith Realty, LLC. Bright MLS
- $549,9993 bd3 ba1.6k sqft43347 Goshen Run Sq, Ashburn, VA 20148For SaleMLS ID #VALO2134826, Francisco Lopez, Pearson Smith Realty, LLC. Bright MLS
- $475,0002 bd3 ba1.5k sqftRidges At Loudoun Valley Condo, Ashburn, VA 20148For SaleMLS ID #VALO2126578, John Grzejka, Samson Properties. Bright MLS
- $550,0002 bd2 ba1.6k sqftSummit At Birchwood Condo, Ashburn, VA 20148For SaleMLS ID #VALO2131972, Alina Bakhtamian, Weichert Company of Virginia. Bright MLS
- $429,0002 bd2 ba1k sqft23630 Havelock Walk Ter Unit 305, Ashburn, VA 20148For SaleMLS ID #VALO2134764, Kate Herzig, EXP Realty, LLC. Bright MLS
- $574,9903 bd3 ba2.2k sqftPreserve At Goos, Ashburn, VA 20148For SaleMLS ID #VALO2134448, venkateswararao nekkalapudi, Alluri Realty, Inc.. Bright MLS
- $594,9003 bd2 ba1.5k sqft23650 Havelock Walk Ter Unit 407, Ashburn, VA 20148For SaleMLS ID #VALO2131476, Katherine Forno, Pearson Smith Realty, LLC. Bright MLS
- $535,0003 bd2 ba1.9k sqft23631 Havelock Walk Ter Unit 421, Ashburn, VA 20148For SaleMLS ID #VALO2113380, Peter Knapp, Real Broker, LLC. Bright MLS
- $495,0003 bd4 ba1.5k sqft42792 Sykes Ter, Chantilly, VA 20152For SaleMLS ID #VALO2133916, Carla Unterkofler, CENTURY 21 New Millennium. Bright MLS
- $515,0002 bd3 ba1.5k sqft24827 Coats Sq, Aldie, VA 20105For SaleMLS ID #VALO2134142, Sarah Reynolds, Keller Williams Realty. Bright MLS
- $469,9001 bd2 ba1.2k sqft23651 Havelock Walk Ter #304, Ashburn, VA 20148For SaleMLS ID #VALO2134814, Cristina Dougherty, Paul Wesley Real Estate. Bright MLS
- $395,0002 bd2 ba942 sqftRidges At Loudoun Valley Condo, Ashburn, VA 20148For SaleMLS ID #VALO2127030, Ryan Marquiss, Samson Properties. Bright MLS
- $485,0003 bd3 ba1.4k sqftParkside At Ashburn, Ashburn, VA 20147For SaleMLS ID #VALO2134238, Amit Bargota, Samson Properties. Bright MLS
- $489,9903 bd3 ba1.6k sqftMorley Corner Condominium, Ashburn, VA 20147For SaleMLS ID #VALO2131150, Allison Welch Taylor, Redfin Corporation. Bright MLS
- $480,0002 bd2 ba1.3k sqftParkside At Ashburn, Ashburn, VA 20147For SaleMLS ID #VALO2127696, Saad Jamil, Samson Properties. Bright MLS
