Welcome to this rarely available, beautifully maintained end-unit condo townhome in the desirable Morley Corner community. This expansive residence offers the feel of a single-family home with its open floor plan and bright, airy spaces. The front entry faces a serene pond with a walking trail, and a large bay window in the living area overlooks green space, filling the home with natural light. The main level features gleaming hardwood floors, a well-designed kitchen with a breakfast nook, and family room perfect for gatherings. This pet-free home has been meticulously cared for, with recent upgrades, including a new A/C compressor and lines installed in 2020. Upstairs, you’ll find three spacious bedrooms, two pristine white bathrooms, and a half bath conveniently located on the main floor. With an attached one-car garage and easy access to shopping, dining, and the new Silver Line Metro stop, this home delivers seamless living in a prime location. Don’t miss out on this exceptional opportunity—schedule your tour today and make this stunning townhome your own!
Sold for $560,000
$560,000
21691 Charity Ter, Ashburn, VA 20147
3beds
2,652sqft
Townhouse
Built in 2013
-- sqft lot
$566,900 Zestimate®
$211/sqft
$3,385 Estimated rent
Home value
$566,900
$539,000 - $595,000
$3,385/mo
Zestimate® history
Owner options
List your home for rent
$3,385/mo
Rent Zestimate®
Find your next renter with Zillow Rental Manager. Plus, with online applications, you can quickly screen prospective tenants – for free.
$3,385/mo
Rent Zestimate®
Refinance and save
$3,511/mo
Est. payment
Refinancing to a lower rate could help reduce your monthly payments and save thousands over the life of the loan.
$3,511/mo
Est. payment
Explore your selling options
Work with a Zillow partner agent
Leverage their expertise and Zillow's premium Showcase listings to get your home seen by more buyers.
Get startedList with your own agent
Get your home in front of millions of buyers by listing it on Zillow.
Learn how to do itSell it yourself
Take full control of how buyers see your home on Zillow by listing For Sale by Owner (FSBO).
List your homeWhat's special
Zillow last checked:
Listing updated:
Listed by:
Chris Craddock 703-688-2635,
EXP Realty, LLC,
Listing Team: The Redux Group, Co-Listing Agent: Lindsey Young 703-509-3968,
EXP Realty, LLC
Bought with:
Reena Pandey, 0225254387
Coldwell Banker Realty
Source: Bright MLS,MLS#: VALO2082510
Facts & features
Interior
Bedrooms & bathrooms
- Bedrooms: 3
- Bathrooms: 3
- Full bathrooms: 2
- 1/2 bathrooms: 1
- Main level bathrooms: 1
Basement
- Area: 0
Heating
- Forced Air, Natural Gas
Cooling
- Central Air, Ceiling Fan(s), Electric
Appliances
- Included: Dishwasher, Disposal, Dryer, Exhaust Fan, Ice Maker, Microwave, Refrigerator, Cooktop, Washer, Oven/Range - Gas, Water Heater, Gas Water Heater
- Laundry: Has Laundry
Features
- Kitchen - Table Space, Combination Dining/Living, Upgraded Countertops, Primary Bath(s), Open Floorplan
- Flooring: Wood
- Windows: Bay/Bow, Window Treatments
- Has basement: No
- Has fireplace: No
Interior area
- Total structure area: 2,652
- Total interior livable area: 2,652 sqft
- Finished area above ground: 2,652
- Finished area below ground: 0
Property
Parking
- Total spaces: 1
- Parking features: Garage Faces Rear, Attached
- Attached garage spaces: 1
Accessibility
- Accessibility features: None
Features
- Levels: Two
- Stories: 2
- Patio & porch: Deck
- Exterior features: Sidewalks
- Pool features: None
Lot
- Features: Backs to Trees, Backs - Open Common Area
Details
- Additional structures: Above Grade, Below Grade
- Parcel number: 088473671002
- Zoning: R16
- Special conditions: Standard
Construction
Type & style
- Home type: Townhouse
- Architectural style: Other
- Property subtype: Townhouse
Materials
- Brick Front
- Foundation: Slab
Condition
- New construction: No
- Year built: 2013
Details
- Builder model: PICASSO
- Builder name: RYAN
Utilities & green energy
- Sewer: Public Sewer, Public Septic
- Water: Public
Community & HOA
Community
- Condo and coop fee: $283 monthly
- Subdivision: Morley Corner
HOA
- Has HOA: Yes
- Amenities included: Jogging Path, Tot Lots/Playground
- Services included: Common Area Maintenance, Maintenance Grounds, Sewer, Trash, Water, Other
- HOA fee: $105 monthly
- HOA name: MORLEY CORNER CONDOMINIUMS
Location
- Region: Ashburn
Financial & listing details
- Price per square foot: $211/sqft
- Tax assessed value: $561,860
- Annual tax amount: $4,860
- Date on market: 11/15/2024
- Listing agreement: Exclusive Right To Sell
- Inclusions: Washer, Dryer, Dishwasher, Refrigerator, Gas Range, Microwave
- Exclusions: Garage Freezer
- Ownership: Condominium
Price history
| Date | Event | Price |
|---|---|---|
| 3/31/2025 | Listing removed | $3,050$1/sqft |
Source: Zillow Rentals Report a problem | ||
| 3/26/2025 | Price change | $3,050-3.2%$1/sqft |
Source: Zillow Rentals Report a problem | ||
| 3/2/2025 | Listed for rent | $3,150$1/sqft |
Source: Zillow Rentals Report a problem | ||
| 2/12/2025 | Listing removed | $3,150$1/sqft |
Source: Zillow Rentals Report a problem | ||
| 1/26/2025 | Listed for rent | $3,150+46.5%$1/sqft |
Source: Zillow Rentals Report a problem | ||
| 1/14/2025 | Sold | $560,000$211/sqft |
Source:  Bright MLS #VALO2082510 Report a problem Bright MLS #VALO2082510 Report a problem | ||
| 12/11/2024 | Contingent | $560,000$211/sqft |
Source: Bright MLS #VALO2082510 Report a problem | ||
| 11/15/2024 | Listed for sale | $560,000+8.7%$211/sqft |
Source: Bright MLS #VALO2082510 Report a problem | ||
| 6/17/2022 | Sold | $515,000+1.5%$194/sqft |
Source: Bright MLS #VALO2023578 Report a problem | ||
| 5/23/2022 | Contingent | $507,500$191/sqft |
Source: Bright MLS #VALO2023578 Report a problem | ||
| 5/13/2022 | Price change | $507,500-3.3%$191/sqft |
Source: Bright MLS #VALO2023578 Report a problem | ||
| 4/28/2022 | Listed for sale | $525,000$198/sqft |
Source: Bright MLS #VALO2023578 Report a problem | ||
| 4/24/2022 | Contingent | $525,000$198/sqft |
Source: Bright MLS #VALO2023578 Report a problem | ||
| 4/23/2022 | Listed for sale | $525,000+33.9%$198/sqft |
Source: Bright MLS #VALO2023578 Report a problem | ||
| 10/30/2019 | Sold | $392,000-2%$148/sqft |
Source: Public Record Report a problem | ||
| 10/18/2019 | Pending sale | $399,999$151/sqft |
Source: Bright MLS #VALO394142 Report a problem | ||
| 10/8/2019 | Price change | $399,999-2.4%$151/sqft |
Source: Bright MLS #VALO394142 Report a problem | ||
| 9/27/2019 | Listed for sale | $409,999+16.8%$155/sqft |
Source: Bright MLS #VALO394142 Report a problem | ||
| 11/27/2018 | Listing removed | $2,150$1/sqft |
Source: KTS Realty #VALO120324 Report a problem | ||
| 10/14/2018 | Listed for rent | $2,150$1/sqft |
Source: KTS Realty #1009910504 Report a problem | ||
| 11/2/2017 | Listing removed | $2,150$1/sqft |
Source: KTS Realty #LO10063192 Report a problem | ||
| 10/19/2017 | Price change | $2,150-2.3%$1/sqft |
Source: KTS Realty #LO10063192 Report a problem | ||
| 9/26/2017 | Listed for rent | $2,200-2.2%$1/sqft |
Source: KTS Realty #LO10063192 Report a problem | ||
| 5/1/2017 | Listing removed | $2,250$1/sqft |
Source: KTS Realty #LO9931290 Report a problem | ||
| 4/29/2017 | Listed for rent | $2,250$1/sqft |
Source: KTS Realty #LO9931290 Report a problem | ||
| 3/15/2017 | Sold | $351,000+0.3%$132/sqft |
Source: Public Record Report a problem | ||
| 2/28/2017 | Pending sale | $350,000-1.8%$132/sqft |
Source: McEnearney Associates Inc. #LO9870230 Report a problem | ||
| 4/2/2014 | Sold | $356,405$134/sqft |
Source: Public Record Report a problem | ||
Public tax history
| Year | Property taxes | Tax assessment |
|---|---|---|
| 2025 | $4,182 -14% | $519,490 -7.5% |
| 2024 | $4,860 +16.9% | $561,860 +18.2% |
| 2023 | $4,159 +2.3% | $475,280 +4% |
| 2022 | $4,066 +0.4% | $456,800 +10.6% |
| 2021 | $4,048 +3.7% | $413,060 +9.5% |
| 2020 | $3,904 +0% | $377,170 +1.2% |
| 2019 | $3,904 +2.2% | $372,550 +5.8% |
| 2018 | $3,820 +0.1% | $352,040 +3.8% |
| 2017 | $3,816 -7.2% | $339,220 -0.7% |
| 2016 | $4,112 | $341,780 +16.9% |
| 2015 | $4,112 | $292,300 |
Find assessor info on the county website
Neighborhood: 20147
Nearby homes
- $489,9903 bd3 ba1.6k sqft21689 Charity Ter, Ashburn, VA 20147For Sale
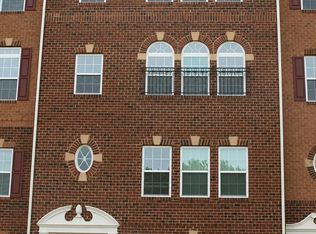
- $537,0003 bd2 ba2.6k sqft21687 Charity Ter, Ashburn, VA 20147Off Market

- $530,9003 bd2 ba1.6k sqft21685 Charity Ter, Ashburn, VA 20147Off Market
- $485,8003 bd3 ba1.6k sqft21677 Charity Ter, Ashburn, VA 20147Off Market
- $499,9003 bd2 ba1.6k sqft21681 Charity Ter, Ashburn, VA 20147Off Market
- $553,4003 bd3 ba2.6k sqft21679 Charity Ter, Ashburn, VA 20147Off Market
- $524,1003 bd2 ba2.5k sqft21675 Charity Ter, Ashburn, VA 20147Off Market
- $484,4603 bd2 ba1.6k sqft21693 Charity Ter, Ashburn, VA 20147Off Market
Nearby schools
GreatSchools rating
- 6/10Discovery ElementaryGrades: PK-5Distance: 0.4 mi
- 8/10Farmwell Station Middle SchoolGrades: 6-8Distance: 1.4 mi
- 8/10Broad Run High SchoolGrades: 9-12Distance: 0.4 mi
Schools provided by the listing agent
- Elementary: Discovery
- Middle: Farmwell Station
- High: Broad Run
- District: Loudoun County Public Schools
Source: Bright MLS. This data may not be complete. We recommend contacting the local school district to confirm school assignments for this home.
Get a cash offer in 3 minutes
Find out how much your home could sell for in as little as 3 minutes with a no-obligation cash offer.
Estimated market value
$566,900
Get a cash offer in 3 minutes
Find out how much your home could sell for in as little as 3 minutes with a no-obligation cash offer.
Estimated market value
$566,900
- Virginia
- Loudoun County
- Ashburn
- 20147
- 21691 Charity Ter
Nearby cities
Nearby neighborhoods
Nearby zip codes
Other Ashburn Topics
