LOCATION LOCATION LOCATION *This HOA allows commercial vehicles w/HOA Board approval. Rarely available end-unit townhome in the sought-after Ashburn Manor community! This beautifully maintained home offers 3 bedrooms on the upper level and has been lovingly cared for by its original owner. ✨ Recent Updates Include: • Roof replaced in 2024 • HVAC replaced in 2022 • Updated kitchen with stainless steel appliances • LG refrigerator (2020) • Frigidaire Microwave & Stove (2020) • Whirlpool Dishwasher (2022) • Luxury vinyl plank flooring throughout • Updated bathrooms • Custom closet systems in all bedrooms • Ceiling fans in every bedroom • Recessed lighting throughout the main and lower levels Step outside to enjoy the oversized deck with privacy fencing, stairs leading to the fenced backyard, and a lower-level patio perfect for relaxing or entertaining. The lower-level recreation room features a custom drop zone just inside the back entrance, providing convenient access from the two assigned parking spaces located directly behind the home. Located in historic Old Ashburn, this hidden gem of an established neighborhood offers incredible charm and character. Just steps from the Washington & Old Dominion Trail and minutes from major commuter routes, shopping, dining, and everything Ashburn has to offer. 📍 Ashburn Manor neighborhood in the OLD Ashburn area ***Come discover why Ashburn Manor remains one of Ashburn’s best-kept secrets!
For sale
Price cut: $40K (7/1)
$599,000
43756 Tolamac Dr, Ashburn, VA 20147
3beds
1,818sqft
:
Get pre-qualified$3,790/mo
Townhouse
Built in 2001
2,614 Square Feet Lot
$598,300 Zestimate®
$329/sqft
$88/mo HOA
What's special
Fenced backyardUpdated bathroomsLower-level recreation roomFrigidaire microwave and stoveLg refrigeratorWhirlpool dishwasher
- 37 days |
- 1,292 |
- 86 |
Zillow last checked:
Listing updated:
Listed by:
Christine Dean 571-251-1823,
Hunt Country Sotheby's International Realty 703-443-1757
Source: Bright MLS,MLS#: VALO2126480
Facts & features
Interior
Bedrooms & bathrooms
- Bedrooms: 3
- Bathrooms: 3
- Full bathrooms: 2
- 1/2 bathrooms: 1
- Main level bathrooms: 1
Rooms
- Room types: Living Room, Primary Bedroom, Bedroom 2, Bedroom 3, Kitchen, Breakfast Room, Laundry, Recreation Room, Storage Room, Bathroom 2, Bathroom 3, Primary Bathroom
Primary bedroom
- Features: Ceiling Fan(s), Attached Bathroom, Flooring - Laminated, Window Treatments
- Level: Upper
Bedroom 2
- Features: Ceiling Fan(s), Flooring - Laminated, Window Treatments
- Level: Upper
Bedroom 3
- Features: Ceiling Fan(s), Flooring - Laminated, Window Treatments
- Level: Upper
Primary bathroom
- Features: Bathroom - Tub Shower
- Level: Upper
Bathroom 2
- Features: Bathroom - Tub Shower
- Level: Upper
Bathroom 3
- Level: Main
Breakfast room
- Level: Main
Kitchen
- Features: Flooring - Luxury Vinyl Plank, Breakfast Room, Kitchen - Electric Cooking, Window Treatments
- Level: Main
Laundry
- Level: Lower
Living room
- Features: Flooring - Luxury Vinyl Plank, Recessed Lighting, Window Treatments
- Level: Main
Recreation room
- Features: Flooring - Luxury Vinyl Plank, Recessed Lighting
- Level: Lower
Storage room
- Level: Lower
Heating
- Central, Forced Air, Natural Gas
Cooling
- Central Air, Ceiling Fan(s), Electric
Appliances
- Included: Microwave, Built-In Range, Dishwasher, Disposal, Dryer, Oven/Range - Electric, Washer, Gas Water Heater
- Laundry: Lower Level, Laundry Room
Features
- Dry Wall
- Flooring: Engineered Wood, Ceramic Tile, Luxury Vinyl
- Windows: Sliding, Screens
- Basement: Space For Rooms,Exterior Entry,Front Entrance,Rear Entrance,Shelving,Walk-Out Access,Full,Heated,Improved,Interior Entry,Windows
- Has fireplace: No
Interior area
- Total structure area: 1,818
- Total interior livable area: 1,818 sqft
- Finished area above ground: 1,818
- Finished area below ground: 0
Property
Parking
- Total spaces: 2
- Parking features: Assigned, On Street, Parking Lot
- Has uncovered spaces: Yes
- Details: Assigned Parking
Accessibility
- Accessibility features: None
Features
- Levels: Three
- Stories: 3
- Exterior features: Sidewalks
- Pool features: None
- Fencing: Wood,Privacy,Back Yard
Lot
- Size: 2,614 Square Feet
- Features: Backs - Open Common Area
Details
- Additional structures: Above Grade, Below Grade
- Parcel number: 086363279000
- Zoning: R1
- Special conditions: Standard
Construction
Type & style
- Home type: Townhouse
- Architectural style: Colonial,Traditional
- Property subtype: Townhouse
Materials
- Masonry, Vinyl Siding
- Foundation: Slab
- Roof: Architectural Shingle
Condition
- Very Good
- New construction: No
- Year built: 2001
Details
- Builder model: Lockhaven
Utilities & green energy
- Sewer: Public Sewer
- Water: Public
- Utilities for property: Underground Utilities
Community & HOA
Community
- Subdivision: Ashburn Manor
HOA
- Has HOA: Yes
- Services included: Common Area Maintenance, Maintenance Grounds, Reserve Funds, Snow Removal, Trash
- HOA fee: $265 quarterly
- HOA name: ASHBURN MANOR HOA
Location
- Region: Ashburn
Financial & listing details
- Price per square foot: $329/sqft
- Tax assessed value: $563,320
- Annual tax amount: $4,618
- Date on market: 6/20/2026
- Listing agreement: Exclusive Right To Sell
- Ownership: Fee Simple
Estimated market value
$598,300
$568,000 - $628,000
$3,144/mo
Price history
| Date | Event | Price |
|---|---|---|
| 7/12/2026 | Listed for sale | $599,000$329/sqft |
Source:  Bright MLS #VALO2126480 Report a problem Bright MLS #VALO2126480 Report a problem | ||
| 7/7/2026 | Contingent | $599,000$329/sqft |
Source: Bright MLS #VALO2126480 Report a problem | ||
| 7/1/2026 | Price change | $599,000-6.3%$329/sqft |
Source: Bright MLS #VALO2126480 Report a problem | ||
| 6/20/2026 | Listed for sale | $639,000+394.4%$351/sqft |
Source: Bright MLS #VALO2126480 Report a problem | ||
| 7/31/2001 | Sold | $129,240$71/sqft |
Source: Public Record Report a problem | ||
Public tax history
| Year | Property taxes | Tax assessment |
|---|---|---|
| 2025 | $4,619 -0.8% | $573,750 +6.6% |
| 2024 | $4,655 +4% | $538,170 +5.2% |
| 2023 | $4,474 +9.6% | $511,360 +11.5% |
| 2022 | $4,082 -0.1% | $458,660 +10% |
| 2021 | $4,088 +0.8% | $417,130 +6.5% |
| 2020 | $4,055 | $391,760 +6.6% |
| 2019 | $4,055 +4.6% | $367,360 +2.9% |
| 2018 | $3,875 +93.7% | $357,110 +72.4% |
| 2017 | $2,000 +1.2% | $207,180 +18.3% |
| 2016 | $1,977 | $175,100 +9.3% |
| 2015 | $1,977 -0.1% | $160,200 +1.8% |
| 2014 | $1,980 -2.8% | $157,400 +1.5% |
| 2013 | $2,036 | $155,000 |
| 2012 | -- | -- |
| 2011 | -- | -- |
| 2010 | -- | -- |
| 2009 | -- | $187,300 -1% |
| 2008 | -- | $189,200 -2.9% |
| 2007 | -- | $194,900 -20.9% |
| 2006 | -- | $246,300 +1.2% |
| 2005 | -- | $243,400 |
| 2004 | -- | $243,400 +15.9% |
| 2003 | -- | $210,000 +16.1% |
| 2002 | -- | $180,900 +4.7% |
| 2001 | -- | $172,700 |
Find assessor info on the county website
Monthly payment
Est. payment
Payment breakdown
Explore the cost of this home by adjusting the details. Changes won't be saved.Climate risks
Neighborhood: 20147
Nearby schools
GreatSchools rating
- 8/10Cedar Lane Elementary SchoolGrades: PK-5Distance: 0.1 mi
- 10/10Trailside Middle SchoolGrades: 6-8Distance: 1.4 mi
- 9/10Stone Bridge High SchoolGrades: 9-12Distance: 1.4 mi
Schools provided by the listing agent
- Elementary: Cedar Lane
- Middle: Trailside
- High: Stone Bridge
- District: Loudoun County Public Schools
Source: Bright MLS. This data may not be complete. We recommend contacting the local school district to confirm school assignments for this home.
- $535,3003 bd3 ba1.8k sqft43758 Tolamac Dr, Ashburn, VA 20147Off Market
- $533,0003 bd2 ba1.8k sqft43752 Tolamac Dr, Ashburn, VA 20147Off Market
- $554,6003 bd2 ba1.8k sqft43760 Tolamac Dr, Ashburn, VA 20147Off Market
- $534,6003 bd3 ba1.8k sqft43750 Tolamac Dr, Ashburn, VA 20147Off Market

- $538,4003 bd2 ba1.8k sqft43762 Tolamac Dr, Ashburn, VA 20147Off Market
- $529,3003 bd2 ba1.8k sqft43748 Tolamac Dr, Ashburn, VA 20147Off Market
- $1,017,6005 bd4 ba3.1k sqft20937 Capilano Ct, Ashburn, VA 20147Off Market
- $539,0003 bd2 ba1.8k sqft43746 Tolamac Dr, Ashburn, VA 20147Off Market
A local agent can set up tours, give advice and negotiate with sellers.
Similar homes
- $599,9993 bd4 ba1.8k sqft43535 Plantation Ter, Ashburn, VA 20147For Sale

 MLS ID #VALO2131794, Andrea Hayes, Samson Properties. Bright MLS
 - $625,0003 bd4 ba2.1k sqft43571 Plantation Ter, Ashburn, VA 20147For Sale
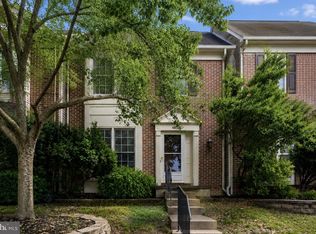 MLS ID #VALO2128446, Dilara Wentz, Keller Williams Capital Properties. Bright MLS
 - $599,4992 bd4 ba1.8k sqft43471 Plantation Ter, Ashburn, VA 20147For Sale
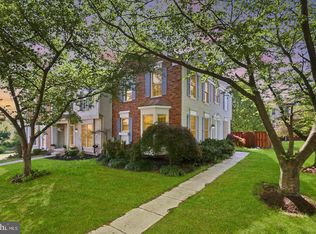 MLS ID #VALO2130310, Khalid Fahimi, Service First Realty Corp. Bright MLS
 - $650,0003 bd3 ba2.1k sqft43686 Phelps Ter, Ashburn, VA 20147For Sale
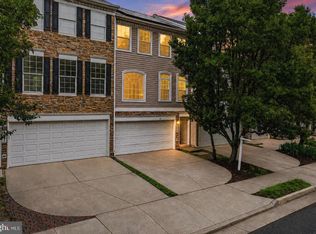 MLS ID #VALO2132056, REESE SHOPTAW, Real Broker, LLC. Bright MLS
 - $645,0004 bd4 ba2.2k sqft43217 Brookford Sq, Ashburn, VA 20147For SaleMLS ID #VALO2130190, Mary Machaiel, EXP Realty, LLC. Bright MLS
- $579,0003 bd4 ba1.8k sqft44084 Ferncliff Ter, Ashburn, VA 20147For SaleMLS ID #VALO2128822, Angela Duncan, MarketPlace REALTY. Bright MLS
- $679,9003 bd3 ba2.3k sqft43521 Postrail Sq, Ashburn, VA 20147For SaleMLS ID #VALO2129170, Bishal Karki, DMV Realty, INC.. Bright MLS
- $675,0003 bd4 ba2.2k sqft42918 Needham Way, Ashburn, VA 20147For SaleMLS ID #VALO2129752, Suzi Serene, Pearson Smith Realty, LLC. Bright MLS
- $588,0003 bd3 ba2.6k sqftLansdowne Town Center Condo, Leesburg, VA 20176For SaleMLS ID #VALO2123938, Millie Zhuo, CENTURY 21 New Millennium. Bright MLS
- $674,9004 bd4 ba1.9k sqft23149 Flora Mure Dr, Ashburn, VA 20148For SaleMLS ID #VALO2131602, Bishal Karki, DMV Realty, INC.. Bright MLS
- $585,0003 bd4 ba1.8k sqft13481 Higgs Ct, Herndon, VA 20171For SaleMLS ID #VAFX2324630, Nathan Arnold, eXp Realty LLC. Bright MLS
- $749,9003 bd4 ba2.6k sqft22540 Airmont Woods Ter, Ashburn, VA 20148For SaleMLS ID #VALO2130708, Raghava Pallapolu, Fairfax Realty 50/66 LLC. Bright MLS
- $560,0003 bd4 ba1.6k sqft453 Pearlbush Sq NE, Leesburg, VA 20176For SaleMLS ID #VALO2130450, Nikki Burn, Real Broker, LLC. Bright MLS
- $598,6503 bd2 ba1.2k sqft160 Magnolia Rd, Sterling, VA 20164For SaleMLS ID #VALO2129332, Mr. George M Brown II, Realty ONE Group Capital. Bright MLS
- $589,5003 bd3 ba2.3k sqft14410 Hulfish Way, Gainesville, VA 20155For SaleMLS ID #VAPW2126106, Omeed Alizada, Green Homes Realty & Property Management Company. Bright MLS
- $595,0004 bd3 ba2k sqft14519 Sully Lake Ct, Centreville, VA 20120For SaleMLS ID #VAFX2319772, James Conrad, Homestead Realty. Bright MLS
- $640,0003 bd4 ba2k sqft13736 Copper Kettle Pl, Herndon, VA 20171For SaleMLS ID #VAFX2305962, Jake Barney, Redfin Corporation. Bright MLS
- $679,9003 bd4 ba2.4k sqft43451 Laidlow St, Chantilly, VA 20152For SaleMLS ID #VALO2131620, Rajiv Vashist, Pearson Smith Realty, LLC. Bright MLS
- $695,0003 bd3 ba1.9k sqft15113 Philip Lee Rd, Chantilly, VA 20151For SaleMLS ID #VAFX2324732, Cole Kelly, KW United. Bright MLS
- $534,9002 bd3 ba1.9k sqft540 Currant Ter NE, Leesburg, VA 20176For SaleMLS ID #VALO2125436, Ryan Rust, Redfin Corporation. Bright MLS
