Stunning, like-new brick-front condo in the incredible community of Metro Walk. This Bluemont model was built in 2021 and spans across 2,586 square feet on an open concept floorplan. Walk into your entryway either through your covered front door or your one-car rear-load garage. Your entryway and main level consist of vinyl-plank flooring, whilst staircases and bedrooms consist of carpet. When you walk up to the main level, you're greeted by a gourmet kitchen with a 14' kitchen island, quartz countertops, stainless steel GE appliances, a range hood, and plenty of cabinet space that are all soft-close. To the left of the kitchen is a family room with oversized windows, allowing for all the natural light to soar through, and a nook that can be used for your office. The spacious family room leads seamlessly to your private balcony - great for grilling! Off the family room is also a half bathroom, coat closet, and linen closet. To the right of the kitchen, you have your dining area, a SECOND family room, and a room that can be used as an office or a bedroom! The recessed lights and pendant lights on this main level keep the home constantly looking as bright as possible. As you walk upstairs, you'll be greeted by a linen closet and walk-in laundry room right off the primary, making laundry day a breeze! The luxurious primary suite includes a large, walk-in closet. The primary bath features upgraded tile flooring, dual vanity sinks, stand-up seamless glass finish shower with a bench, floor-to-ceiling tile, and your own linen closet. Two large additional bedrooms are situated across the hallway and share a full bath with dual vanity sinks and tub. This home is situated on a great lot, nearly facing a large, open green space with direct sidewalk access. Enjoy the incredible amenities Metro Walk has to offer, such as the fitness center, resort-style swimming pool, clubhouse, fountain lake, dog park, walking/biking trails, and walking-distance to the Metro Silver Line - the perfect location for commuters! This home is also in close proximity to Loudoun Station, ten minutes to Brambleton, ten minutes to One Loudoun, and near major highways/toll roads. This is an opportunity you do not want to miss!
Sold for $620,000
Zillow last checked:
Listing updated:
Bought with:
Fawzia Noori, 0225181742
Long & Foster Real Estate, Inc.
Source: Bright MLS,MLS#: VALO2063140
Price history
| Date | Event | Price |
|---|---|---|
| 4/5/2024 | Sold | $620,000-0.8%$241/sqft |
Source:  Bright MLS #VALO2063140 Report a problem Bright MLS #VALO2063140 Report a problem | ||
| 3/12/2024 | Pending sale | $624,990$243/sqft |
Source: Bright MLS #VALO2063140 Report a problem | ||
| 2/15/2024 | Price change | $624,990-2.3%$243/sqft |
Source: Bright MLS #VALO2063140 Report a problem | ||
| 2/5/2024 | Price change | $639,990-1.5%$248/sqft |
Source: Bright MLS #VALO2063140 Report a problem | ||
| 1/18/2024 | Listed for sale | $649,990+18.2%$252/sqft |
Source: Bright MLS #VALO2063140 Report a problem | ||
| 11/20/2023 | Listing removed | -- |
Source: Bright MLS #VALO2010372 Report a problem | ||
| 11/19/2021 | Sold | $550,000$214/sqft |
Source: Bright MLS #VALO2010372 Report a problem | ||
| 11/3/2021 | Pending sale | $550,000$214/sqft |
Source: Bright MLS #VALO2010372 Report a problem | ||
| 10/29/2021 | Price change | $550,000-5.2%$214/sqft |
Source: Bright MLS #VALO2010372 Report a problem | ||
| 10/20/2021 | Listed for sale | $580,000$225/sqft |
Source: Bright MLS #VALO2010372 Report a problem | ||
Nearby homes
- $574,5003 bd2 ba1.6k sqft43397 Radford Divide Ter, Ashburn, VA 20148Off Market
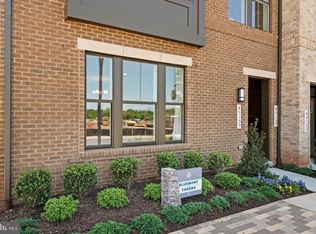
- $562,9003 bd3 ba2.5k sqft43395 Radford Divide Ter, Ashburn, VA 20148Off Market

- $783,3004 bd5 ba2.8k sqft43422 Southland Street, Ashburn, VA 20148Off Market
- $572,5003 bd3 ba1.6k sqft22480 Radford Point Ter, Ashburn, VA 20148Sold

Get a cash offer in 3 minutes
Find out how much your home could sell for in as little as 3 minutes with a no-obligation cash offer.
Estimated market value
$637,300
