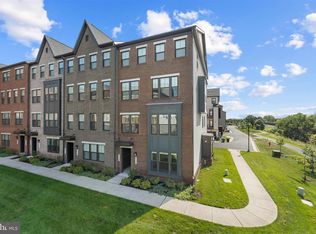
Don’t miss this exceptional opportunity to own a meticulously maintained residence by Lennar, showcasing the sought-after “Tarara” model built in 2021. This beautifully refreshed, freshly painted two-level lower condo townhome offers approximately 1,616 square feet of thoughtfully designed living space, complete with a one-car garage and private driveway, all priced under $565K in the highly desirable Metro Walk Condominium community. Featuring three spacious bedrooms, two full baths, and one half bath, this home seamlessly blends modern elegance with everyday comfort. The main level welcomes you with upgraded luxury vinyl plank flooring, enhanced fixtures, and an open-concept layout ideal for both entertaining and daily living. The expansive family room flows effortlessly into a stunning gourmet kitchen appointed with upgraded cabinetry, quartz countertops, designer backsplash, and stainless steel appliances including a French-door refrigerator, stove, microwave, and dishwasher. A sun-filled breakfast area and a conveniently located half bath complete this level. Upstairs, retreat to the luxurious primary suite featuring a tray ceiling, private balcony, an oversized walk-in closet, and a spa-inspired bath with dual vanities, upgraded cabinetry, and a frameless glass shower with built-in bench. Two additional bedrooms share a well-appointed full bath, while the upper-level laundry adds everyday convenience. Ideally located, this vibrant community offers exceptional amenities including a modern clubhouse, and extensive amenities such as a pool, playgrounds, dog park, and recreation areas, with easy access to the Ashburn Metro Station, Loudoun County Parkway, Routes 50 and 28, and the Dulles Toll Road. This home delivers the perfect balance of luxury, location, and lifestyle. Enjoy proximity to shopping, dining, top-rated schools, and everyday conveniences just minutes away for effortless living.
Sold for $550,000
Zillow last checked:
Listing updated:
Bought with:
Marc Massis, 0225068348
CENTURY 21 New Millennium
Source: Bright MLS,MLS#: VALO2123884
Price history
| Date | Event | Price |
|---|---|---|
| 7/23/2026 | Sold | $550,000+0%$340/sqft |
Source:  Bright MLS #VALO2123884 Report a problem Bright MLS #VALO2123884 Report a problem | ||
| 7/1/2026 | Contingent | $549,990$340/sqft |
Source: Bright MLS #VALO2123884 Report a problem | ||
| 6/10/2026 | Price change | $549,990-2.6%$340/sqft |
Source: Bright MLS #VALO2123884 Report a problem | ||
| 6/2/2026 | Price change | $564,9000%$350/sqft |
Source: Bright MLS #VALO2123884 Report a problem | ||
| 5/7/2026 | Listed for sale | $564,990+0.9%$350/sqft |
Source: Bright MLS #VALO2123884 Report a problem | ||
| 3/22/2023 | Listing removed | $559,990$347/sqft |
Source: Bright MLS #VALO2045094 Report a problem | ||
| 3/4/2023 | Listed for sale | $559,990-0.9%$347/sqft |
Source: Bright MLS #VALO2045094 Report a problem | ||
| 11/24/2021 | Sold | $565,000$350/sqft |
Source: Public Record Report a problem | ||


Get a cash offer in 3 minutes
Find out how much your home could sell for in as little as 3 minutes with a no-obligation cash offer.
Estimated market value
$551,900
