Skip main navigation
Sold for $620,000
  • $620,000

    43341 Goshen Run Sq, Ashburn, VA 20148

    3beds
    2,568sqft
    Townhouse
    Built in 2021
    -- sqft lot
    $636,600 Zestimate®
    $241/sqft
    $3,749 Estimated rent

    Home value

    $636,600

    $605,000 - $668,000

    $3,749/mo

    Zestimate® history
    Loading
    Loading...

    Owner options

    List your home for rent

    $3,749/mo

    Rent Zestimate®

    Find your next renter with Zillow Rental Manager. Plus, with online applications, you can quickly screen prospective tenants – for free.

    Learn more

    $3,749/mo

    Rent Zestimate®

    Refinance and save

    $3,871/mo

    Est. payment

    Refinancing to a lower rate could help reduce your monthly payments and save thousands over the life of the loan.

    See today's rates

    $3,871/mo

    Est. payment

    Explore your selling options

    Work with a Zillow partner agent

    Leverage their expertise and Zillow's premium Showcase listings to get your home seen by more buyers.

    Get started

    List with your own agent

    Get your home in front of millions of buyers by listing it on Zillow.

    Learn how to do it

    Sell it yourself

    Take full control of how buyers see your home on Zillow by listing For Sale by Owner (FSBO).

    List your home

    What's special

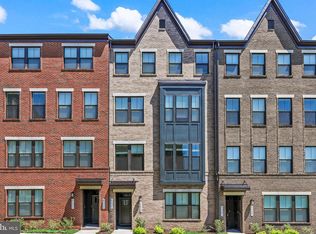
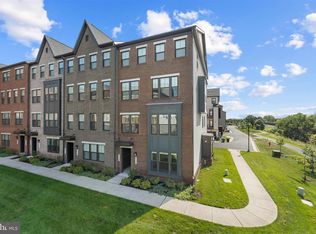
    OPEN HOUSES CANCELLED! OFFER ACCEPTED! Price reduction for this gorgeous 3 bedroom, 2.5 bath like-new condo townhome with single car garage parking, over 2,500 sqft of upgraded, designer living space and lovely greenspace views. Bright, open main level floorplan anchored by cook's kitchen in the center of it all! Granite counters, tons of Timberlake cabinetry, stainless steel appliances and hood, backsplash, large pantry and 11+ foot island with eat-at seating. Spacious family and dining room; built-in area for in home office and landscape electric fireplace with remote. Luxury vinyl plank tile throughout main level, oak overlay stairs to upper level plus carpet with upgraded padding in all bedrooms. Primary bedroom with large walk in closet; tray ceilings and recessed lighting. Spa-like primary bathroom highlighted by quartz counters and frameless glass enclosed stand shower. 2 spacious bedrooms, 2nd full bath and upper level laundry with additional storage complete upper level. Tons of smart enabled features wifi-enabled garage control, Ring door camera, house alarm, smoke & carbon dioxide listener plus Flo by Moen Smart Water Valve. Low-maintenance living with included exterior maintenance, lawn and street care, snow removal plus trash/recycling, water & sewer included in monthly fees. Impeccable maintained in the 3 short years of ownership. Additional parking very close-by. Amenities that exceed expectations! Jogging/walking trails, recreation center with outdoor swimming pool, pocket parks and tot lots! Walking distance to Ashburn Metro Station (silver line) and close to shopping, restaurants, tons of recreational activities, Dulles International Airport, Loudoun County Greenway and major commuter routes.

    Zillow last checked:

    Listing updated:

    Listed by:

    Tanya M Blosser 703-310-8053,

    Coldwell Banker Realty

    Bought with:

    Keren Jayne, 0225228889

    Pearson Smith Realty, LLC

    Source: Bright MLS,MLS#: VALO2082330MLS Logo

    Facts & features

    Interior

    Bedrooms & bathrooms
    • Bedrooms: 3
    • Bathrooms: 3
    • Full bathrooms: 2
    • 1/2 bathrooms: 1
    • Main level bathrooms: 1
    Basement
    • Area: 0
    Heating
    • Forced Air, Natural Gas
    Cooling
    • Central Air, Electric
    Appliances
    • Included: Microwave, Dishwasher, Disposal, Dryer, Ice Maker, Oven/Range - Gas, Range Hood, Stainless Steel Appliance(s), Washer, Water Heater, Gas Water Heater
    • Laundry: Upper Level
    Features
    • Combination Kitchen/Dining, Family Room Off Kitchen, Open Floorplan, Kitchen Island, Pantry, Recessed Lighting, Walk-In Closet(s), Dry Wall
    • Flooring: Engineered Wood, Carpet, Vinyl
    • Has basement: No
    • Number of fireplaces: 1
    • Fireplace features: Electric
    Interior area
    • Total structure area: 2,568
    • Total interior livable area: 2,568 sqft
    • Finished area above ground: 2,568
    • Finished area below ground: 0

    Property

    Parking
    • Total spaces: 1
    • Parking features: Garage Door Opener, Inside Entrance, Garage Faces Rear, Asphalt, Attached
    • Attached garage spaces: 1
    • Has uncovered spaces: Yes
    Accessibility
    • Accessibility features: None
    Features
    • Levels: Two and One Half
    • Stories: 2
    • Exterior features: Sidewalks
    • Pool features: Community
    Details
    • Additional structures: Above Grade, Below Grade
    • Parcel number: 121489691006
    • Zoning: PDTRC
    • Special conditions: Standard

    Construction

    Type & style
    • Home type: Townhouse
    • Architectural style: Other
    • Property subtype: Townhouse
    Materials
    • Masonry
    • Foundation: Slab
    Condition
    • Very Good
    • New construction: No
    • Year built: 2021
    Details
    • Builder name: Lennar

    Utilities & green energy

    • Sewer: Public Sewer
    • Water: Public
    • Utilities for property: Cable Available

    Community & neighborhood

    Location
    • Region: Ashburn
    • Subdivision: Metro Walk At Moorefield Station

    HOA & financial

    HOA
    • Has HOA: Yes
    • HOA fee: $117 monthly
    • Amenities included: Common Grounds, Jogging Path, Pool, Tot Lots/Playground
    • Services included: Common Area Maintenance, Maintenance Structure, Lawn Care Front, Lawn Care Rear, Management, Pool(s), Reserve Funds, Trash, Water, Sewer
    Other fees
    • Condo and coop fee: $213 monthly

    Other

    Other facts
    • Listing agreement: Exclusive Right To Sell
    • Ownership: Condominium

    Price history

    DateEventPrice
    12/19/2024Sold$620,000-3%$241/sqft
    Source: Bright MLS #VALO2082330 Report a problem
    11/16/2024Contingent$639,000$249/sqft
    Source: Bright MLS #VALO2082330 Report a problem
    11/12/2024Price change$639,000-1.5%$249/sqft
    Source: Bright MLS #VALO2082330 Report a problem
    10/24/2024Listed for sale$649,000$253/sqft
    Source: Bright MLS #VALO2082330 Report a problem

    Public tax history

    Tax history is unavailable.

    Neighborhood: Moorefield

    Nearby schools

    GreatSchools rating
    Schools provided by the listing agent
    • Elementary: Legacy
    • Middle: Stone Hill
    • High: Rock Ridge
    • District: Loudoun County Public Schools

    Source: Bright MLS. This data may not be complete. We recommend contacting the local school district to confirm school assignments for this home.

    Get a cash offer in 3 minutes
    Find out how much your home could sell for in as little as 3 minutes with a no-obligation cash offer.
    Estimated market value
    $636,600
    Get a cash offer in 3 minutes
    Find out how much your home could sell for in as little as 3 minutes with a no-obligation cash offer.
    Estimated market value
    $636,600