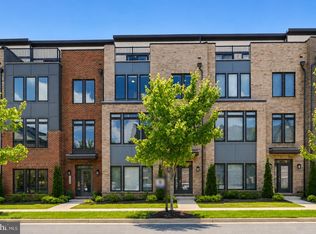
Public: Location Fairly New 2021 Built Emerson II Floor plan in Metro Walk Community. A 4 level townhome with 4 Bedrooms, 3 Full Baths & 2 Half Baths. Lower Level Attached to a Huge 2 Car Garage Features an Airy Rec Room with Tall Windows & a Half Bath. Main Level Kitchen w/white cabinet Featuring Stainless steel Including a Stove/Range, Built in Microwave & Refrigerator along with a Large Central Island housing the Sink & the Dishwasher. Family Area with Fireplace, Large Dining Area & a Half Bath. Upper Level 1 Features 3 Bedrooms & 2 Full Baths & a Convenient Laundry Room. Upper Level 2 has a Large Open Loft, 4th Bedroom with a Full Bath with Access to the Terrace . Home includes an awesome technology package. Zillow Application are not Accepted. Application Fee:- $50.00(Each Adult), EMD:- $3900.00, Pet Deposit:- $500.00, Pet Rent:- $50.00, Minimum/Maximum Lease:- 12/36 Months
This property is not currently displayed as for sale or rent on Zillow. This may be different from what's on other websites or public sources.