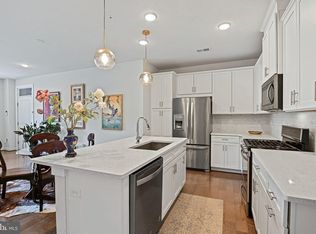
BIG PRICE REDUCTION! GRAB THIS WHILE IT LASTS! This urban-designed luxury townhouse-style condo is a masterpiece of modern living, offering a seamless blend of style, comfort, and convenience. With 3 spacious bedrooms and 2.5 bathrooms, this pristine home boasts an open, bright, and contemporary layout. High-end features include elegant hardwood flooring, granite countertops in the kitchen and bathrooms, stainless steel appliances, a stylish backsplash, and stunning floor-to-ceiling windows that flood the space with natural light. Location is everything, and this home excels with its exceptional proximity to the Metro! The Innovation Station Metro is just a half-mile away, accessible via a convenient walk or bike path, making this home a commuter’s dream. Enjoy effortless access to the entire DC Metro area, eliminating the stress of long drives and heavy traffic. Whether commuting to work, exploring vibrant neighborhoods, or catching a flight from Dulles Airport, the Metro’s close proximity ensures convenience at your doorstep. Nestled in the vibrant community of Arrowbrook Centre, residents enjoy access to Fairfax County's expansive Arrowbrook Centre Park, featuring a regulation-size all-weather turf soccer field, tennis courts, a full basketball court, a children's playground, bocce courts, a covered pavilion, and a picnic area. A nearby dog park provides a welcoming space for furry friends, while the free summer concert series in the park adds a touch of charm with live music and wine tastings from local wineries. The community is thoughtfully designed with over 15 acres dedicated to public parklands, offering scenic walking and jogging trails surrounded by a lush nature preserve filled with wildlife. Residents can look forward to the nearby Ovation at Arrowbrook, anticipated to feature a mix of eateries, stores, and offices. This home’s location is unparalleled, with easy access to Washington, DC, Reston, Tysons Corner, and major employers like Amazon, Microsoft, and more. Designed for urban living yet surrounded by ample green spaces, this is more than a home—it's a lifestyle. With exciting amenities, future developments, and the unbeatable proximity to the Metro, Arrowbrook Centre is truly a community with something for everyone!
Sold for $580,000
$580,000
13334 Arrowbrook Centre Dr, Herndon, VA 20171
3beds
1,510sqft
Townhouse
Built in 2019
-- sqft lot
$549,100 Zestimate®
$384/sqft
$3,155 Estimated rent
Home value
$549,100
$522,000 - $577,000
$3,155/mo
Zestimate® history
Owner options
List your home for rent
$3,155/mo
Rent Zestimate®
Find your next renter with Zillow Rental Manager. Plus, with online applications, you can quickly screen prospective tenants – for free.
$3,155/mo
Rent Zestimate®
Refinance and save
$3,754/mo
Est. payment
Refinancing to a lower rate could help reduce your monthly payments and save thousands over the life of the loan.
$3,754/mo
Est. payment
Explore your selling options
Work with a Zillow partner agent
Leverage their expertise and Zillow's premium Showcase listings to get your home seen by more buyers.
Get startedList with your own agent
Get your home in front of millions of buyers by listing it on Zillow.
Learn how to do itSell it yourself
Take full control of how buyers see your home on Zillow by listing For Sale by Owner (FSBO).
List your homeWhat's special
Granite countertopsStunning floor-to-ceiling windowsElegant hardwood flooringStainless steel appliances
Zillow last checked:
Listing updated:
Listed by:
Carolyn Young 703-261-9190,
Samson Properties,
Listing Team: The Carolyn Young Team, Co-Listing Team: The Carolyn Young Team,Co-Listing Agent: Lisa A. Bergman 540-454-4472,
Samson Properties
Bought with:
Bala Gatla
Nine Realty LLC
Source: Bright MLS,MLS#: VAFX2211960
Facts & features
Interior
Bedrooms & bathrooms
- Bedrooms: 3
- Bathrooms: 3
- Full bathrooms: 2
- 1/2 bathrooms: 1
- Main level bathrooms: 1
Rooms
- Room types: Living Room, Dining Room, Primary Bedroom, Bedroom 2, Bedroom 3, Kitchen, Bathroom 2, Primary Bathroom, Half Bath
Primary bedroom
- Level: Upper
Bedroom 2
- Level: Upper
Bedroom 3
- Level: Upper
Primary bathroom
- Level: Upper
Bathroom 2
- Level: Upper
Dining room
- Level: Main
Half bath
- Level: Main
Kitchen
- Level: Main
Living room
- Level: Main
Heating
- Forced Air, Natural Gas
Cooling
- Central Air, Electric
Appliances
- Included: Microwave, Dryer, Washer, Dishwasher, Disposal, Refrigerator, Ice Maker, Cooktop, Gas Water Heater
- Laundry: Has Laundry, Dryer In Unit, Washer In Unit
Features
- Ceiling Fan(s), Dining Area, Open Floorplan, Eat-in Kitchen, Kitchen - Gourmet, Pantry, Primary Bath(s), Recessed Lighting, Upgraded Countertops
- Windows: Window Treatments
- Has basement: No
- Has fireplace: No
Interior area
- Total structure area: 1,510
- Total interior livable area: 1,510 sqft
- Finished area above ground: 1,510
- Finished area below ground: 0
Property
Parking
- Total spaces: 1
- Parking features: Inside Entrance, Garage Door Opener, Attached
- Attached garage spaces: 1
Accessibility
- Accessibility features: None
Features
- Levels: Two
- Stories: 2
- Exterior features: Lighting
- Pool features: None
Details
- Additional structures: Above Grade, Below Grade
- Parcel number: 0163 22 0112
- Zoning: 402
- Special conditions: Standard
Construction
Type & style
- Home type: Townhouse
- Architectural style: Other
- Property subtype: Townhouse
Materials
- Combination
- Foundation: Slab
Condition
- New construction: No
- Year built: 2019
Utilities & green energy
- Sewer: Public Sewer
- Water: Public
- Utilities for property: Fiber Optic
Community & HOA
Community
- Security: Smoke Detector(s), Electric Alarm
- Condo and coop fee: $132 monthly
- Subdivision: Metropark At Arrowbrook
HOA
- Has HOA: Yes
- Amenities included: Basketball Court, Bike Trail, Jogging Path, Picnic Area, Recreation Facilities, Soccer Field, Tennis Court(s), Tot Lots/Playground
- Services included: Common Area Maintenance, Maintenance Grounds, Management, Recreation Facility, Snow Removal, Trash
- HOA fee: $145 monthly
- HOA name: METROPARK AT ARROWBROOK HOA
Location
- Region: Herndon
Financial & listing details
- Price per square foot: $384/sqft
- Tax assessed value: $548,220
- Annual tax amount: $6,351
- Date on market: 11/29/2024
- Listing agreement: Exclusive Right To Sell
- Exclusions: Ringless Doorbell
- Ownership: Condominium
Price history
| Date | Event | Price |
|---|---|---|
| 3/19/2025 | Sold | $580,000-0.8%$384/sqft |
Source:  Bright MLS #VAFX2211960 Report a problem Bright MLS #VAFX2211960 Report a problem | ||
| 2/20/2025 | Contingent | $584,900$387/sqft |
Source: Bright MLS #VAFX2211960 Report a problem | ||
| 2/6/2025 | Price change | $584,900-1.7%$387/sqft |
Source: Bright MLS #VAFX2211960 Report a problem | ||
| 1/16/2025 | Price change | $594,900-0.8%$394/sqft |
Source: Bright MLS #VAFX2211960 Report a problem | ||
| 1/9/2025 | Listed for sale | $599,900$397/sqft |
Source: Bright MLS #VAFX2211960 Report a problem | ||
| 1/8/2025 | Contingent | $599,900$397/sqft |
Source: Bright MLS #VAFX2211960 Report a problem | ||
| 12/13/2024 | Price change | $599,900-3.2%$397/sqft |
Source: Bright MLS #VAFX2211960 Report a problem | ||
| 11/29/2024 | Listed for sale | $619,900+15.2%$411/sqft |
Source: Bright MLS #VAFX2211960 Report a problem | ||
| 4/21/2020 | Listing removed | $538,148$356/sqft |
Source: Pulte Homes Report a problem | ||
| 3/7/2020 | Listed for sale | $538,148$356/sqft |
Source: Pulte Homes Report a problem | ||
| 6/28/2019 | Listing removed | -- |
Source: Pulte Homes Report a problem | ||
| 2/22/2019 | Listed for sale | -- |
Source: Pulte Homes Report a problem | ||
Public tax history
Tax history is unavailable.
Neighborhood: 20171
Nearby homes
- $605,0003 bd3 ba1.5k sqft13342 Arrowbrook Centre Dr UNIT 108, Herndon, VA 20171For Sale
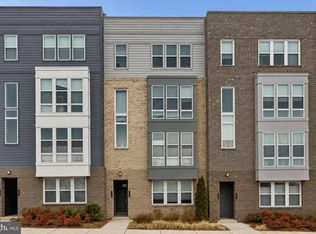
- $550,0003 bd3 ba1.5k sqft13334 Arrowbrook Centre Dr UNIT 112, Herndon, VA 20171For Sale
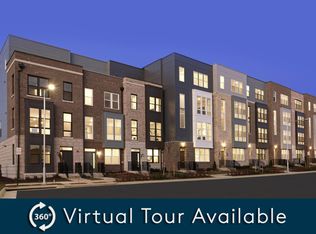
- $2,400,0003 bd3 ba1.5k sqft13330 Arrowbrook Dr, Herndon, VA 20171Off Market
- $669,2003 bd2 ba2.3k sqft13366 Arrowbrook Centre Dr UNIT 95, Herndon, VA 20171Off Market
- $566,0003 bd2 ba1.5k sqft13368 Arrowbrook Centre Dr UNIT 96, Herndon, VA 20171Off Market
- $669,2003 bd2 ba2.3k sqft13364 Arrowbrook Centre Dr UNIT 97, Herndon, VA 20171Off Market
- $576,8003 bd2 ba1.4k sqft13362 Arrowbrook Centre Dr UNIT 98, Herndon, VA 20171Off Market
- $669,2003 bd2 ba2.3k sqft13360 Arrowbrook Centre Dr UNIT 99, Herndon, VA 20171Off Market
Nearby schools
GreatSchools rating
- 3/10Coates ElementaryGrades: PK-6Distance: 0.6 mi
- 9/10Carson Middle SchoolGrades: 7-8Distance: 2 mi
- 5/10Westfield High SchoolGrades: 9-12Distance: 5.7 mi
Schools provided by the listing agent
- Elementary: Lutie Lewis Coates
- Middle: Carson
- High: Westfield
- District: Fairfax County Public Schools
Source: Bright MLS. This data may not be complete. We recommend contacting the local school district to confirm school assignments for this home.
Get a cash offer in 3 minutes
Find out how much your home could sell for in as little as 3 minutes with a no-obligation cash offer.
Estimated market value
$549,100
Get a cash offer in 3 minutes
Find out how much your home could sell for in as little as 3 minutes with a no-obligation cash offer.
Estimated market value
$549,100
- Virginia
- Fairfax County
- Herndon
- 20171
- 13334 Arrowbrook Centre Dr
Nearby cities
Nearby neighborhoods
Nearby zip codes
Other Herndon Topics
