Skip main navigation
Sold for $500,000
  • $500,000

    12880 Mosaic Park Way Unit 1-J, Herndon, VA 20171

    2beds
    1,162sqft
    Condominium
    Built in 2023
    -- sqft lot
    $509,000 Zestimate®
    $430/sqft
    $2,923 Estimated rent

    Home value

    $509,000

    $478,000 - $545,000

    $2,923/mo

    Zestimate® history
    Loading
    Loading...

    Owner options

    List your home for rent

    $2,923/mo

    Rent Zestimate®

    Find your next renter with Zillow Rental Manager. Plus, with online applications, you can quickly screen prospective tenants – for free.

    Learn more

    $2,923/mo

    Rent Zestimate®

    Refinance and save

    $3,089/mo

    Est. payment

    Refinancing to a lower rate could help reduce your monthly payments and save thousands over the life of the loan.

    See today's rates

    $3,089/mo

    Est. payment

    Explore your selling options

    Work with a Zillow partner agent

    Leverage their expertise and Zillow's premium Showcase listings to get your home seen by more buyers.

    Get started

    List with your own agent

    Get your home in front of millions of buyers by listing it on Zillow.

    Learn how to do it

    Sell it yourself

    Take full control of how buyers see your home on Zillow by listing For Sale by Owner (FSBO).

    List your home

    What's special

    Granite countertopsGenerously-sized bedroomsBasketball courtOutdoor dining areasTurf kickball fieldPractice tennis courtEn-suite bathroom
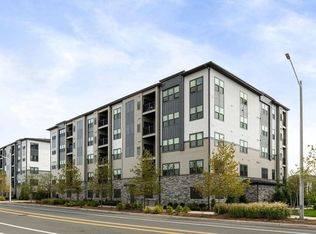
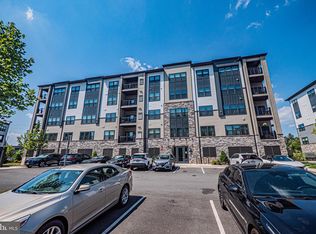
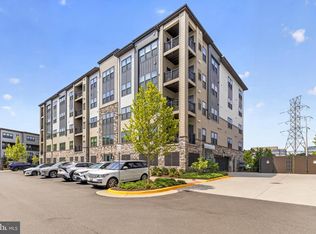
    Welcome to this STUNNING, LIKE NEW (2023) ideally located, meticulously maintained 2-bedroom, 2-bathroom condo at 12880 Mosaic Park Way perfectly situated in the Dulles Corridor, this beautiful condo offers unparalleled convenience and luxury for modern living. Upon entering, you are greeted by an open and airy floor plan featuring expansive windows that flood the space with natural light. The stylish kitchen boasts stainless steel appliances, granite countertops, and ample cabinetry, making it perfect for both everyday living and entertaining guests. The adjoining dining and living areas create a seamless flow, providing plenty of space for relaxation and social gatherings. Both generously-sized bedrooms offer ample closet space and large windows, with the primary bedroom featuring an en-suite bathroom for added privacy and convenience. The second bathroom is well-appointed, serving both guests and residents. The many community amenities are designed to elevate your lifestyle, including secure garage parking with one reserved space, on-site guest parking, a video call-box for secure entry, Amazon Hub lockers, and a tranquil courtyard. With the Silver Line Metro just a short walk away, commuting is a breeze, and the nearby Reston Town Center, located only two miles away, offers endless entertainment, dining, and shopping options. The community also boasts a paved walking and running path, a playground, a turf kickball field, and outdoor dining areas complete with grills. Sports enthusiasts will enjoy the practice tennis court and basketball court.

    Zillow last checked:

    Listing updated:

    Listed by:

    Zach Costello 703-380-7802,

    Stello Homes, LLC

    Bought with:

    Jenny Whitney, SP40000975

    Long & Foster Real Estate, Inc.

    Source: Bright MLS,MLS#: VAFX2225482MLS Logo

    Facts & features

    Interior

    Bedrooms & bathrooms
    • Bedrooms: 2
    • Bathrooms: 2
    • Full bathrooms: 2
    • Main level bathrooms: 2
    • Main level bedrooms: 2
    Basement
    • Area: 0
    Heating
    • Forced Air, Natural Gas
    Cooling
    • Central Air, Electric
    Appliances
    • Included: Microwave, Built-In Range, Dishwasher, Disposal, Dryer, Ice Maker, Oven/Range - Electric, Range Hood, Refrigerator, Stainless Steel Appliance(s), Washer, Water Heater, Gas Water Heater
    • Laundry: Has Laundry, Dryer In Unit, Washer In Unit, In Unit
    Features
    • Bathroom - Tub Shower, Bathroom - Walk-In Shower, Combination Dining/Living, Dining Area, Open Floorplan, Kitchen Island, Pantry, Primary Bath(s), Recessed Lighting, Walk-In Closet(s)
    • Flooring: Wood
    • Windows: Window Treatments
    • Has basement: No
    • Has fireplace: No
    Interior area
    • Total structure area: 1,162
    • Total interior livable area: 1,162 sqft
    • Finished area above ground: 1,162
    • Finished area below ground: 0

    Property

    Parking
    • Total spaces: 1
    • Parking features: Inside Entrance, Garage Faces Side, Garage Door Opener, Assigned, Parking Space Conveys, Secured, Garage, Parking Lot
    • Garage spaces: 1
    • Details: Assigned Parking, Assigned Space #: 24
    Accessibility
    • Accessibility features: Accessible Elevator Installed, Doors - Lever Handle(s), Roll-in Shower
    Features
    • Levels: One
    • Stories: 1
    • Exterior features: Barbecue, Lighting, Sidewalks
    • Pool features: None
    Lot
    • Features: Suburban
    Details
    • Additional structures: Above Grade, Below Grade
    • Parcel number: 0164 31 0001J
    • Zoning: 400
    • Special conditions: Standard
    • Other equipment: Intercom

    Construction

    Type & style
    • Home type: Condo
    • Architectural style: Contemporary
    • Property subtype: Condominium
    • Attached to another structure: Yes
    Materials
    • Combination, Vinyl Siding, Masonry, Concrete
    Condition
    • Excellent
    • New construction: No
    • Year built: 2023

    Utilities & green energy

    • Sewer: Public Sewer
    • Water: Public

    Community & HOA

    Community
    • Security: Exterior Cameras, Main Entrance Lock
    • Condo and coop fee: $310 monthly
    • Subdivision: Woodland Park Station
    HOA
    • Has HOA: No
    • Amenities included: Common Grounds, Jogging Path, Picnic Area
    • Services included: Trash, Maintenance Structure, Snow Removal
    • HOA name: Mosaic At Woodland Park
    Location
    • Region: Herndon

    Financial & listing details

    • Price per square foot: $430/sqft
    • Tax assessed value: $465,790
    • Annual tax amount: $5,396
    • Date on market: 3/6/2025
    • Listing agreement: Exclusive Right To Sell
    • Inclusions: Built In Microwave, Clothes Washer & Dryer, Dishwasher, Disposer, Garage Opener W / Remote, Refrigerator W / Ice Maker, Stove / Range, Window Treatments
    • Ownership: Condominium

    Price history

    DateEventPrice
    6/25/2025Sold$500,000+0%$430/sqft
    Source: Bright MLS #VAFX2225482 Report a problem
    6/1/2025Pending sale$499,900$430/sqft
    Source: Bright MLS #VAFX2225482 Report a problem
    4/15/2025Price change$499,900-4.8%$430/sqft
    Source: Bright MLS #VAFX2225482 Report a problem
    3/18/2025Price change$525,000-2.8%$452/sqft
    Source: Bright MLS #VAFX2225482 Report a problem
    3/6/2025Listed for sale$539,900$465/sqft
    Source: Bright MLS #VAFX2225482 Report a problem

    Public tax history

    Tax history is unavailable.

    Neighborhood: 20171

    Nearby schools

    GreatSchools rating
    Schools provided by the listing agent
    • District: Fairfax County Public Schools

    Source: Bright MLS. This data may not be complete. We recommend contacting the local school district to confirm school assignments for this home.

    Get a cash offer in 3 minutes
    Find out how much your home could sell for in as little as 3 minutes with a no-obligation cash offer.
    Estimated market value
    $509,000
    Get a cash offer in 3 minutes
    Find out how much your home could sell for in as little as 3 minutes with a no-obligation cash offer.
    Estimated market value
    $509,000