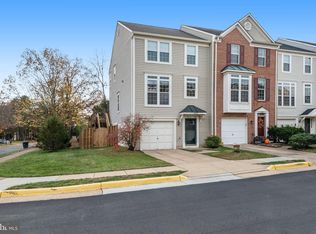
SUPER HOME WITH TONS OF RECENT UPGRADES - COMING SOON - NEW DECK - NEW REFRIGERATOR - NEW STOVE - LAST FEW YEARS -In the last few years is WINDOWS, Garbage Disposal, Washer HVAC, Roof with gutters, Stove All large rooms, open floor plan, kitchen with granite countertop and long breakfast bar island. Den off the kitchen. Step out from the kitchen to the new deck. Upper level primary bedroom with vaulted ceilings, walk-in closet, attached 5 piece bath. Ground level walk-out basement to fenced rear yard. Garage townhouse. Enjoy the convenience and ambiance of the Woodgate Crossing Community and Woodgate Recreation Association. Within a few blocks enjoy 2 tot-lots and community pool. A 5 minute walk to London Town (Lions) Elementary School. Centreville is so convenient. The shopping centers are close by. Just off I66. Use commuter bus-to-Metro for community to DC and Tysons Corner
Under contract
$605,000
14643 Thera Way, Centreville, VA 20120
3beds
2,008sqft
:
Get pre-qualified$4,015/mo
Townhouse
Built in 1997
-- sqft lot
$609,800 Zestimate®
$301/sqft
$145/mo HOA
What's special
Open floor planLarge roomsDen off the kitchenGarage townhouseLong breakfast bar islandKitchen with granite countertopNew deck
- 5 days |
- 469 |
- 27 |
Likely to sell faster than
Zillow last checked:
Listing updated:
Listed by:
Karrina Brown 703-646-1413,
RE/MAX Executives 703-879-0505
Source: Bright MLS,MLS#: VAFX2328906
Facts & features
Interior
Bedrooms & bathrooms
- Bedrooms: 3
- Bathrooms: 4
- Full bathrooms: 3
- 1/2 bathrooms: 1
- Main level bathrooms: 1
Rooms
- Room types: Living Room, Primary Bedroom, Bedroom 2, Bedroom 3, Kitchen, Den, Recreation Room, Bathroom 2, Primary Bathroom
Primary bedroom
- Features: Cathedral/Vaulted Ceiling
- Level: Upper
Bedroom 2
- Level: Upper
Bedroom 3
- Level: Upper
Primary bathroom
- Features: Attached Bathroom, Bathroom - Stall Shower, Bathroom - Walk-In Shower, Ceiling Fan(s), Flooring - Carpet, Walk-In Closet(s)
- Level: Upper
Bathroom 2
- Level: Upper
Den
- Level: Main
Kitchen
- Features: Eat-in Kitchen, Kitchen - Gas Cooking, Granite Counters, Dining Area, Flooring - Engineered Wood, Flooring - Laminate Plank, Breakfast Bar
- Level: Main
Living room
- Level: Main
Recreation room
- Features: Attached Bathroom, Basement - Finished, Bathroom - Walk-In Shower, Flooring - Carpet, Recessed Lighting
- Level: Lower
Heating
- Forced Air, Natural Gas
Cooling
- Ceiling Fan(s), Central Air, Electric
Appliances
- Included: Dishwasher, Disposal, Dryer, Exhaust Fan, Self Cleaning Oven, Oven/Range - Gas, Refrigerator, Cooktop, Washer, Gas Water Heater
- Laundry: Has Laundry, Dryer In Unit, Main Level, Washer In Unit
Features
- Soaking Tub, Ceiling Fan(s), Combination Kitchen/Dining, Dining Area, Family Room Off Kitchen, Open Floorplan, Eat-in Kitchen, Kitchen Island, Primary Bath(s), Recessed Lighting, Walk-In Closet(s)
- Flooring: Laminate, Carpet
- Doors: Insulated
- Windows: Double Pane Windows
- Basement: Full,Front Entrance,Finished,Garage Access,Exterior Entry,Rear Entrance,Walk-Out Access
- Number of fireplaces: 1
Interior area
- Total structure area: 2,008
- Total interior livable area: 2,008 sqft
- Finished area above ground: 1,458
- Finished area below ground: 550
Video & virtual tour
Property
Parking
- Total spaces: 2
- Parking features: Garage Faces Front, Garage Door Opener, Inside Entrance, Concrete, Attached, Driveway, Off Street, Parking Lot
- Attached garage spaces: 1
- Uncovered spaces: 1
Accessibility
- Accessibility features: 2+ Access Exits
Features
- Levels: Three
- Stories: 3
- Patio & porch: Deck
- Pool features: Community
- Fencing: Full,Picket,Wood
Lot
- Features: Cul-De-Sac, Suburban
Details
- Additional structures: Above Grade, Below Grade
- Parcel number: 0543 24 0067
- Zoning: 308
- Special conditions: Standard
Construction
Type & style
- Home type: Townhouse
- Architectural style: Contemporary
- Property subtype: Townhouse
Materials
- Vinyl Siding
- Foundation: Slab
Condition
- New construction: No
- Year built: 1997
Utilities & green energy
- Sewer: Public Sewer
- Water: Public
Community & HOA
Community
- Features: Pool
- Subdivision: Woodgate Crossing
HOA
- Has HOA: Yes
- Amenities included: Community Center, Pool, Recreation Facilities, Tot Lots/Playground
- Services included: Common Area Maintenance, Management, Pool(s), Recreation Facility, Reserve Funds, Snow Removal, Trash
- HOA fee: $145 monthly
- HOA name: WOODGATE CROSSING
Location
- Region: Centreville
Financial & listing details
- Price per square foot: $301/sqft
- Tax assessed value: $568,510
- Annual tax amount: $6,558
- Date on market: 7/31/2026
- Listing agreement: Exclusive Right To Sell
- Listing terms: Cash,Conventional,FHA,VA Loan,FNMA,FHLMC
- Ownership: Other
Estimated market value
$609,800
$579,000 - $640,000
$2,831/mo
Price history
| Date | Event | Price |
|---|---|---|
| 8/4/2026 | Contingent | $605,000$301/sqft |
Source:  Bright MLS #VAFX2328906 Report a problem Bright MLS #VAFX2328906 Report a problem | ||
| 7/31/2026 | Listed for sale | $605,000+19.6%$301/sqft |
Source: Bright MLS #VAFX2328906 Report a problem | ||
| 7/12/2021 | Sold | $506,000+10%$252/sqft |
Source: Bright MLS #VAFX1206348 Report a problem | ||
| 6/14/2021 | Pending sale | $460,000$229/sqft |
Source: Bright MLS #VAFX1206348 Report a problem | ||
| 6/11/2021 | Listed for sale | $460,000+39.4%$229/sqft |
Source: Bright MLS #VAFX1206348 Report a problem | ||
| 5/7/2008 | Sold | $330,000+106.4%$164/sqft |
Source: Public Record Report a problem | ||
| 7/18/1997 | Sold | $159,900$80/sqft |
Source: Public Record Report a problem | ||
Public tax history
| Year | Property taxes | Tax assessment |
|---|---|---|
| 2025 | $6,463 +9.8% | $559,040 +10% |
| 2024 | $5,887 +7.4% | $508,170 +4.6% |
| 2023 | $5,481 +5.9% | $485,710 +7.3% |
| 2022 | $5,177 | $452,700 +13.3% |
| 2021 | -- | $399,570 +6.3% |
| 2020 | $4,448 +3.3% | $375,860 +3.3% |
| 2019 | $4,307 +5% | $363,960 +5% |
| 2018 | $4,101 +1.9% | $346,490 |
| 2017 | $4,023 +3.2% | $346,490 +3% |
| 2016 | $3,897 +3.8% | $336,420 |
| 2015 | $3,754 +8.1% | $336,420 +7.9% |
| 2014 | $3,472 | $311,850 +7.3% |
| 2013 | -- | $290,710 +5.1% |
| 2012 | -- | $276,650 |
| 2011 | -- | $276,650 +3.4% |
| 2010 | -- | $267,430 -6.9% |
| 2009 | -- | $287,330 -19.4% |
| 2008 | -- | $356,540 -5.7% |
| 2007 | -- | $378,230 +61.3% |
| 2003 | -- | $234,460 +20% |
| 2002 | -- | $195,385 +20% |
| 2001 | -- | $162,820 |
Find assessor info on the county website
Monthly payment
Est. payment
Payment breakdown
Explore the cost of this home by adjusting the details. Changes won't be saved.Climate risks
Neighborhood: 20120
Nearby schools
GreatSchools rating
- 3/10London Towne Elementary SchoolGrades: PK-6Distance: 0.2 mi
- 6/10Stone Middle SchoolGrades: 7-8Distance: 1.1 mi
- 5/10Westfield High SchoolGrades: 9-12Distance: 3.1 mi
Schools provided by the listing agent
- Elementary: London Towne
- High: Westfield
- District: Fairfax County Public Schools
Source: Bright MLS. This data may not be complete. We recommend contacting the local school district to confirm school assignments for this home.
- $609,4003 bd3 ba1.6k sqft14641 Thera Way, Centreville, VA 20120Off Market
- $634,3003 bd3 ba2.1k sqft14645 Thera Way, Centreville, VA 20120Off Market

- $565,7003 bd3 ba1.4k sqft14647 Thera Way, Centreville, VA 20120Off Market

- $600,0004 bd4 ba1.4k sqft14639 Thera Way, Centreville, VA 20120Sold
- $620,0003 bd3 ba1.6k sqft14649 Thera Way, Centreville, VA 20120Off Market
- $526,8003 bd3 ba1.4k sqft6004 Creekstone Ln, Centreville, VA 20120Off Market
- $535,3004 bd3 ba1.4k sqft6002 Creekstone Ln, Centreville, VA 20120Off Market
- $522,5003 bd3 ba1.4k sqft6006 Creekstone Ln, Centreville, VA 20120Off Market
A local agent can set up tours, give advice and negotiate with sellers.
Similar homes
- $545,0003 bd3 ba1.7k sqft6189 Stonepath Cir, Centreville, VA 20120For Sale

 MLS ID #VAFX2331290, Christina Hunt, Samson Properties. Bright MLS
 - $630,0004 bd4 ba1.9k sqft5545 Stroud Ct, Centreville, VA 20120For Sale
 MLS ID #VAFX2330616, Jason Park, KW United. Bright MLS
 - $595,0004 bd3 ba2k sqft14519 Sully Lake Ct, Centreville, VA 20120For Sale
 MLS ID #VAFX2319772, James Conrad, Homestead Realty. Bright MLS
 - $485,0003 bd3 ba1.7k sqftLifestyle At Sully Stati, Centreville, VA 20120For Sale
 MLS ID #VAFX2326910, Missy Roque, Pearson Smith Realty, LLC. Bright MLS
 - $605,0003 bd4 ba1.4k sqft9219 Lorton Valley Rd, Lorton, VA 22079For SaleMLS ID #VAFX2328276, Kim McClary, Long & Foster Real Estate, Inc.. Bright MLS
- $555,0003 bd3 ba1.4k sqftCarriage Park Condo, Fairfax, VA 22030For SaleMLS ID #VAFX2323204, Amanda Ingram, Pearson Smith Realty, LLC. Bright MLS
- $499,9002 bd4 ba1.5k sqft13906 Preacher Chapman Pl, Centreville, VA 20121For SaleMLS ID #VAFX2327778, Jason Park, KW United. Bright MLS
- $585,0003 bd4 ba1.7k sqft21036 Lemon Springs Ter, Ashburn, VA 20147For SaleMLS ID #VALO2132804, Kevin Carter, RE/MAX Distinctive Real Estate, Inc.. Bright MLS
- $609,9994 bd4 ba1.4k sqft7474 Zanuck Ct, Annandale, VA 22003For SaleMLS ID #VAFX2328824, Ivan Rakela Gutierrez, Real Broker, LLC. Bright MLS
- $774,0003 bd4 ba1.8k sqft13111 Watchwood Ln, Fairfax, VA 22033For SaleMLS ID #VAFX2330830, TJay WILLIAMS, Redfin Corporation. Bright MLS
- $680,0004 bd4 ba2.1k sqft42630 Burbank Ter, Sterling, VA 20166For SaleMLS ID #VALO2132330, Paul Thistle, Take 2 Real Estate LLC. Bright MLS
- $640,0003 bd3 ba1.9k sqft43455 Postrail Sq, Ashburn, VA 20147For SaleMLS ID #VALO2132466, Kyle Toomey, Compass. Bright MLS
- $575,0003 bd4 ba1.6k sqft8764 Newington Commons Rd, Lorton, VA 22079For SaleMLS ID #VAFX2331264, Kyle Toomey, Compass. Bright MLS
- $599,9993 bd4 ba1.8k sqft43535 Plantation Ter, Ashburn, VA 20147For SaleMLS ID #VALO2131794, Andrea Hayes, Samson Properties. Bright MLS
- $455,0004 bd4 ba1.9k sqft308 Kirby St, Manassas Park, VA 20111For SaleMLS ID #VAMP2004158, jorge Milanes-Escobar, Spring Hill Real Estate, LLC.. Bright MLS
- $675,0003 bd4 ba2k sqft14712 Corner Post Pl, Haymarket, VA 20169For SaleMLS ID #VAPW2125906, Dawn Laughlin, RE/MAX Gateway. Bright MLS
- $579,0003 bd4 ba2.4k sqft11883 Benton Lake Rd, Bristow, VA 20136For SaleMLS ID #VAPW2122550, Lori Jung, Galaxy Realty LLC. Bright MLS
- $615,0003 bd4 ba2.1k sqft43571 Plantation Ter, Ashburn, VA 20147For SaleMLS ID #VALO2128446, Dilara Wentz, Keller Williams Capital Properties. Bright MLS
- $754,0003 bd4 ba2.2k sqft13121 Misty Glen Ln, Fairfax, VA 22033For SaleMLS ID #VAFX2321562, Thambi Gangadhar, Gaja Associates Inc.. Bright MLS
- $715,0003 bd3 ba2.4k sqftSouth Riding Proprietary, Chantilly, VA 20152For SaleMLS ID #VALO2125160, Sarah Moorman, Samson Properties. Bright MLS
