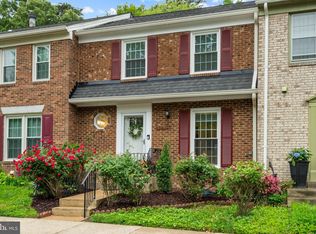
Nestled in the charming Bethelen Woods community, this delightful Brick end-of-row townhouse offers a perfect blend of comfort and functionality. With over 2200 square feet (estimated) of thoughtfully designed living space, this home features four spacious bedrooms (Bedroom 4 NTC) and two full baths and one half well-appointed bathrooms, ensuring ample room for relaxation and privacy. This beautiful home has been completely renovated from top to bottom. The spacious Living room has all new LVP flooring and new lights. Sliding glass doors gives you great light and access to your patio and fenced in backyard. The large Dining room has also been completely renovated. The kitchen is a true culinary Haven, equipped with all new stainless-steel appliances including a built-in microwave, dishwasher, disposal, refrigerator, and stove, making meal preparation a breeze. There are brand new cabinets and granite counter tops! There is plenty of prep space for the Chef in you! The lighting has been updated, and entire home has been painted! Upstairs you will find a large bright Primary bedroom with its own private full bath. There are two additional bedrooms, both updated that share another full Bath. All bedrooms and upstairs hallway has LVP flooring. The fully finished basement has a nice size Family Room with a brick fireplace to warm your soul on those cold winter days! Bedroom 4 (NTC) is also located here. You could use that room as an office or exercise room! There is a beautifully renovated half bath on this level. The washer and dryer are located here.. The basement provides additional space for recreation or storage, while the excellent condition of the property ensures you can move in with peace of mind. The front and backyards have been beautifully landscaped. Enjoy the outdoors in your low-maintenance yard, perfect for gatherings or quiet moments. With assigned parking for two vehicles and a community that offers amenities like basketball courts and playgrounds, this home is ideal for those seeking a vibrant lifestyle. The association takes care of common area maintenance, snow removal, and trash services, allowing you to focus on what truly matters—creating memories in your new home. Experience the warmth and charm of this inviting property, where every detail has been designed with your comfort in mind.
For sale
Price cut: $5.1K (7/14)
$619,900
7937 Bethelen Woods Ln, Springfield, VA 22153
4beds
2,332sqft
:
Get pre-qualified$4,074/mo
Townhouse
Built in 1980
2,475 Square Feet Lot
$618,200 Zestimate®
$266/sqft
$109/mo HOA
What's special
Brick end-of-row townhouseFour spacious bedrooms
- 57 days |
- 959 |
- 71 |
Likely to sell faster than
Zillow last checked:
Listing updated:
Listed by:
Paula Pummill 703-582-7908,
Century 21 Redwood Realty 703-580-0880
Source: Bright MLS,MLS#: VAFX2308312
Facts & features
Interior
Bedrooms & bathrooms
- Bedrooms: 4
- Bathrooms: 4
- Full bathrooms: 2
- 1/2 bathrooms: 2
- Main level bathrooms: 1
Rooms
- Room types: Living Room, Dining Room, Primary Bedroom, Bedroom 2, Bedroom 3, Bedroom 4, Kitchen, Family Room, Foyer, Utility Room, Bathroom 2, Bathroom 3, Primary Bathroom
Primary bedroom
- Level: Upper
Bedroom 2
- Level: Upper
Bedroom 3
- Level: Upper
Bedroom 4
- Level: Lower
Primary bathroom
- Level: Upper
Bathroom 2
- Level: Upper
Bathroom 3
- Level: Main
Dining room
- Level: Main
Family room
- Level: Lower
Foyer
- Level: Main
Kitchen
- Level: Main
Living room
- Level: Main
Utility room
- Level: Lower
Heating
- Forced Air, Natural Gas
Cooling
- Central Air, Electric
Appliances
- Included: Microwave, Dishwasher, Disposal, Refrigerator, Cooktop, Washer, Dryer, Gas Water Heater
Features
- Ceiling Fan(s), Dining Area, Open Floorplan, Kitchen - Table Space, Primary Bath(s), Recessed Lighting
- Basement: Full,Partially Finished
- Number of fireplaces: 1
- Fireplace features: Wood Burning
Interior area
- Total structure area: 2,332
- Total interior livable area: 2,332 sqft
- Finished area above ground: 1,584
- Finished area below ground: 748
Property
Parking
- Parking features: Assigned, On Street
- Has uncovered spaces: Yes
- Details: Assigned Parking, Assigned Space #: 17, 19
Accessibility
- Accessibility features: None
Features
- Levels: Three
- Stories: 3
- Pool features: None
- Fencing: Board,Wood,Back Yard
Lot
- Size: 2,475 Square Feet
Details
- Additional structures: Above Grade, Below Grade
- Parcel number: 0894 10 0019
- Zoning: 303
- Special conditions: Standard
Construction
Type & style
- Home type: Townhouse
- Architectural style: Colonial
- Property subtype: Townhouse
Materials
- Brick, Combination
- Foundation: Permanent
Condition
- Excellent
- New construction: No
- Year built: 1980
Utilities & green energy
- Sewer: Public Sewer
- Water: Public
Community & HOA
Community
- Subdivision: Bethelen Woods
HOA
- Has HOA: Yes
- Amenities included: Basketball Court, Tot Lots/Playground
- Services included: Common Area Maintenance, Reserve Funds, Snow Removal, Trash
- HOA fee: $327 quarterly
- HOA name: BETHELEN WOODS HOMEOWNERS ASSOCIATION
Location
- Region: Springfield
Financial & listing details
- Price per square foot: $266/sqft
- Tax assessed value: $624,530
- Annual tax amount: $7,016
- Date on market: 5/27/2026
- Listing agreement: Exclusive Right To Sell
- Listing terms: Cash,Conventional,VA Loan,FHA
- Ownership: Fee Simple
Estimated market value
$618,200
$587,000 - $649,000
$3,329/mo
Price history
| Date | Event | Price |
|---|---|---|
| 7/14/2026 | Price change | $619,900-0.8%$266/sqft |
Source:  Bright MLS #VAFX2308312 Report a problem Bright MLS #VAFX2308312 Report a problem | ||
| 6/16/2026 | Price change | $625,000-2.3%$268/sqft |
Source: Bright MLS #VAFX2308312 Report a problem | ||
| 6/9/2026 | Price change | $639,900-2.3%$274/sqft |
Source: Bright MLS #VAFX2308312 Report a problem | ||
| 5/27/2026 | Listed for sale | $654,900+31.4%$281/sqft |
Source: Bright MLS #VAFX2308312 Report a problem | ||
| 4/3/2026 | Sold | $498,461-5%$214/sqft |
Source: Bright MLS #VAFX2260120 Report a problem | ||
| 3/23/2026 | Pending sale | $524,900$225/sqft |
Source: Bright MLS #VAFX2260120 Report a problem | ||
| 3/19/2026 | Listed for sale | $524,900-4.4%$225/sqft |
Source: Bright MLS #VAFX2260120 Report a problem | ||
| 10/30/2025 | Listing removed | $549,000$235/sqft |
Source: Bright MLS #VAFX2260120 Report a problem | ||
| 10/6/2025 | Contingent | $549,000$235/sqft |
Source: Bright MLS #VAFX2260120 Report a problem | ||
| 9/29/2025 | Price change | $549,000-2.8%$235/sqft |
Source: Bright MLS #VAFX2260120 Report a problem | ||
| 8/8/2025 | Listed for sale | $565,000$242/sqft |
Source: Bright MLS #VAFX2260120 Report a problem | ||
| 9/22/2018 | Listing removed | $1,800$1/sqft |
Source: NOVA Leasing and Management LLC #1003669668 Report a problem | ||
| 9/12/2018 | Listed for rent | $1,800$1/sqft |
Source: NOVA Leasing and Management LLC #1003669668 Report a problem | ||
| 1/20/2018 | Listing removed | $1,800$1/sqft |
Source: Nova Leasing And Management Llc #1001817689 Report a problem | ||
| 1/16/2018 | Price change | $1,800-7.5%$1/sqft |
Source: Nova Leasing And Management Llc #1001817689 Report a problem | ||
| 12/15/2017 | Price change | $1,945-2.8%$1/sqft |
Source: Nova Leasing And Management Llc #1001817689 Report a problem | ||
| 10/18/2017 | Listed for rent | $2,000$1/sqft |
Source: NOVA Leasing and Management LLC #FX10083651 Report a problem | ||
Public tax history
| Year | Property taxes | Tax assessment |
|---|---|---|
| 2025 | $7,016 +15.2% | $606,940 +15.5% |
| 2024 | $6,089 +3.3% | $525,570 +0.7% |
| 2023 | $5,893 +3.9% | $522,160 +5.2% |
| 2022 | $5,674 | $496,170 +13.3% |
| 2021 | -- | $437,830 +5.7% |
| 2020 | $4,903 +8.5% | $414,300 +8.5% |
| 2019 | $4,518 +0.6% | $381,780 +0.6% |
| 2018 | $4,493 +4.1% | $379,670 +2.1% |
| 2017 | $4,316 +1.3% | $371,790 +1.1% |
| 2016 | $4,261 +3.8% | $367,820 |
| 2015 | $4,105 +10.4% | $367,820 +10.1% |
| 2014 | $3,720 | $334,070 +4.3% |
| 2013 | -- | $320,240 +4.1% |
| 2012 | -- | $307,750 +1.8% |
| 2011 | -- | $302,310 +2.9% |
| 2010 | -- | $293,780 |
| 2009 | -- | $293,780 -16.4% |
| 2008 | -- | $351,340 -11.2% |
| 2007 | -- | $395,640 +80.6% |
| 2003 | -- | $219,045 +21% |
| 2002 | -- | $181,030 |
Find assessor info on the county website
Monthly payment
Est. payment
Payment breakdown
Explore the cost of this home by adjusting the details. Changes won't be saved.Climate risks
Neighborhood: 22153
Nearby schools
GreatSchools rating
- 7/10Rolling Valley Elementary SchoolGrades: PK-6Distance: 1.2 mi
- 2/10Key Middle SchoolGrades: 7-8Distance: 3.5 mi
- 2/10John R. Lewis High SchoolGrades: 9-12Distance: 3.1 mi
Schools provided by the listing agent
- District: Fairfax County Public Schools
Source: Bright MLS. This data may not be complete. We recommend contacting the local school district to confirm school assignments for this home.
- $577,8003 bd3 ba1.5k sqft7935 Bethelen Woods Ln, Springfield, VA 22153Off Market
- $556,7003 bd2 ba1.5k sqft7933 Bethelen Woods Ln, Springfield, VA 22153Off Market
- $585,0003 bd4 ba2k sqft7931 Bethelen Woods Ln, Springfield, VA 22153Sold
- $601,9003 bd4 ba1.5k sqft7403 Erska Woods Ct, Springfield, VA 22153Off Market
- $602,0003 bd3 ba1.6k sqft7401 Erska Woods Ct, Springfield, VA 22153Off Market
- $568,8003 bd3 ba1.5k sqft7405 Erska Woods Ct, Springfield, VA 22153Off Market
- $597,9004 bd4 ba1.8k sqft7929 Bethelen Woods Ln, Springfield, VA 22153Off Market
- $651,7003 bd3 ba1.6k sqft7407 Erska Woods Ct, Springfield, VA 22153Off Market
A local agent can set up tours, give advice and negotiate with sellers.
Similar homes
- $584,9003 bd3 ba1.3k sqft7821 Groveland Sq, Springfield, VA 22153For Sale

 MLS ID #VAFX2329420, Tammy Rasheed, D.S.A. Properties & Investments LLC. Bright MLS
 - $695,0004 bd2 ba1.9k sqft7526 June St, Springfield, VA 22150For Sale
 MLS ID #VAFX2329028, MJ Frazier, Serhant. Bright MLS
 - $615,0003 bd4 ba1.8k sqft6018 Crocus Ct, Alexandria, VA 22310For Sale
 MLS ID #VAFX2329858, Joe Dettor, Keller Williams Fairfax Gateway. Bright MLS
 - $625,0004 bd4 ba1.9k sqft4936 Sauquoit Ln, Annandale, VA 22003For Sale
 MLS ID #VAFX2322588, Mike Putnam, EXP Realty, LLC. Bright MLS
 - $649,9003 bd4 ba1.4k sqft8398 Uxbridge Ct, Springfield, VA 22151For SaleMLS ID #VAFX2323094, Chris Lee, Samson Properties. Bright MLS
- $625,0003 bd3 ba1.7k sqft5742 Burke Towne Ct, Burke, VA 22015For SaleMLS ID #VAFX2315040, Jennifer Tolson, Compass. Bright MLS
- $482,9002 bd2 ba1.3k sqft8317 Brookvale Ct, Springfield, VA 22153For SaleMLS ID #VAFX2308212, Paula Pummill, Century 21 Redwood Realty. Bright MLS
- $650,0003 bd4 ba2.2k sqft5426 Cabot Ridge Ct, Fairfax, VA 22032For SaleMLS ID #VAFX2319466, Gitte Long, Redfin Corporation. Bright MLS
- $624,9003 bd4 ba1.2k sqft6226 Mockingbird Pond Ter, Burke, VA 22015For SaleMLS ID #VAFX2327798, Mr. Jay D'Alessandro, eXp Realty LLC. Bright MLS
- $645,0002 bd4 ba1.8k sqft6052 Kestner Cir, Alexandria, VA 22315For SaleMLS ID #VAFX2324124, Ilham El Adlani, Compass. Bright MLS
- $635,0004 bd4 ba1.5k sqft8510 Hallie Rose Pl, Alexandria, VA 22309For SaleMLS ID #VAFX2319282, Vernon Giscombe, KW United. Bright MLS
- $579,9993 bd3 ba1.3k sqft6426 Silver Ridge Cir, Alexandria, VA 22315For SaleMLS ID #VAFX2318800, Michael Gallagher, Redfin Corporation. Bright MLS
- $700,0005 bd2 ba2.4k sqft5807 Accomac St, Springfield, VA 22150For SaleMLS ID #VAFX2307616, Jennifer Young, Keller Williams Realty. Bright MLS
- $665,0004 bd2 ba2.5k sqft12023 Torrey Pine Ct, Woodbridge, VA 22192For SaleMLS ID #VAPW2124520, Nalinrat Pienthumdee, Keller Williams Realty. Bright MLS
- $469,9993 bd3 ba1.8k sqftCardinal Forest Condo, Springfield, VA 22152For SaleMLS ID #VAFX2323164, Kristie Zimmerman, Compass. Bright MLS
- $629,9003 bd4 ba1.4k sqft3046 Talking Rock Dr, Fairfax, VA 22031For SaleMLS ID #VAFX2326194, Bishal Karki, DMV Realty, INC.. Bright MLS
- $630,0003 bd4 ba1.7k sqft9029 Route 29, Fairfax, VA 22031For SaleMLS ID #VAFX2304780, Troy J Sponaugle, Samson Properties. Bright MLS
- $549,0003 bd4 ba1.2k sqft5537 Kendrick Ln, Burke, VA 22015For SaleMLS ID #VAFX2317006, LeAlem Fisseha, Samson Properties. Bright MLS
- $515,0003 bd3 ba2.3k sqft1337 Cranes Bill Way, Woodbridge, VA 22191For SaleMLS ID #VAPW2125780, Qamar Ijaz, Samson Properties. Bright MLS
- $699,9993 bd4 ba1.8k sqft4620 Luxberry Dr, Fairfax, VA 22032For SaleMLS ID #VAFX2322730, Courtney Hansen, EXP Realty, LLC. Bright MLS
