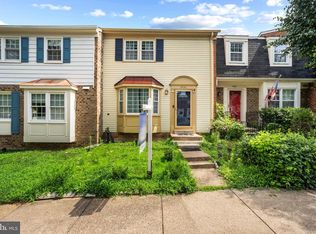
Welcome to 5742 Burke Towne Ct., Burke, VA 22015! This beautifully maintained, turn-key townhome features 3 bedrooms, 2.5 baths, and is located in a highly sought-after Fairfax County school district-currently zoned for White Oak Elementary and Lake Braddock Secondary/High Schools. Nestled among mature trees, the home showcases exceptional pride of ownership with peaceful wooded views and major, high-ticket improvements already completed. With a newer roof (2024), fresh neutral paint, brand-new luxury vinyl plank (LVP) flooring on the main and lower levels (2026), a brand-new refrigerator (2026), updated light fixtures, recessed lighting, and a brand-new rear sliding glass door (2026), this property is truly move-in ready. The welcoming foyer features an updated powder room and leads up to a beautifully renovated kitchen. Equipped with quartz countertops, a stylish backsplash, stainless steel appliances, durable LVP flooring, and modern fixtures, it also offers enough space for a breakfast table. The adjacent dining area flows seamlessly into the bright, spacious living room, where recessed lighting and the new sliding glass door (2026) provide abundant natural light alongside direct access to a large rear patio deck. Upstairs, the spacious primary suite serves as a peaceful retreat with its own private ensuite bath. Two additional generously sized bedrooms offer ample closet space and excellent flexibility for family, guests, or a home office. A tastefully remodeled hall bathroom featuring an updated vanity and contemporary fixtures completes the upper level. The finished basement lower level offers even more versatile living space, complete with brand-new LVP flooring, recessed lighting, and a cozy wood-burning fireplace-creating the perfect recreation room for movie, game nights or entertaining. An additional flex room is ideal for a home gym, den, or private study, while a separate laundry room provides excellent functionality. Storage is plentiful throughout, including a pull-down attic and a convenient basement cubby underneath the stairs. Outside, the spacious rear patio deck offers a private outdoor retreat perfect for grilling, relaxing, and taking in the serene wooded backdrop. The home includes two dedicated parking spaces and sits just steps from community walking trails and basketball courts. Commuters will love the location, situated a little over a mile from the VRE station-accessible directly via local walking trails- with quick connections to I-495 and major routes for effortless travel throughout Northern Virginia, DC and MD. Premier shopping, diverse dining, and everyday conveniences are just minutes away, while the expansive Burke Lake Park is approximately 15-minute drive from your front door. Offering an unbeatable combination of thoughtful updates, flexible spaces, and an exceptional location, this home is ready to welcome its next owners!
Under contract
$625,000
5742 Burke Towne Ct, Burke, VA 22015
3beds
1,768sqft
:
Get pre-qualified$4,094/mo
Townhouse
Built in 1984
1,453 Square Feet Lot
$619,500 Zestimate®
$354/sqft
$97/mo HOA
What's special
Peaceful wooded viewsModern fixturesContemporary fixturesCozy wood-burning fireplaceFinished basement lower levelTwo dedicated parking spacesSerene wooded backdrop
- 27 days |
- 733 |
- 29 |
Zillow last checked:
Listing updated:
Listed by:
Jennifer Tolson 386-547-1796,
Compass (703) 229-8935
Source: Bright MLS,MLS#: VAFX2315040
Facts & features
Interior
Bedrooms & bathrooms
- Bedrooms: 3
- Bathrooms: 3
- Full bathrooms: 2
- 1/2 bathrooms: 1
- Main level bathrooms: 1
Rooms
- Room types: Living Room, Dining Room, Primary Bedroom, Bedroom 2, Bedroom 3, Kitchen, Den, Basement, Laundry, Primary Bathroom, Full Bath
Primary bedroom
- Features: Bathroom - Walk-In Shower, Attached Bathroom
- Level: Upper
Bedroom 2
- Level: Upper
Bedroom 3
- Level: Upper
Primary bathroom
- Level: Upper
Basement
- Features: Fireplace - Wood Burning
- Level: Lower
Den
- Level: Lower
Dining room
- Features: Flooring - Luxury Vinyl Plank
- Level: Main
Other
- Level: Upper
Kitchen
- Features: Eat-in Kitchen
- Level: Main
Laundry
- Level: Lower
Living room
- Features: Dining Area, Flooring - Luxury Vinyl Plank, Window Treatments
- Level: Main
Heating
- Heat Pump, Electric
Cooling
- Central Air, Electric
Appliances
- Included: Stainless Steel Appliance(s), Microwave, Dryer, Exhaust Fan, Dishwasher, Washer, Oven/Range - Electric, Water Heater, Electric Water Heater
- Laundry: In Basement, Laundry Room
Features
- Combination Dining/Living, Eat-in Kitchen
- Flooring: Luxury Vinyl, Carpet, Ceramic Tile
- Basement: Full
- Number of fireplaces: 1
- Fireplace features: Wood Burning
Interior area
- Total structure area: 1,768
- Total interior livable area: 1,768 sqft
- Finished area above ground: 1,344
- Finished area below ground: 424
Property
Parking
- Total spaces: 2
- Parking features: Assigned, Parking Lot
- Details: Assigned Parking, Assigned Space #: 5742
Accessibility
- Accessibility features: None
Features
- Levels: Three
- Stories: 3
- Patio & porch: Patio, Deck
- Pool features: None
- Has view: Yes
- View description: Trees/Woods
Lot
- Size: 1,453 Square Feet
Details
- Additional structures: Above Grade, Below Grade
- Parcel number: 0781 19 0052
- Zoning: 150
- Special conditions: Standard
Construction
Type & style
- Home type: Townhouse
- Architectural style: Colonial
- Property subtype: Townhouse
Materials
- Vinyl Siding
- Foundation: Slab
- Roof: Asphalt
Condition
- Excellent
- New construction: No
- Year built: 1984
Utilities & green energy
- Sewer: Public Sewer
- Water: Public
- Utilities for property: Electricity Available
Community & HOA
Community
- Subdivision: Townes Of Burke
HOA
- Has HOA: Yes
- Amenities included: Other, Basketball Court
- Services included: Management, Snow Removal, Common Area Maintenance, Trash
- HOA fee: $290 quarterly
- HOA name: TOWNES OF BURKE
Location
- Region: Burke
Financial & listing details
- Price per square foot: $354/sqft
- Tax assessed value: $557,810
- Annual tax amount: $6,435
- Date on market: 7/1/2026
- Listing agreement: Exclusive Right To Sell
- Listing terms: Cash,VA Loan,FHA,Conventional,VHDA
- Ownership: Fee Simple
Estimated market value
$619,500
$589,000 - $650,000
$3,142/mo
Price history
| Date | Event | Price |
|---|---|---|
| 7/26/2026 | Contingent | $625,000$354/sqft |
Source:  Bright MLS #VAFX2315040 Report a problem Bright MLS #VAFX2315040 Report a problem | ||
| 7/2/2026 | Listed for sale | $625,000+335.5%$354/sqft |
Source: Bright MLS #VAFX2315040 Report a problem | ||
| 4/4/2000 | Sold | $143,500$81/sqft |
Source: Public Record Report a problem | ||
Public tax history
| Year | Property taxes | Tax assessment |
|---|---|---|
| 2025 | $6,154 +6.2% | $532,390 +6.4% |
| 2024 | $5,794 +2.7% | $500,170 |
| 2023 | $5,644 +10.1% | $500,170 +11.5% |
| 2022 | $5,128 | $448,430 +9.4% |
| 2021 | -- | $409,860 +6.8% |
| 2020 | $4,543 +0.8% | $383,870 +0.8% |
| 2019 | $4,508 +3.3% | $380,870 +3.3% |
| 2018 | $4,364 +5.6% | $368,770 +3.6% |
| 2017 | $4,133 +1.9% | $355,950 +1.7% |
| 2016 | $4,054 +10% | $349,940 +5.9% |
| 2015 | $3,686 +3.3% | $330,330 +3% |
| 2014 | $3,570 | $320,620 +8.4% |
| 2013 | -- | $295,650 +4.5% |
| 2012 | -- | $283,050 +2.9% |
| 2011 | -- | $274,950 +11.4% |
| 2010 | -- | $246,770 -11.3% |
| 2009 | -- | $278,240 -21.6% |
| 2008 | -- | $355,040 -3.9% |
| 2007 | -- | $369,610 +81.8% |
| 2003 | -- | $203,330 +19% |
| 2002 | -- | $170,865 +21% |
| 2001 | -- | $141,210 |
Find assessor info on the county website
Monthly payment
Est. payment
Payment breakdown
Explore the cost of this home by adjusting the details. Changes won't be saved.Climate risks
Neighborhood: 22015
Nearby schools
GreatSchools rating
- 9/10White Oaks Elementary SchoolGrades: PK-6Distance: 0.9 mi
- 9/10Lake Braddock SecondaryGrades: 7-12Distance: 0.8 mi
Schools provided by the listing agent
- Elementary: White Oaks
- Middle: Lake Braddock Secondary School
- High: Lake Braddock
- District: Fairfax County Public Schools
Source: Bright MLS. This data may not be complete. We recommend contacting the local school district to confirm school assignments for this home.
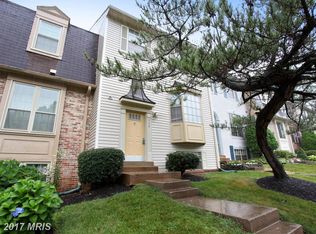
- $575,1003 bd3 ba1.5k sqft5744 Burke Towne Ct, Burke, VA 22015Off Market
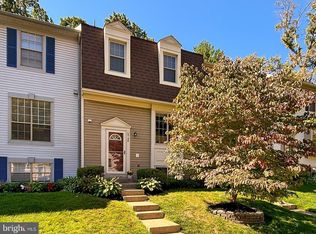
- $585,0002 bd3 ba1.9k sqft5740 Burke Towne Ct, Burke, VA 22015Sold
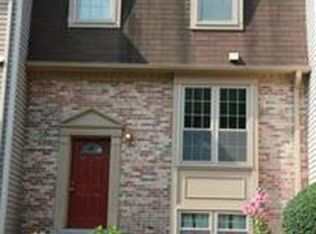
- $536,3002 bd2 ba1.3k sqft5746 Burke Towne Ct, Burke, VA 22015Off Market
- $552,7003 bd2 ba1.3k sqft5738 Burke Towne Ct, Burke, VA 22015Off Market
- $583,2003 bd3 ba1.6k sqft5748 Burke Towne Ct, Burke, VA 22015Off Market
- $574,7003 bd3 ba1.9k sqft5736 Burke Towne Ct, Burke, VA 22015Off Market
- $589,0003 bd3 ba1.3k sqft5750 Burke Towne Ct, Burke, VA 22015Off Market
- $614,1003 bd3 ba1.9k sqft5754 Burke Towne Ct, Burke, VA 22015Off Market
A local agent can set up tours, give advice and negotiate with sellers.
Similar homes
- $624,9003 bd4 ba1.6k sqft6226 Mockingbird Pond Ter, Burke, VA 22015For Sale

 MLS ID #VAFX2327798, Mr. Jay D'Alessandro, eXp Realty LLC. Bright MLS
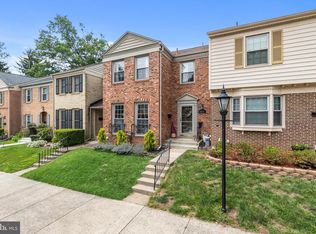
 - $629,9003 bd4 ba2.2k sqft5426 Cabot Ridge Ct, Fairfax, VA 22032For Sale
 MLS ID #VAFX2319466, Gitte Long, Redfin Corporation. Bright MLS
 - $584,9003 bd4 ba1.8k sqftTwinbrook, Fairfax, VA 22032For Sale
 MLS ID #VAFX2322438, Laura Sacher, Compass. Bright MLS
 - $585,0003 bd4 ba1.9k sqft5021 McFarland Dr, Fairfax, VA 22032For Sale
 MLS ID #VAFX2326580, Alberto balderrama rocha, Coldwell Banker Realty. Bright MLS
 - $624,9003 bd4 ba1.6k sqft9009 Sweet Birch Ct, Springfield, VA 22152For SaleMLS ID #VAFX2303272, Paola Daniela Zorrilla, Spring Hill Real Estate, LLC.. Bright MLS
- $649,0004 bd4 ba2k sqft8550 Bauer Dr, Springfield, VA 22152For SaleMLS ID #VAFX2327074, Jenny Canales, Redfin Corporation. Bright MLS
- $639,9993 bd4 ba1.4k sqft10456 Malone Ct, Fairfax, VA 22032For SaleMLS ID #VAFX2285982, Nathan Johnson, Keller Williams Capital Properties. Bright MLS
- $615,0003 bd4 ba1.8k sqft6018 Crocus Ct, Alexandria, VA 22310For SaleMLS ID #VAFX2329858, Joe Dettor, Keller Williams Fairfax Gateway. Bright MLS
- $649,9003 bd4 ba1.4k sqft8398 Uxbridge Ct, Springfield, VA 22151For SaleMLS ID #VAFX2323094, Chris Lee, Samson Properties. Bright MLS
- $625,0004 bd4 ba1.9k sqft4936 Sauquoit Ln, Annandale, VA 22003For SaleMLS ID #VAFX2322588, Mike Putnam, EXP Realty, LLC. Bright MLS
- $619,9003 bd4 ba1.4k sqft3046 Talking Rock Dr, Fairfax, VA 22031For SaleMLS ID #VAFX2326194, Bishal Karki, DMV Realty, INC.. Bright MLS
- $629,8883 bd4 ba1.9k sqft4527 Airlie Way, Annandale, VA 22003For SaleMLS ID #VAFX2316614, Mark McConnell, eXp Realty LLC. Bright MLS
- $610,0003 bd3 ba1.2k sqft9948 Capperton Dr, Oakton, VA 22124For SaleMLS ID #VAFX2323616, Eric Tone, Redfin Corporation. Bright MLS
- $699,9993 bd4 ba1.8k sqft4620 Luxberry Dr, Fairfax, VA 22032For SaleMLS ID #VAFX2322730, Courtney Hansen, EXP Realty, LLC. Bright MLS
- $619,9004 bd4 ba2.3k sqft7937 Bethelen Woods Ln, Springfield, VA 22153For SaleMLS ID #VAFX2308312, Paula Pummill, Century 21 Redwood Realty. Bright MLS
- $629,0003 bd4 ba1.7k sqftCameron Knolls, Alexandria, VA 22304For SaleMLS ID #VAAX2063596, Joseph Dao, Redfin Corporation. Bright MLS
- $630,0002 bd4 ba1.7k sqft9029 Route 29, Fairfax, VA 22031For SaleMLS ID #VAFX2304780, Troy J Sponaugle, Samson Properties. Bright MLS
- $665,0003 bd4 ba2k sqft7483 Digby Grn, Alexandria, VA 22315For SaleMLS ID #VAFX2327226, Lindsey Emami, Samson Properties. Bright MLS
- $575,0004 bd4 ba2k sqft4445 Elan Ct, Annandale, VA 22003For SaleMLS ID #VAFX2326658, Nancy Balchunas, Northern Virginia Residential Management & Sales. Bright MLS
- $695,0004 bd2 ba1.9k sqft7526 June St, Springfield, VA 22150For SaleMLS ID #VAFX2329028, MJ Frazier, Serhant. Bright MLS
