Skip main navigation
Sold for $585,000
  • $585,000

    7931 Bethelen Woods Ln, Springfield, VA 22153

    3beds
    2,030sqft
    Townhouse
    Built in 1980
    1,650 Square Feet Lot
    $595,300 Zestimate®
    $288/sqft
    $3,044 Estimated rent

    Home value

    $595,300

    $560,000 - $637,000

    $3,044/mo

    Zestimate® history
    Loading
    Loading...

    Owner options

    List your home for rent

    $3,044/mo

    Rent Zestimate®

    Find your next renter with Zillow Rental Manager. Plus, with online applications, you can quickly screen prospective tenants – for free.

    Learn more

    $3,044/mo

    Rent Zestimate®

    Refinance and save

    $3,964/mo

    Est. payment

    Refinancing to a lower rate could help reduce your monthly payments and save thousands over the life of the loan.

    See today's rates

    $3,964/mo

    Est. payment

    Explore your selling options

    Work with a Zillow partner agent

    Leverage their expertise and Zillow's premium Showcase listings to get your home seen by more buyers.

    Get started

    List with your own agent

    Get your home in front of millions of buyers by listing it on Zillow.

    Learn how to do it

    Sell it yourself

    Take full control of how buyers see your home on Zillow by listing For Sale by Owner (FSBO).

    List your home

    What's special

    Private outdoor retreatBrand-new carpetCompletely remodeled patioSpacious utility roomDining roomStainless steel appliances
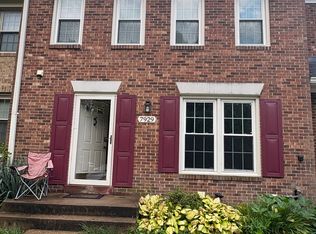
    16K PRICE IMPROVEMENT! MOTIVATED SELLERS Welcome to 7931 Bethelen Woods Ln —an inviting 3-bedroom, two full and two half bathrooms townhouse in the heart of Springfield, offering comfort, style, and everyday convenience. From the moment you step inside, you’ll feel right at home. Freshly painted and featuring brand-new carpet, this home radiates warmth and care. The kitchen is well-appointed with stainless steel appliances, offering both functionality and a modern look for everyday cooking and entertaining. The separate living room provides a comfortable space for relaxing, and the dining room is perfect for family dinners and gatherings. Every bathroom has been stylishly updated, creating a polished, finished look. Step outside to your completely remodeled patio (2024)—a private outdoor retreat ideal for morning coffee or relaxing at the end of the day. Recent upgrades include a new sliding glass door, back windows, and fence, along with a newer roof (2021), offering peace of mind. The basement's ample area and new luxury vinyl plank flooring creates a perfect spot for movie nights, a home gym, or office. The spacious utility room offers plenty of additional storage space. This home, tucked into a quiet, friendly community, also offers unbeatable convenience. With easy access to Fairfax County Parkway, I-95, I-495, and the Franconia-Springfield Metro, commuting is a breeze—whether you're headed to D.C., Fort Belvoir, or beyond. Nearby parks, shopping, and dining add to the appeal. This thoughtfully updated and move-in ready Springfield gem that includes a 12 month Home Warranty, is awaiting your arrival.

    Zillow last checked:

    Listing updated:

    Listed by:

    Kristy Graham 317-294-8225,

    RE/MAX Allegiance

    Bought with:

    Laura Catron

    TTR Sotheby's International Realty

    Source: Bright MLS,MLS#: VAFX2229674MLS Logo

    Facts & features

    Interior

    Bedrooms & bathrooms
    • Bedrooms: 3
    • Bathrooms: 4
    • Full bathrooms: 2
    • 1/2 bathrooms: 2
    • Main level bathrooms: 1
    Basement
    • Area: 792
    Heating
    • Forced Air, Natural Gas
    Cooling
    • Central Air, Electric
    Appliances
    • Included: Stainless Steel Appliance(s), Refrigerator, Oven/Range - Electric, Dishwasher, Disposal, Dryer, Humidifier, Extra Refrigerator/Freezer, Washer, Gas Water Heater
    • Laundry: Dryer In Unit, Washer In Unit
    Features
    • Dining Area, Floor Plan - Traditional, Formal/Separate Dining Room, Primary Bath(s)
    • Doors: Sliding Glass
    • Windows: Window Treatments
    • Basement: Full,Finished,Sump Pump
    • Number of fireplaces: 1
    • Fireplace features: Wood Burning, Screen
    Interior area
    • Total structure area: 2,376
    • Total interior livable area: 2,030 sqft
    • Finished area above ground: 1,584
    • Finished area below ground: 446

    Property

    Parking
    • Parking features: Assigned, Parking Lot, Off Street
    • Details: Assigned Parking, Assigned Space #: 16
    Accessibility
    • Accessibility features: None
    Features
    • Levels: Three
    • Stories: 3
    • Patio & porch: Patio
    • Exterior features: Sidewalks, Street Lights
    • Pool features: None
    • Fencing: Wood
    Lot
    • Size: 1,650 Square Feet
    Details
    • Additional structures: Above Grade, Below Grade
    • Parcel number: 0894 10 0016
    • Zoning: 303
    • Special conditions: Standard

    Construction

    Type & style
    • Home type: Townhouse
    • Architectural style: Colonial
    • Property subtype: Townhouse
    Materials
    • Brick, Vinyl Siding
    • Foundation: Permanent
    • Roof: Composition
    Condition
    • New construction: No
    • Year built: 1980

    Utilities & green energy

    • Sewer: Public Sewer
    • Water: Public

    Community & HOA

    Community
    • Subdivision: Bethelen Woods
    HOA
    • Has HOA: Yes
    • Amenities included: Jogging Path, Basketball Court, Tot Lots/Playground
    • Services included: Management, Parking Fee, Road Maintenance, Snow Removal, Trash
    • HOA fee: $327 quarterly
    • HOA name: BETHELEN WOODS HOMES ASSOCIATION
    Location
    • Region: Springfield

    Financial & listing details

    • Price per square foot: $288/sqft
    • Tax assessed value: $598,550
    • Annual tax amount: $6,934
    • Date on market: 5/15/2025
    • Listing agreement: Exclusive Right To Sell
    • Inclusions: Ring Doorbell, Ge Refrigerator (basement), Window Blinds, Range / Oven, Samsung Refrigerator, Dishwasher, Washer, Dryer
    • Ownership: Fee Simple

    Price history

    DateEventPrice
    6/18/2025Sold$585,000+0.2%$288/sqft
    Source: Bright MLS #VAFX2229674 Report a problem
    5/21/2025Contingent$584,000$288/sqft
    Source: Bright MLS #VAFX2229674 Report a problem
    5/20/2025Price change$584,000-2.7%$288/sqft
    Source: Bright MLS #VAFX2229674 Report a problem
    5/15/2025Listed for sale$600,000+69%$296/sqft
    Source: Bright MLS #VAFX2229674 Report a problem
    4/3/2007Sold$355,000+138.3%$175/sqft
    Source: Public Record Report a problem
    10/30/1995Sold$149,000$73/sqft
    Source: Public Record Report a problem

    Public tax history

    YearProperty taxesTax assessment
    2025$6,919 +15.4%$598,550 +15.7%
    2024$5,995 +3.3%$517,490 +0.7%
    2023$5,802 +3.9%$514,110 +5.3%
    2022$5,582 $488,130 +13.5%
    2021-- $429,940 +5.8%
    2020$4,810 +8.6%$406,410 +8.6%
    2019$4,428 +0.6%$374,120 +0.6%
    2018$4,403 +4.1%$372,000 +2.2%
    2017$4,228 +0.5%$364,130 +0.3%
    2016$4,206 +3.8%$363,040
    2015$4,052 +10.5%$363,040 +10.2%
    2014$3,667 $329,310 +4.4%
    2013-- $315,400 +4.1%
    2012-- $302,940 +1.5%
    2011-- $298,420 +2.9%
    2010-- $289,940
    2009-- $289,940 -15.6%
    2008-- $343,710 -12.2%
    2007-- $391,420 +78.7%
    2003-- $219,045 +21%
    2002-- $181,030 +16%
    2001-- $156,060
    Find assessor info on the county website

    Neighborhood: 22153

    Nearby schools

    GreatSchools rating
    Schools provided by the listing agent
    • Elementary: Rolling Valley
    • Middle: Key
    • High: John R. Lewis
    • District: Fairfax County Public Schools

    Source: Bright MLS. This data may not be complete. We recommend contacting the local school district to confirm school assignments for this home.

    Get a cash offer in 3 minutes
    Find out how much your home could sell for in as little as 3 minutes with a no-obligation cash offer.
    Estimated market value
    $595,300
    Get a cash offer in 3 minutes
    Find out how much your home could sell for in as little as 3 minutes with a no-obligation cash offer.
    Estimated market value
    $595,300