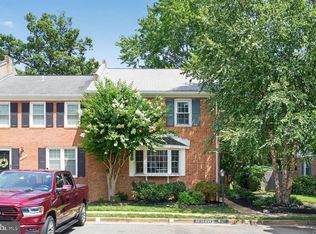
This stunning, fully renovated 3-bedroom, 2.5-bathroom masterpiece redefines turn-key luxury in the highly coveted Burke Centre community. Designed for ultimate peace of mind from day one, you can skip the stressful weekend projects and move right in. The high-ticket updates have already been flawlessly handled for you, featuring a brand-new roof and sump pump (2023), a new water heater (2024), a fully upgraded electrical panel (2024), and a comprehensive French drain system complete with new lower-level windows and window wells (2024). Step inside to a sun-drenched, airy layout where modern style meets daily functionality. The heart of the home is a gorgeous, chef-inspired kitchen boasting crisp white shaker cabinetry, sparkling countertops, a new dishwasher (2024), and a brand new refrigerator (2025). Every corner shines with premium, thoughtful updates, including durable lower level LVP flooring (2024), all-new outlets and switches (2024), a sleek new rear sliding door (2024), and two custom closet build-outs (2023) for maximized storage. Perfectly situated in a vibrant, amenity-rich neighborhood, you will enjoy unparalleled access to Burke Centre’s scenic walking trails, community pools, and active community centers, all while staying just minutes from premium shopping, dining, and major commuter routes. This meticulously maintained gem is completely dialed-in and ready for you to just unpack, unwind, and start living your best life!
Under contract
Price cut: $8.5K (7/15)
$595,000
10103 Sassafras Woods Ct, Burke, VA 22015
3beds
1,791sqft
:
Get pre-qualified$3,915/mo
Townhouse
Built in 1978
1,540 Square Feet Lot
$593,100 Zestimate®
$332/sqft
$110/mo HOA
What's special
Comprehensive french drain systemBrand-new roofSun-drenched airy layoutBrand new refrigeratorGorgeous chef-inspired kitchenSparkling countertopsCrisp white shaker cabinetry
- 92 days |
- 730 |
- 47 |
Likely to sell faster than
Zillow last checked:
Listing updated:
Listed by:
Lauren Longshore 571-482-0666,
Compass (703) 266-7277
Source: Bright MLS,MLS#: VAFX2310016
Facts & features
Interior
Bedrooms & bathrooms
- Bedrooms: 3
- Bathrooms: 3
- Full bathrooms: 2
- 1/2 bathrooms: 1
- Main level bathrooms: 1
Rooms
- Room types: Recreation Room
Recreation room
- Level: Lower
Heating
- Heat Pump, Electric
Cooling
- Central Air, Electric
Appliances
- Included: Microwave, Dishwasher, Dryer, Oven/Range - Electric, Refrigerator, Stainless Steel Appliance(s), Washer, Electric Water Heater
- Laundry: In Basement, Has Laundry, Washer In Unit, Dryer In Unit
Features
- Formal/Separate Dining Room, Kitchen - Gourmet, Pantry, Primary Bath(s), Recessed Lighting
- Flooring: Carpet, Luxury Vinyl
- Basement: Finished
- Has fireplace: No
Interior area
- Total structure area: 1,791
- Total interior livable area: 1,791 sqft
- Finished area above ground: 1,194
- Finished area below ground: 597
Property
Parking
- Total spaces: 2
- Parking features: Assigned, Parking Lot
- Details: Assigned Parking, Assigned Space #: 10103
Accessibility
- Accessibility features: Other
Features
- Levels: Three
- Stories: 3
- Pool features: Community
- Fencing: Full
Lot
- Size: 1,540 Square Feet
Details
- Additional structures: Above Grade, Below Grade
- Parcel number: 0774 04 0515
- Zoning: 370
- Special conditions: Standard
Construction
Type & style
- Home type: Townhouse
- Architectural style: Other
- Property subtype: Townhouse
Materials
- Metal Siding, Brick
- Foundation: Permanent
Condition
- New construction: No
- Year built: 1978
Utilities & green energy
- Sewer: Public Sewer
- Water: Public
- Utilities for property: Electricity Available, Cable Available, Water Available
Community & HOA
Community
- Subdivision: Burke Centre Conservancy
HOA
- Has HOA: Yes
- Amenities included: Jogging Path, Tennis Court(s), Pool, Tot Lots/Playground
- Services included: Snow Removal, Sewer, Trash, Pool(s)
- HOA fee: $329 quarterly
Location
- Region: Burke
Financial & listing details
- Price per square foot: $332/sqft
- Tax assessed value: $566,260
- Annual tax amount: $5,969
- Date on market: 5/8/2026
- Listing agreement: Exclusive Right To Sell
- Ownership: Fee Simple
Estimated market value
$593,100
$563,000 - $623,000
$3,098/mo
Price history
| Date | Event | Price |
|---|---|---|
| 7/25/2026 | Contingent | $595,000$332/sqft |
Source:  Bright MLS #VAFX2310016 Report a problem Bright MLS #VAFX2310016 Report a problem | ||
| 7/15/2026 | Price change | $595,000-1.4%$332/sqft |
Source: Bright MLS #VAFX2310016 Report a problem | ||
| 6/2/2026 | Price change | $603,500-1.1%$337/sqft |
Source: Bright MLS #VAFX2310016 Report a problem | ||
| 5/8/2026 | Listed for sale | $610,000+5.2%$341/sqft |
Source: Bright MLS #VAFX2310016 Report a problem | ||
| 9/7/2023 | Sold | $580,000+5.5%$324/sqft |
Source: Bright MLS #VAFX2143700 Report a problem | ||
| 8/21/2023 | Pending sale | $549,900$307/sqft |
Source: Bright MLS #VAFX2143700 Report a problem | ||
| 8/17/2023 | Listed for sale | $549,900$307/sqft |
Source: Bright MLS #VAFX2143700 Report a problem | ||
Public tax history
| Year | Property taxes | Tax assessment |
|---|---|---|
| 2025 | $6,148 +7.8% | $531,820 +8% |
| 2024 | $5,704 +11.4% | $492,360 +8.5% |
| 2023 | $5,119 +5.2% | $453,650 +6.6% |
| 2022 | $4,867 | $425,620 +8.6% |
| 2021 | -- | $391,840 +8.4% |
| 2020 | $4,278 +1.9% | $361,510 +1.9% |
| 2019 | $4,197 +2.8% | $354,660 +2.8% |
| 2018 | $4,082 +7.7% | $344,950 +5.6% |
| 2017 | $3,791 -0.6% | $326,570 -0.8% |
| 2016 | $3,814 +8.1% | $329,210 +4.1% |
| 2015 | $3,529 +5.1% | $316,220 +4.9% |
| 2014 | $3,356 | $301,410 +7.6% |
| 2013 | -- | $280,000 +7% |
| 2012 | -- | $261,720 |
| 2011 | -- | $261,720 +2.9% |
| 2010 | -- | $254,420 +0.8% |
| 2009 | -- | $252,420 -20% |
| 2008 | -- | $315,650 -9.4% |
| 2007 | -- | $348,210 +86.7% |
| 2003 | -- | $186,545 +23.6% |
| 2002 | -- | $150,925 |
Find assessor info on the county website
Monthly payment
Est. payment
Payment breakdown
Explore the cost of this home by adjusting the details. Changes won't be saved.Climate risks
Neighborhood: 22015
Nearby schools
GreatSchools rating
- 9/10Terra Centre Elementary SchoolGrades: PK-6Distance: 0.4 mi
- 8/10Robinson SecondaryGrades: 7-12Distance: 1.9 mi
Schools provided by the listing agent
- Elementary: Terra Centre
- Middle: Robinson Secondary School
- High: Robinson Secondary School
- District: Fairfax County Public Schools
Source: Bright MLS. This data may not be complete. We recommend contacting the local school district to confirm school assignments for this home.
- $574,4004 bd4 ba1.2k sqft10105 Sassafras Woods Ct, Burke, VA 22015Off Market
- $586,0003 bd3 ba1.8k sqft10101 Sassafras Woods Ct, Burke, VA 22015Sold

- $516,4003 bd2 ba1.2k sqft10107 Sassafras Woods Ct, Burke, VA 22015Off Market
- $534,9003 bd2 ba1.2k sqft10109 Sassafras Woods Ct, Burke, VA 22015Off Market
- $554,3003 bd2 ba1.1k sqft10111 Sassafras Woods Ct, Burke, VA 22015Off Market
- $549,1003 bd4 ba1.2k sqft10113 Sassafras Woods Ct, Burke, VA 22015Off Market
- $605,0003 bd4 ba1.7k sqft10100 Sassafras Woods Ct, Burke, VA 22015Sold
- $577,9004 bd4 ba1.2k sqft10102 Sassafras Woods Ct, Burke, VA 22015Off Market
A local agent can set up tours, give advice and negotiate with sellers.
Similar homes
- $660,0003 bd4 ba2.2k sqft6040 Heathwick Ct, Burke, VA 22015For Sale

 MLS ID #VAFX2333564, Michelle Doherty, RLAH @properties. Bright MLS
 - $625,0003 bd4 ba1.8k sqft5265 Leestone Ct, Springfield, VA 22151For Sale
 MLS ID #VAFX2333294, Megan Thiel, Long & Foster Real Estate, Inc.. Bright MLS
 - $589,9003 bd3 ba1.3k sqft6382 Patience Ct, Alexandria, VA 22315For Sale
 MLS ID #VAFX2332922, Edie Chuluunbat, KW United. Bright MLS
 - $624,9003 bd4 ba1.6k sqft9009 Sweet Birch Ct, Springfield, VA 22152For Sale
 MLS ID #VAFX2303272, Paola Daniela Zorrilla, Spring Hill Real Estate, LLC.. Bright MLS
 - $584,9003 bd3 ba1.3k sqft7821 Groveland Sq, Springfield, VA 22153For SaleMLS ID #VAFX2329420, Tammy Rasheed, D.S.A. Properties & Investments LLC. Bright MLS
- $595,0003 bd3 ba1.6k sqft6033 Hydrangea Dr, Alexandria, VA 22310For SaleMLS ID #VAFX2329348, Zabrine Stair, Compass. Bright MLS
- $639,9993 bd4 ba1.4k sqft10456 Malone Ct, Fairfax, VA 22032For SaleMLS ID #VAFX2285982, Nathan Johnson, Keller Williams Capital Properties. Bright MLS
- $575,0003 bd4 ba1.6k sqft8764 Newington Commons Rd, Lorton, VA 22079For SaleMLS ID #VAFX2331264, Kyle Toomey, Compass. Bright MLS
- $609,9994 bd4 ba1.4k sqft7474 Zanuck Ct, Annandale, VA 22003For SaleMLS ID #VAFX2328824, Ivan Rakela Gutierrez, Real Broker, LLC. Bright MLS
- $679,9004 bd4 ba1.7k sqftLinden Sq. Homes Association, Fairfax, VA 22031For SaleMLS ID #VAFX2325938, Mukaram Ghani, RE/MAX Galaxy. Bright MLS
- $620,0003 bd4 ba1.7k sqft7400 Meadowleigh Way, Alexandria, VA 22315For SaleMLS ID #VAFX2317770, Khaneisha Pagan, KW Metro Center. Bright MLS
- $650,0003 bd4 ba1.7k sqft3926 Collis Oak Ct, Fairfax, VA 22033For SaleMLS ID #VAFX2332452, Shelly Porter, Century 21 Redwood Realty. Bright MLS
- $639,9003 bd4 ba1.7k sqft7315 Golden Horseshoe Ct, Springfield, VA 22153For SaleMLS ID #VAFX2326868, Sahar Anwar, Redfin Corporation. Bright MLS
- $580,0003 bd3 ba1.5k sqft3316 Webley Ct, Annandale, VA 22003For SaleMLS ID #VAFX2317096, Sebastian Edmunds, Samson Properties. Bright MLS
- $649,8884 bd4 ba2.2k sqft6165 Forest Creek Ln, Springfield, VA 22152For SaleMLS ID #VAFX2317092, Harrison Williams, eXp Realty LLC. Bright MLS
- $625,0004 bd4 ba1.9k sqft4936 Sauquoit Ln, Annandale, VA 22003For SaleMLS ID #VAFX2322588, Mike Putnam, EXP Realty, LLC. Bright MLS
- $579,9993 bd3 ba1.3k sqft6426 Silver Ridge Cir, Alexandria, VA 22315For SaleMLS ID #VAFX2318800, Michael Gallagher, Redfin Corporation. Bright MLS
- $550,0004 bd4 ba2.1k sqft2504 Windbreak Dr, Alexandria, VA 22306For SaleMLS ID #VAFX2318586, TALITHIA MORRIS, EXP Realty, LLC. Bright MLS
- $659,0003 bd4 ba2.3k sqft14616 Creek Valley Ct, Centreville, VA 20120For SaleMLS ID #VAFX2330258, Charles Kim, Samson Properties. Bright MLS
- $610,0002 bd4 ba1.7k sqft9029 Route 29, Fairfax, VA 22031For SaleMLS ID #VAFX2304780, Troy J Sponaugle, Samson Properties. Bright MLS
