Welcome to the Residences of Lorton Station, where urban convenience meets suburban serenity. This rare corner unit is one of just 4 in the building with a garage. Step inside to find gleaming wood floors and a fully equipped kitchen with granite counters and stainless appliances. The living room boasts a gas fireplace, soaring two-story windows and sliding door to let in plenty of fresh air and natural light. A generously sized bedroom and full bathroom round out the first level. Upstairs you'll find an expansive primary bedroom with en suite bath and walk-in closet. The multipurpose loft space could serve as an office, den or playroom and opens to a huge rooftop deck, perfect for outdoor entertaining. Full size washer and dryer. Loads of closet storage space, plus an assigned storage unit just down the hall. Unlimited parking for your guests. Restaurants, VRE and more just steps from your door. 5 min to auto train. 10 min to Ft. Belvoir. Don't miss this one!
Sold for $463,000
$463,000
9000 Lorton Station Blvd #2-101, Lorton, VA 22079
2beds
1,300sqft
Condominium
Built in 2006
-- sqft lot
$470,700 Zestimate®
$356/sqft
$2,569 Estimated rent
Home value
$470,700
$438,000 - $504,000
$2,569/mo
Zestimate® history
Owner options
List your home for rent
$2,569/mo
Rent Zestimate®
Find your next renter with Zillow Rental Manager. Plus, with online applications, you can quickly screen prospective tenants – for free.
$2,569/mo
Rent Zestimate®
Refinance and save
$2,906/mo
Est. payment
Refinancing to a lower rate could help reduce your monthly payments and save thousands over the life of the loan.
$2,906/mo
Est. payment
Explore your selling options
Work with a Zillow partner agent
Leverage their expertise and Zillow's premium Showcase listings to get your home seen by more buyers.
Get startedList with your own agent
Get your home in front of millions of buyers by listing it on Zillow.
Learn how to do itSell it yourself
Take full control of how buyers see your home on Zillow by listing For Sale by Owner (FSBO).
List your homeWhat's special
Gas fireplaceMultipurpose loft spaceCorner unitStainless appliancesGranite countersAssigned storage unitGenerously sized bedroom
Zillow last checked:
Listing updated:
Listed by:
Stephanie Myers 703-362-7736,
Corcoran McEnearney
Bought with:
ELIZABETH ANN KLINE, 0225219008
Samson Properties
Source: Bright MLS,MLS#: VAFX2226278
Facts & features
Interior
Bedrooms & bathrooms
- Bedrooms: 2
- Bathrooms: 2
- Full bathrooms: 2
- Main level bathrooms: 1
- Main level bedrooms: 1
Rooms
- Room types: Kitchen, Family Room, Laundry, Loft
Family room
- Level: Main
Kitchen
- Level: Main
Laundry
- Level: Upper
Loft
- Level: Upper
Heating
- Forced Air, Natural Gas
Cooling
- Central Air, Electric
Appliances
- Included: Microwave, Dishwasher, Disposal, Dryer, Exhaust Fan, Oven/Range - Gas, Washer, Water Heater, Refrigerator, Gas Water Heater
- Laundry: Upper Level, Dryer In Unit, Washer In Unit, Laundry Room, In Unit
Features
- Ceiling Fan(s), Combination Dining/Living, Kitchen Island, Recessed Lighting, Walk-In Closet(s), 2 Story Ceilings, Dry Wall
- Flooring: Engineered Wood, Wood
- Windows: Double Hung, Double Pane Windows, Replacement
- Has basement: No
- Number of fireplaces: 1
- Fireplace features: Glass Doors, Gas/Propane
- Common walls with other units/homes: No One Above,1 Common Wall
Interior area
- Total structure area: 1,300
- Total interior livable area: 1,300 sqft
- Finished area above ground: 1,300
- Finished area below ground: 0
Property
Parking
- Total spaces: 2
- Parking features: Garage Door Opener, Concrete, Attached, Driveway
- Attached garage spaces: 1
- Uncovered spaces: 1
Accessibility
- Accessibility features: None
Features
- Levels: Two
- Stories: 2
- Patio & porch: Deck, Roof Deck
- Exterior features: Street Lights, Sidewalks
- Pool features: None
Details
- Additional structures: Above Grade, Below Grade
- Parcel number: 1072 17020101
- Zoning: 402
- Special conditions: Standard
Construction
Type & style
- Home type: Condo
- Architectural style: Contemporary
- Property subtype: Condominium
- Attached to another structure: Yes
Materials
- Brick
- Roof: Asphalt
Condition
- Excellent
- New construction: No
- Year built: 2006
Utilities & green energy
- Sewer: Public Sewer
- Water: Public
Community & HOA
Community
- Security: Fire Sprinkler System
- Condo and coop fee: $551 monthly
- Subdivision: Residences Of Lorton Station
HOA
- Has HOA: No
- Amenities included: Storage, Storage Bin
- Services included: Reserve Funds, Road Maintenance, Sewer, Snow Removal, Trash, Water
Location
- Region: Lorton
Financial & listing details
- Price per square foot: $356/sqft
- Tax assessed value: $417,210
- Annual tax amount: $4,834
- Date on market: 3/13/2025
- Listing agreement: Exclusive Right To Sell
- Listing terms: Negotiable
- Ownership: Condominium
Price history
| Date | Event | Price |
|---|---|---|
| 4/18/2025 | Sold | $463,000+0.7%$356/sqft |
Source:  Bright MLS #VAFX2226278 Report a problem Bright MLS #VAFX2226278 Report a problem | ||
| 3/17/2025 | Contingent | $460,000$354/sqft |
Source: Bright MLS #VAFX2226278 Report a problem | ||
| 3/13/2025 | Listed for sale | $460,000+61.4%$354/sqft |
Source: Bright MLS #VAFX2226278 Report a problem | ||
| 7/11/2016 | Sold | $285,000-33.9%$219/sqft |
Source: Public Record Report a problem | ||
| 5/31/2007 | Sold | $431,200$332/sqft |
Source: Public Record Report a problem | ||
Public tax history
| Year | Property taxes | Tax assessment |
|---|---|---|
| 2025 | $4,823 -0.2% | $417,210 |
| 2024 | $4,833 +7.8% | $417,210 +5% |
| 2023 | $4,484 +11% | $397,340 +12.5% |
| 2022 | $4,039 | $353,190 +11% |
| 2021 | -- | $318,190 -5% |
| 2020 | $3,964 +12.5% | $334,940 +12.5% |
| 2019 | $3,524 +13% | $297,720 +13% |
| 2018 | $3,118 +1.9% | $263,470 |
| 2017 | $3,059 +7.2% | $263,470 +7% |
| 2016 | $2,853 +3.8% | $246,230 |
| 2015 | $2,748 +0.2% | $246,230 |
| 2014 | $2,742 | $246,230 +23% |
| 2013 | -- | $200,190 |
| 2012 | -- | $200,190 |
| 2011 | -- | $200,190 |
| 2010 | -- | $200,190 -31% |
| 2009 | -- | $290,130 -5% |
| 2008 | -- | $305,400 -25.4% |
| 2007 | -- | $409,500 |
Find assessor info on the county website
Neighborhood: 22079
Nearby homes
- $440,0002 bd2 ba1.3k sqft9000 Lorton Station Blvd #2110, Lorton, VA 22079For Sale

- $440,0002 bd2 ba1.3k sqft9000 Lorton Station Blvd #2-115, Lorton, VA 22079Sold
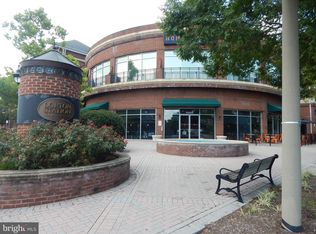
- $395,0002 bd2 ba1.2k sqft9000 Lorton Station Blvd APT 213, Lorton, VA 22079Sold

- $415,0002 bd2 ba1.2k sqft9000 Lorton Station Blvd APT 209, Lorton, VA 22079Sold
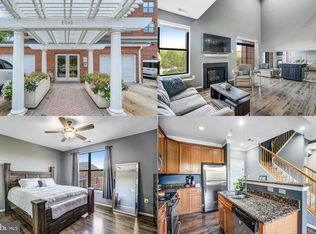
- $400,0002 bd2 ba1.3k sqft9000 Lorton Station Blvd APT 216, Lorton, VA 22079Sold
- $386,0002 bd2 ba1.2k sqft9000 Lorton Station Blvd #2-112, Lorton, VA 22079Off Market
- $415,0002 bd2 ba1.3k sqft9000 Lorton Station Blvd UNIT 2-108, Lorton, VA 22079Off Market
- $381,9002 bd2 ba1.2k sqft9000 Lorton Station Blvd #2-106, Lorton, VA 22079Off Market
Nearby schools
GreatSchools rating
- 4/10Lorton Station Elementary SchoolGrades: PK-6Distance: 0.5 mi
- 6/10Hayfield SecondaryGrades: 7-12Distance: 4.6 mi
Schools provided by the listing agent
- Elementary: Lorton Station
- Middle: Hayfield Secondary School
- High: Hayfield Secondary School
- District: Fairfax County Public Schools
Source: Bright MLS. This data may not be complete. We recommend contacting the local school district to confirm school assignments for this home.
Get a cash offer in 3 minutes
Find out how much your home could sell for in as little as 3 minutes with a no-obligation cash offer.
Estimated market value
$470,700
Get a cash offer in 3 minutes
Find out how much your home could sell for in as little as 3 minutes with a no-obligation cash offer.
Estimated market value
$470,700
- Virginia
- Fairfax County
- Lorton
- 22079
- 9000 Lorton Station Blvd Unit 2-101
Nearby cities
Nearby zip codes
Other Lorton Topics
