Light-filled corner condo in Windy Hill, offering penthouse-style living with high ceilings, gleaming hardwood floors, large windows, and a cohesive floor plan perfect for entertaining. The Sedona model features 2 bed, 2 full-bath, laundry in-unit and a private balcony. Enter the condo and follow the hallway to wide open spaces- starting with the dining room; across from the living room and adjacent to the updated, bright and open kitchen that overlooks the family room with a gas fireplace, sun-drenched from the bay window. The secluded and serene primary suite offers dual closets, including a walk-in, and a full bathroom with an oversized vanity, shower, and separate soaking tub. This bedroom can easily fit a king-size bed with room to spare. Dive into your favorite book in the additional living space/seating area and sip your morning coffee on the private balcony, which includes a storage closet. The 2nd bedroom is attached to another full-bath. With two living spaces and a second bedroom, there are numerous options to fit your needs- whether it's office space, a gym, a bedroom, or a reading nook. This unit also comes with a private-detached garage, large enough for your vehicle or for extra storage. It is no surprise there are rarely units available for sale in this community. With a super convenient location off Edsall Rd, you have quick access to Shirlington Village, Del Ray, Old Town, and the Pentagon. A social association, residents enjoy various community events throughout the year including potlucks, food trucks, and holiday events for all ages. The amenities include an outdoor pool, walking paths, a dog park, a community center that can be rented for private events, basketball courts, and a tot-lot/playground. Thank you for your interest!
Sold for $435,000
$435,000
6476 Cheyenne Dr Unit 202, Alexandria, VA 22312
2beds
1,322sqft
Condominium
Built in 1999
-- sqft lot
$441,900 Zestimate®
$329/sqft
$2,796 Estimated rent
Home value
$441,900
$411,000 - $473,000
$2,796/mo
Zestimate® history
Owner options
List your home for rent
$2,796/mo
Rent Zestimate®
Find your next renter with Zillow Rental Manager. Plus, with online applications, you can quickly screen prospective tenants – for free.
$2,796/mo
Rent Zestimate®
Refinance and save
$2,819/mo
Est. payment
Refinancing to a lower rate could help reduce your monthly payments and save thousands over the life of the loan.
$2,819/mo
Est. payment
Explore your selling options
Work with a Zillow partner agent
Leverage their expertise and Zillow's premium Showcase listings to get your home seen by more buyers.
Get startedList with your own agent
Get your home in front of millions of buyers by listing it on Zillow.
Learn how to do itSell it yourself
Take full control of how buyers see your home on Zillow by listing For Sale by Owner (FSBO).
List your homeWhat's special
Private balconyPenthouse-style livingHigh ceilingsCorner condoCohesive floor planStorage closetGleaming hardwood floors
Zillow last checked:
Listing updated:
Listed by:
CAITLIN WARREN 404-626-1856,
Compass
Bought with:
Ruth Garvey, 0225224928
RE/MAX Executives
Source: Bright MLS,MLS#: VAFX2208054
Facts & features
Interior
Bedrooms & bathrooms
- Bedrooms: 2
- Bathrooms: 2
- Full bathrooms: 2
- Main level bathrooms: 2
- Main level bedrooms: 2
Rooms
- Room types: Living Room, Dining Room, Sitting Room, Bedroom 2, Kitchen, Bedroom 1, Laundry, Bathroom 1, Bathroom 2
Basement
- Area: 0
Heating
- Forced Air, Natural Gas
Cooling
- Central Air, Electric
Appliances
- Included: Microwave, Dishwasher, Disposal, Dryer, Washer/Dryer Stacked, Washer, Stainless Steel Appliance(s), Refrigerator, Oven/Range - Electric, Gas Water Heater
- Laundry: Washer In Unit, Main Level, Dryer In Unit, Laundry Room, In Unit
Features
- Floor Plan - Traditional, Soaking Tub, Bathroom - Tub Shower, Breakfast Area, Ceiling Fan(s), Dining Area, Family Room Off Kitchen, Kitchen Island, Primary Bath(s), Walk-In Closet(s), Built-in Features
- Flooring: Hardwood, Carpet, Wood
- Windows: Window Treatments
- Has basement: No
- Number of fireplaces: 1
Interior area
- Total structure area: 1,322
- Total interior livable area: 1,322 sqft
- Finished area above ground: 1,322
- Finished area below ground: 0
Property
Parking
- Total spaces: 2
- Parking features: Garage Faces Front, Garage Door Opener, Detached, Parking Lot
- Garage spaces: 1
Accessibility
- Accessibility features: None
Features
- Levels: One
- Stories: 1
- Exterior features: Storage, Balcony
- Pool features: Community
Details
- Additional structures: Above Grade, Below Grade
- Parcel number: 0723 36070202
- Zoning: 312
- Special conditions: Standard
Construction
Type & style
- Home type: Condo
- Architectural style: Colonial
- Property subtype: Condominium
- Attached to another structure: Yes
Materials
- Aluminum Siding
Condition
- New construction: No
- Year built: 1999
Details
- Builder model: SEDONA
Utilities & green energy
- Sewer: Public Sewer
- Water: Public
Community & HOA
Community
- Condo and coop fee: $460 monthly
- Subdivision: Windy Hill
HOA
- Has HOA: Yes
- Amenities included: Basketball Court, Pool, Community Center, Jogging Path, Reserved/Assigned Parking, Tot Lots/Playground, Common Grounds
- Services included: Trash, Common Area Maintenance, Snow Removal, Water, Parking Fee, Recreation Facility, Road Maintenance
- HOA fee: $111 monthly
- HOA name: WINDY HILL HOA
- Second HOA name: Windy Hill Condominium Association
Location
- Region: Alexandria
Financial & listing details
- Price per square foot: $329/sqft
- Tax assessed value: $396,570
- Annual tax amount: $4,594
- Date on market: 11/1/2024
- Listing agreement: Exclusive Right To Sell
- Listing terms: Negotiable
- Ownership: Condominium
Price history
| Date | Event | Price |
|---|---|---|
| 1/31/2025 | Sold | $435,000$329/sqft |
Source:  Bright MLS #VAFX2208054 Report a problem Bright MLS #VAFX2208054 Report a problem | ||
| 12/15/2024 | Pending sale | $435,000$329/sqft |
Source: Bright MLS #VAFX2208054 Report a problem | ||
| 12/10/2024 | Price change | $435,000-4.4%$329/sqft |
Source: Bright MLS #VAFX2208054 Report a problem | ||
| 11/1/2024 | Listed for sale | $455,000+9.4%$344/sqft |
Source: Bright MLS #VAFX2208054 Report a problem | ||
| 8/26/2022 | Sold | $416,070+0.3%$315/sqft |
Source: Bright MLS #VAFX2083824 Report a problem | ||
| 8/7/2022 | Pending sale | $415,000$314/sqft |
Source: Bright MLS #VAFX2083824 Report a problem | ||
| 7/22/2022 | Listed for sale | $415,000+19.8%$314/sqft |
Source: Bright MLS #VAFX2083824 Report a problem | ||
| 6/22/2020 | Sold | $346,500$262/sqft |
Source: Public Record Report a problem | ||
| 5/12/2020 | Pending sale | $346,500$262/sqft |
Source: RE/MAX 100 #VAFX1126602 Report a problem | ||
| 5/7/2020 | Listed for sale | $346,500+15.5%$262/sqft |
Source: RE/MAX 100 #VAFX1126602 Report a problem | ||
| 7/28/2012 | Listing removed | $299,900$227/sqft |
Source: RE/MAX 100 #FX7881158 Report a problem | ||
| 7/10/2012 | Listed for sale | $299,900-18.7%$227/sqft |
Source: RE/MAX 100 #FX7881158 Report a problem | ||
| 6/26/2006 | Sold | $368,900+5.4%$279/sqft |
Source: Public Record Report a problem | ||
| 6/17/2005 | Sold | $350,000$265/sqft |
Source: Public Record Report a problem | ||
Public tax history
| Year | Property taxes | Tax assessment |
|---|---|---|
| 2025 | $5,002 +8.9% | $432,730 +9.1% |
| 2024 | $4,594 +4.7% | $396,570 +2% |
| 2023 | $4,388 +0.7% | $388,790 +2% |
| 2022 | $4,359 | $381,170 +11% |
| 2021 | -- | $343,400 +8.2% |
| 2020 | $3,758 +6% | $317,520 +6% |
| 2019 | $3,545 | $299,550 |
| 2018 | $3,545 -0.1% | $299,550 -2% |
| 2017 | $3,549 +3.2% | $305,660 +3% |
| 2016 | $3,438 +12% | $296,760 +7.9% |
| 2015 | $3,071 +0.2% | $275,150 |
| 2014 | $3,064 | $275,150 +5% |
| 2013 | -- | $262,050 -3.5% |
| 2012 | -- | $271,670 +10% |
| 2011 | -- | $246,970 +3.1% |
| 2010 | -- | $239,510 -17% |
| 2009 | -- | $288,570 -10% |
| 2008 | -- | $320,630 +0% |
| 2007 | -- | $320,500 +51.9% |
| 2003 | -- | $210,975 +26% |
| 2002 | -- | $167,440 |
Find assessor info on the county website
Neighborhood: 22312
Nearby homes
- $419,9002 bd2 ba1.3k sqft6476 Cheyenne Dr UNIT 203, Alexandria, VA 22312Sold

- $439,0002 bd2 ba1.1k sqft6476 Cheyenne Dr UNIT 301, Alexandria, VA 22312For Sale

- $384,0003 bd2 ba1.3k sqft6476 Cheyenne Dr SUITE T-02, Alexandria, VA 22312Off Market
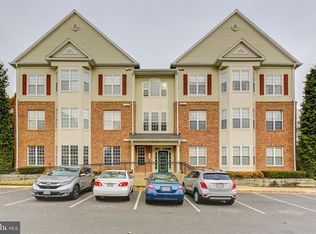
- $427,9002 bd2 ba1.3k sqft6476 Cheyenne Dr SUITE T-03, Alexandria, VA 22312Off Market
- $349,0002 bd2 ba1.1k sqft6476 Cheyenne Dr UNIT 101, Alexandria, VA 22312Off Market
- $376,7003 bd2 ba1.3k sqft6476 Cheyenne Dr UNIT 102, Alexandria, VA 22312Off Market
- $463,0002 bd2 ba1.3k sqft6476 Cheyenne Dr UNIT 103, Alexandria, VA 22312Off Market
- $410,1002 bd2 ba1.1k sqft6476 Cheyenne Dr UNIT 104, Alexandria, VA 22312Off Market
Nearby schools
GreatSchools rating
- 5/10Bren Mar Park Elementary SchoolGrades: PK-5Distance: 0.5 mi
- 3/10Holmes Middle SchoolGrades: 6-8Distance: 0.5 mi
- 4/10Edison High SchoolGrades: 9-12Distance: 2.3 mi
Schools provided by the listing agent
- District: Fairfax County Public Schools
Source: Bright MLS. This data may not be complete. We recommend contacting the local school district to confirm school assignments for this home.
Get a cash offer in 3 minutes
Find out how much your home could sell for in as little as 3 minutes with a no-obligation cash offer.
Estimated market value
$441,900
Get a cash offer in 3 minutes
Find out how much your home could sell for in as little as 3 minutes with a no-obligation cash offer.
Estimated market value
$441,900
- Virginia
- Fairfax County
- Alexandria
- 22312
- 6476 Cheyenne Dr Unit 202
Nearby cities
Nearby neighborhoods
Nearby zip codes
Other Alexandria Topics
