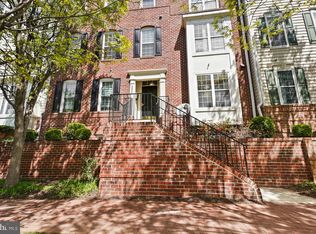
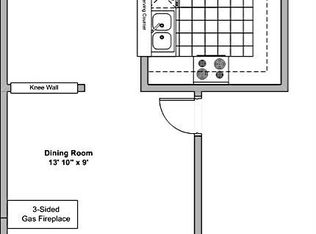
Beautifully Updated Upper-Level End Unit in Sought-After Westwood Village Floors in Kitchen & Family Room Just installed.. Freshly painted adding more brightness to the already sun drenched unit. This rare Tiffany Model stands out with its unique layout, featuring a convenient guest bath on the main level—a highly desirable and uncommon feature. Offering 1,336 sq ft of living space, this upper two-level end unit is filled with abundant natural light and boasts unobstructed views of the scenic trail and the historic Ashgrove House. Recent updates (2021) include: Elegant hardwood throughout both levels Fully updated kitchen Modernized bathrooms New Kitchen floor installed and a fresh coat of paint throughout the unit. The family room, located just off the kitchen, opens through sliding glass doors to a cozy corner balcony—perfect for relaxing or entertaining. Additional highlights: Warm and inviting three-sided glass gas fireplace separating the living and dining areas Low condo fees Located within the highly rated Fairfax County school system Prime location: Less than 0.5 miles to the Silver Line Metro Station Steps from Westwood Center, featuring shopping (including Walmart) and a variety of restaurants
Sold for $607,000
$607,000
8866 Ashgrove House Ln APT 201, Vienna, VA 22182
2beds
1,336sqft
Townhouse
Built in 2000
-- sqft lot
$607,200 Zestimate®
$454/sqft
$2,976 Estimated rent
Home value
$607,200
$571,000 - $644,000
$2,976/mo
Zestimate® history
Owner options
List your home for rent
$2,976/mo
Rent Zestimate®
Find your next renter with Zillow Rental Manager. Plus, with online applications, you can quickly screen prospective tenants – for free.
$2,976/mo
Rent Zestimate®
Refinance and save
$3,806/mo
Est. payment
Refinancing to a lower rate could help reduce your monthly payments and save thousands over the life of the loan.
$3,806/mo
Est. payment
Explore your selling options
Work with a Zillow partner agent
Leverage their expertise and Zillow's premium Showcase listings to get your home seen by more buyers.
Get startedList with your own agent
Get your home in front of millions of buyers by listing it on Zillow.
Learn how to do itSell it yourself
Take full control of how buyers see your home on Zillow by listing For Sale by Owner (FSBO).
List your homeWhat's special
Fully updated kitchenNew kitchen floor installedAbundant natural lightModernized bathrooms
Zillow last checked:
Listing updated:
Listed by:
MARCELLE Jawhar 703-362-0228,
Fairfax Realty of Tysons
Bought with:
Mike Hashemzadeh, 0225130123
MCM Realty Company
Source: Bright MLS,MLS#: VAFX2293248
Facts & features
Interior
Bedrooms & bathrooms
- Bedrooms: 2
- Bathrooms: 3
- Full bathrooms: 2
- 1/2 bathrooms: 1
- Main level bathrooms: 1
Basement
- Area: 0
Heating
- Forced Air, Natural Gas
Cooling
- Central Air, Electric
Appliances
- Included: Microwave, Built-In Range, Dishwasher, Disposal, Exhaust Fan, Oven/Range - Gas, Range Hood, Washer, Dryer, Gas Water Heater
- Laundry: Upper Level
Features
- Soaking Tub, Bathroom - Walk-In Shower, Walk-In Closet(s)
- Flooring: Hardwood
- Doors: Sliding Glass
- Has basement: No
- Number of fireplaces: 1
- Fireplace features: Double Sided
Interior area
- Total structure area: 1,336
- Total interior livable area: 1,336 sqft
- Finished area above ground: 1,336
- Finished area below ground: 0
Property
Parking
- Parking features: Assigned, Other
- Details: Assigned Parking
Accessibility
- Accessibility features: Other
Features
- Levels: Two
- Stories: 2
- Exterior features: Balcony
- Pool features: Community
- Has view: Yes
- View description: Other
Lot
- Features: Corner Lot, No Thru Street, Corner Lot/Unit
Details
- Additional structures: Above Grade, Below Grade
- Parcel number: 0291 19070137
- Zoning: 312
- Special conditions: Standard
Construction
Type & style
- Home type: Townhouse
- Architectural style: Contemporary
- Property subtype: Townhouse
Materials
- Brick Front, Aluminum Siding
- Foundation: Concrete Perimeter
Condition
- Excellent
- New construction: No
- Year built: 2000
- Major remodel year: 2021
Utilities & green energy
- Sewer: Public Sewer
- Water: Public
Community & HOA
Community
- Features: Pool
- Security: Main Entrance Lock
- Condo and coop fee: $447 monthly
- Subdivision: Westwood Village
HOA
- Has HOA: No
- Amenities included: Clubhouse, Fitness Center, Gated, Party Room, Pool
- Services included: Common Area Maintenance, Maintenance Grounds, Management, Pool(s), Recreation Facility, Road Maintenance, Security, Snow Removal, Trash, Water
- HOA name: Westwood Village
Location
- Region: Vienna
Financial & listing details
- Price per square foot: $454/sqft
- Tax assessed value: $570,170
- Annual tax amount: $6,876
- Date on market: 4/9/2026
- Listing agreement: Exclusive Right To Sell
- Listing terms: Cash,Conventional,FHA,VA Loan
- Ownership: Condominium
Price history
| Date | Event | Price |
|---|---|---|
| 7/27/2026 | Sold | $607,000-3.1%$454/sqft |
Source:  Bright MLS #VAFX2293248 Report a problem Bright MLS #VAFX2293248 Report a problem | ||
| 7/17/2026 | Pending sale | $626,500$469/sqft |
Source: Bright MLS #VAFX2293248 Report a problem | ||
| 6/27/2026 | Listing removed | $3,200$2/sqft |
Source: Bright MLS #VAFX2320668 Report a problem | ||
| 6/27/2026 | Contingent | $626,500$469/sqft |
Source: Bright MLS #VAFX2293248 Report a problem | ||
| 6/13/2026 | Listed for rent | $3,200+10.3%$2/sqft |
Source: Bright MLS #VAFX2320668 Report a problem | ||
| 6/10/2026 | Price change | $626,500-0.4%$469/sqft |
Source: Bright MLS #VAFX2293248 Report a problem | ||
| 4/10/2026 | Listed for sale | $629,000+61.7%$471/sqft |
Source: Bright MLS #VAFX2293248 Report a problem | ||
| 1/25/2024 | Listing removed | -- |
Source: Zillow Rentals Report a problem | ||
| 1/9/2024 | Listed for rent | $2,900$2/sqft |
Source: Zillow Rentals Report a problem | ||
| 8/15/2023 | Listing removed | -- |
Source: Zillow Rentals #VAFX2134306 Report a problem | ||
| 7/2/2023 | Listed for rent | $2,900+16%$2/sqft |
Source: Zillow Rentals #VAFX2134306 Report a problem | ||
| 8/20/2021 | Listing removed | -- |
Source:  Long & Foster Broker Feed Report a problem Long & Foster Broker Feed Report a problem | ||
| 7/26/2021 | Listed for rent | $2,500+8.7%$2/sqft |
Source: Long & Foster Broker Feed #VAFX2006442 Report a problem | ||
| 6/23/2018 | Listing removed | $2,300$2/sqft |
Source: Samson Properties #1001189782 Report a problem | ||
| 6/14/2018 | Price change | $2,300-2.1%$2/sqft |
Source: Samson Properties #1001189782 Report a problem | ||
| 5/31/2018 | Price change | $2,350-2.1%$2/sqft |
Source: Samson Properties #1001189782 Report a problem | ||
| 5/14/2018 | Listed for rent | $2,400+4.3%$2/sqft |
Source: Samson Properties #1001189782 Report a problem | ||
| 4/22/2017 | Listing removed | $2,300$2/sqft |
Source: Samson Properties #FX9885309 Report a problem | ||
| 4/4/2017 | Price change | $2,300-2.1%$2/sqft |
Source: Samson Properties #FX9885309 Report a problem | ||
| 3/11/2017 | Listed for rent | $2,350-2.1%$2/sqft |
Source: Samson Properties #FX9885309 Report a problem | ||
| 6/17/2016 | Listing removed | $2,400-4%$2/sqft |
Source: Owner Report a problem | ||
| 3/12/2016 | Listing removed | $2,500$2/sqft |
Source: Owner Report a problem | ||
| 12/2/2015 | Listed for rent | $2,500+4.2%$2/sqft |
Source: Owner Report a problem | ||
| 8/28/2014 | Listing removed | $2,400$2/sqft |
Source: Owner Report a problem | ||
| 8/9/2014 | Listed for rent | $2,400$2/sqft |
Source: Owner Report a problem | ||
| 7/28/2010 | Sold | $389,000+62.1%$291/sqft |
Source: Public Record Report a problem | ||
| 3/28/2001 | Sold | $240,000$180/sqft |
Source: Public Record Report a problem | ||
Public tax history
| Year | Property taxes | Tax assessment |
|---|---|---|
| 2025 | $7,089 +8.8% | $587,800 +9% |
| 2024 | $6,517 +9.7% | $539,270 +7% |
| 2023 | $5,940 +0.7% | $503,990 +2% |
| 2022 | $5,897 | $494,110 |
| 2021 | -- | $494,110 +14% |
| 2020 | $5,346 | $433,430 |
| 2019 | $5,346 +2% | $433,430 +2% |
| 2018 | $5,242 +4.9% | $424,930 +3% |
| 2017 | $4,996 -4.8% | $412,550 -5% |
| 2016 | $5,248 +4.7% | $434,260 +1% |
| 2015 | $5,013 +4.1% | $429,960 +3% |
| 2014 | $4,815 | $417,440 +6% |
| 2013 | -- | $393,810 +4% |
| 2012 | -- | $378,700 +5% |
| 2011 | -- | $360,670 |
| 2010 | -- | $360,670 |
| 2009 | -- | $360,670 -11% |
| 2008 | -- | $405,250 -4.8% |
| 2007 | -- | $425,550 +67.1% |
| 2003 | -- | $254,645 +12% |
| 2002 | -- | $227,360 |
Find assessor info on the county website
Neighborhood: 22182
Nearby homes
- $595,0002 bd2 ba1.5k sqft8856 Ashgrove House Ln APT 102, Vienna, VA 22182For Sale
- $535,8002 bd2 ba1.5k sqft8856 Ashgrove House Ln APT 101, Vienna, VA 22182Off Market
- $559,0002 bd2 ba1.3k sqft8856 Ashgrove House Ln APT 201, Vienna, VA 22182Off Market
- $586,0002 bd2 ba1.5k sqft8856 Ashgrove House Ln APT 202, Vienna, VA 22182Off Market
- $560,4002 bd2 ba1.5k sqft8860 Ashgrove House Ln APT 101, Vienna, VA 22182Off Market
- $548,6002 bd2 ba1.5k sqft8860 Ashgrove House Ln APT 102, Vienna, VA 22182Off Market
- $548,7002 bd2 ba1.3k sqft8860 Ashgrove House Ln APT 201, Vienna, VA 22182Off Market
- $600,9003 bd2 ba1.5k sqft8860 Ashgrove House Ln APT 202, Vienna, VA 22182Off Market
Nearby schools
GreatSchools rating
- 10/10Westbriar Elementary SchoolGrades: PK-6Distance: 0.8 mi
- 9/10Kilmer Middle SchoolGrades: 7-8Distance: 2.3 mi
- 6/10Marshall High SchoolGrades: 9-12Distance: 2.7 mi
Schools provided by the listing agent
- Elementary: Westbriar
- Middle: Kilmer
- High: Marshall
- District: Fairfax County Public Schools
Source: Bright MLS. This data may not be complete. We recommend contacting the local school district to confirm school assignments for this home.
Get a cash offer in 3 minutes
Find out how much your home could sell for in as little as 3 minutes with a no-obligation cash offer.
Estimated market value
$607,200
Get a cash offer in 3 minutes
Find out how much your home could sell for in as little as 3 minutes with a no-obligation cash offer.
Estimated market value
$607,200
- Virginia
- Fairfax County
- Vienna
- 22182
- 8866 Ashgrove House Ln Apartment 201
Nearby cities
Nearby zip codes
Other Vienna Topics
