Skip main navigation
Sold for $565,000
  • $565,000

    1641 International Dr #Townhouse 26, McLean, VA 22102

    2beds
    1,282sqft
    Townhouse
    Built in 1998
    -- sqft lot
    $571,300 Zestimate®
    $441/sqft
    $3,477 Estimated rent

    Home value

    $571,300

    $543,000 - $600,000

    $3,477/mo

    Zestimate® history
    Loading
    Loading...

    Owner options

    List your home for rent

    $3,477/mo

    Rent Zestimate®

    Find your next renter with Zillow Rental Manager. Plus, with online applications, you can quickly screen prospective tenants – for free.

    Learn more

    $3,477/mo

    Rent Zestimate®

    Refinance and save

    $3,545/mo

    Est. payment

    Refinancing to a lower rate could help reduce your monthly payments and save thousands over the life of the loan.

    See today's rates

    $3,545/mo

    Est. payment

    Explore your selling options

    Work with a Zillow partner agent

    Leverage their expertise and Zillow's premium Showcase listings to get your home seen by more buyers.

    Get started

    List with your own agent

    Get your home in front of millions of buyers by listing it on Zillow.

    Learn how to do it

    Sell it yourself

    Take full control of how buyers see your home on Zillow by listing For Sale by Owner (FSBO).

    List your home

    What's special

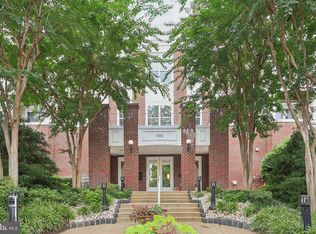
    Stunning 2-level townhouse-style condo in the heart of Tysons! This beautifully updated 2-bedroom, 2.5-bath home offers privacy with both bedrooms and two full baths upstairs, while the main level includes a convenient half bath. The modern kitchen features granite countertops, a gas stove, and stainless-steel appliances. Thoughtful upgrades throughout include wood flooring, crown molding, and custom Hunter Douglas window treatments, along with luxury touches like a Nest thermostat, heated bidet toilet seats, and recessed ceiling lighting for added comfort and style. Enjoy the benefits of townhouse living with your own roof, ensuring no concerns over neighbors above or below. The private patio provides outdoor space and direct ground access. No need for elevators and plenty of parking conveniently located outside. Exterior maintenance, landscaping, and access to common amenities like a pool, game room, and clubhouse are all included for a low-maintenance lifestyle. Parking is effortless with direct access to a dedicated garage space (G4) with convenient power outlet access, plus an additional surface parking spot (#270). This unit also includes an extra storage unit (3H) for added convenience. Ideally situated near the Tysons Metro, Tysons Galleria, and a variety of shopping and dining options, this home provides a perfect blend of luxury, style, and unbeatable convenience. Don’t miss this incredible opportunity!

    Zillow last checked:

    Listing updated:

    Listed by:

    Natalie Wiggins 703-859-6316,

    Redfin Corporation

    Bought with:

    khalid ahmed, 846562700

    Samson Properties

    Source: Bright MLS,MLS#: VAFX2209744MLS Logo

    Facts & features

    Interior

    Bedrooms & bathrooms
    • Bedrooms: 2
    • Bathrooms: 3
    • Full bathrooms: 2
    • 1/2 bathrooms: 1
    • Main level bathrooms: 1
    Basement
    • Area: 0
    Heating
    • Heat Pump, Electric
    Cooling
    • Central Air, Electric
    Appliances
    • Included: Microwave, Dryer, Washer, Dishwasher, Disposal, Cooktop, Refrigerator, Gas Water Heater
    Features
    • Kitchen - Gourmet, Ceiling Fan(s), Primary Bath(s), Upgraded Countertops, Recessed Lighting
    • Flooring: Wood
    • Windows: Window Treatments
    • Has basement: No
    • Number of fireplaces: 1
    Interior area
    • Total structure area: 1,282
    • Total interior livable area: 1,282 sqft
    • Finished area above ground: 1,282
    • Finished area below ground: 0

    Property

    Parking
    • Total spaces: 2
    • Parking features: Garage Door Opener, Covered, Assigned, Attached, Parking Lot
    • Attached garage spaces: 1
    • Details: Assigned Parking, Assigned Space #: G4 & 270
    Accessibility
    • Accessibility features: None
    Features
    • Levels: Two
    • Stories: 2
    • Patio & porch: Patio
    • Pool features: Community
    Details
    • Additional structures: Above Grade, Below Grade
    • Parcel number: 029411030026
    • Zoning: 230
    • Special conditions: Standard

    Construction

    Type & style
    • Home type: Townhouse
    • Architectural style: Traditional
    • Property subtype: Townhouse
    Materials
    • Combination, Brick
    • Foundation: Other
    Condition
    • New construction: No
    • Year built: 1998

    Utilities & green energy

    • Sewer: Public Sewer
    • Water: Public

    Community & HOA

    Community
    • Condo and coop fee: $822 monthly
    • Subdivision: Lillian Court At Tysons
    HOA
    • Has HOA: No
    • Amenities included: Clubhouse, Community Center, Elevator(s), Fitness Center, Gated, Pool
    • Services included: Management, Parking Fee, Pool(s), Snow Removal, Water, Trash, Maintenance Structure
    • HOA name: Lillian Court Condominium
    Location
    • Region: Mclean

    Financial & listing details

    • Price per square foot: $441/sqft
    • Tax assessed value: $462,490
    • Annual tax amount: $5,589
    • Date on market: 11/13/2024
    • Listing agreement: Exclusive Right To Sell
    • Ownership: Condominium

    Price history

    DateEventPrice
    11/26/2024Sold$565,000+0.9%$441/sqft
    Source: Bright MLS #VAFX2209744 Report a problem
    11/15/2024Contingent$560,000$437/sqft
    Source: Bright MLS #VAFX2209744 Report a problem
    11/13/2024Listed for sale$560,000+19.1%$437/sqft
    Source: Bright MLS #VAFX2209744 Report a problem
    11/13/2021Listing removed--
    Source: Zillow Rental Manager Report a problem
    10/14/2021Price change$3,260-6.1%$3/sqft
    Source: Zillow Rental Manager Report a problem
    10/13/2021Listed for rent$3,472$3/sqft
    Source: Zillow Rental Manager Report a problem
    2/3/2017Sold$470,000-3.1%$367/sqft
    Source: Public Record Report a problem
    1/14/2017Pending sale$485,000$378/sqft
    Source: Compass #FX9824150 Report a problem
    12/10/2016Listed for sale$485,000+22.8%$378/sqft
    Source: Compass #FX9824150 Report a problem
    8/1/2011Sold$395,000+21.5%$308/sqft
    Source: Public Record Report a problem
    4/8/2003Sold$325,000$254/sqft
    Source: Public Record Report a problem

    Public tax history

    YearProperty taxesTax assessment
    2025$6,325 +13.2%$524,460 +13.4%
    2024$5,589 -2.6%$462,490 -5%
    2023$5,737 -2.2%$486,830 -1%
    2022$5,869 $491,750 -4%
    2021-- $512,240 +12%
    2020$5,642 -2%$457,360 -2%
    2019$5,759 +5%$466,920 +5%
    2018$5,485 +1.9%$444,690
    2017$5,385 -1.8%$444,690 -2%
    2016$5,484 +3.6%$453,770
    2015$5,291 +5.1%$453,770 +4%
    2014$5,033 $436,320 +5%
    2013-- $415,540 +9.9%
    2012-- $378,230 +1%
    2011-- $374,490 +8%
    2010-- $346,750 -12%
    2009-- $394,030 -12%
    2008-- $447,760 +6%
    2007-- $422,570 +60.8%
    2003-- $262,800 +12%
    2002-- $234,645
    Find assessor info on the county website

    Neighborhood: 22102

    Nearby schools

    GreatSchools rating
    Schools provided by the listing agent
    • Elementary: Westbriar
    • Middle: Kilmer
    • High: Marshall
    • District: Fairfax County Public Schools

    Source: Bright MLS. This data may not be complete. We recommend contacting the local school district to confirm school assignments for this home.

    Get a cash offer in 3 minutes
    Find out how much your home could sell for in as little as 3 minutes with a no-obligation cash offer.
    Estimated market value
    $571,300
    Get a cash offer in 3 minutes
    Find out how much your home could sell for in as little as 3 minutes with a no-obligation cash offer.
    Estimated market value
    $571,300