Skip main navigation
Sold for $575,000
  • $575,000

    1641 International Dr #Townhouse 20, McLean, VA 22102

    2beds
    1,282sqft
    Townhouse
    Built in 1998
    -- sqft lot
    $585,500 Zestimate®
    $449/sqft
    $3,477 Estimated rent

    Home value

    $585,500

    $545,000 - $626,000

    $3,477/mo

    Zestimate® history
    Loading
    Loading...

    Owner options

    List your home for rent

    $3,477/mo

    Rent Zestimate®

    Find your next renter with Zillow Rental Manager. Plus, with online applications, you can quickly screen prospective tenants – for free.

    Learn more

    $3,477/mo

    Rent Zestimate®

    Refinance and save

    $3,564/mo

    Est. payment

    Refinancing to a lower rate could help reduce your monthly payments and save thousands over the life of the loan.

    See today's rates

    $3,564/mo

    Est. payment

    Explore your selling options

    Work with a Zillow partner agent

    Leverage their expertise and Zillow's premium Showcase listings to get your home seen by more buyers.

    Get started

    List with your own agent

    Get your home in front of millions of buyers by listing it on Zillow.

    Learn how to do it

    Sell it yourself

    Take full control of how buyers see your home on Zillow by listing For Sale by Owner (FSBO).

    List your home

    What's special

    Gas fireplaceGranite countertopsLarge bedroomsElfa storage closetHardwood floorsPowder roomAmple closet space
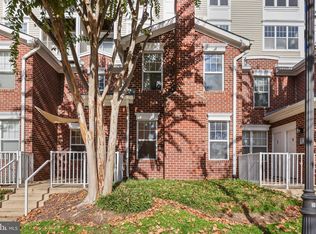
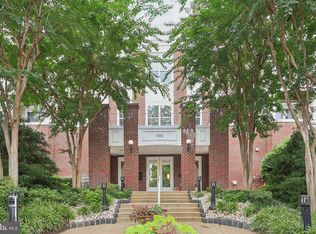
    Welcome to this beautiful 2 level townhome in the sought after neighborhood of Lillian Court in Tysons Corner! Rarely available 2-bedroom, 2.5-bathroom End unit townhome. This home was upgraded with all the bells and whistles you could ask for. Walk in on the ground level from the parking lot to the main level of this home where you are greeted with hardwood floors, and a large open family room. The family room with custom silk drapes & gas fireplace leads you to a lovely dining room with a gorgeous Schonbek crystal chandelier and a true gourmet kitchen. Granite countertops, stainless steel Fisher & Paykal and Viking appliances, you'll want to cook every night! The main level also has a powder room and laundry closet. Make your way up the dramatic stairs to the bedroom level. The second level has direct access out to the secure garage where you have one space, right outside your door, as well as one reserved outdoor space AND a rare storage closet. The two very large bedrooms each have their own bathroom and ample closet space. The primary bath has a large soaker tub, and the bedroom an Elfa storage closet. Enjoy the amenities including, pool, club house, gym and game room. The location of Lillian court can't be beat. Directly across the street from Tysons Galleria, and adjacent to, The Boro & Whole Foods. Blocks away from the Greensboro Metro stop on the silver line, Tysons 1, Harris Teeter, Leesburg Pike, Chain Bridge rd., Westpark and Express Lane access to 495, and Capital One Park! Welcome & Enjoy!

    Zillow last checked:

    Listing updated:

    Listed by:

    Chris Brown 240-507-6025,

    Corcoran McEnearney

    Bought with:

    Rick Hafiz, 0225076127

    NetRealtyNow.com, LLC

    Source: Bright MLS,MLS#: VAFX2236900MLS Logo

    Facts & features

    Interior

    Bedrooms & bathrooms
    • Bedrooms: 2
    • Bathrooms: 3
    • Full bathrooms: 2
    • 1/2 bathrooms: 1
    • Main level bathrooms: 1
    Basement
    • Area: 0
    Heating
    • Central, Natural Gas
    Cooling
    • Central Air, Electric
    Appliances
    • Included: Microwave, Range, Dishwasher, Disposal, Exhaust Fan, Washer/Dryer Stacked, Stainless Steel Appliance(s), Refrigerator, Oven/Range - Gas, Gas Water Heater
    • Laundry: Washer In Unit, Dryer In Unit
    Features
    • Ceiling Fan(s), Crown Molding, Dining Area, Family Room Off Kitchen, Open Floorplan, Kitchen - Gourmet, Recessed Lighting, Upgraded Countertops, Walk-In Closet(s), Dry Wall
    • Flooring: Hardwood, Wood
    • Windows: Window Treatments
    • Has basement: No
    • Number of fireplaces: 1
    • Fireplace features: Gas/Propane
    Interior area
    • Total structure area: 1,282
    • Total interior livable area: 1,282 sqft
    • Finished area above ground: 1,282
    • Finished area below ground: 0

    Property

    Parking
    • Total spaces: 2
    • Parking features: Garage Door Opener, Inside Entrance, Attached, Off Street, Parking Lot
    • Attached garage spaces: 1
    Accessibility
    • Accessibility features: None
    Features
    • Levels: Two
    • Stories: 2
    • Patio & porch: Patio
    • Exterior features: Sidewalks, Street Lights
    • Pool features: Community
    Lot
    • Features: Urban
    Details
    • Additional structures: Above Grade, Below Grade
    • Parcel number: 0294 11030020
    • Zoning: R4
    • Special conditions: Standard

    Construction

    Type & style
    • Home type: Townhouse
    • Architectural style: Colonial
    • Property subtype: Townhouse
    Materials
    • Brick
    • Foundation: Slab
    Condition
    • Very Good
    • New construction: No
    • Year built: 1998

    Utilities & green energy

    • Sewer: Public Sewer
    • Water: Public

    Community & HOA

    Community
    • Features: Pool
    • Security: Non-Monitored, Security System, Smoke Detector(s), Fire Sprinkler System
    • Condo and coop fee: $855 monthly
    • Subdivision: Lillian Court At Tysons
    HOA
    • Has HOA: No
    • Amenities included: Community Center, Elevator(s), Fitness Center, Storage, Game Room, Jogging Path, Meeting Room, Party Room, Pool, Reserved/Assigned Parking, Storage Bin
    • Services included: Maintenance Grounds, Management, Parking Fee, Pool(s), Recreation Facility, Road Maintenance, Security, Snow Removal, Trash
    Location
    • Region: Mclean

    Financial & listing details

    • Price per square foot: $449/sqft
    • Tax assessed value: $499,490
    • Annual tax amount: $6,034
    • Date on market: 5/1/2025
    • Listing agreement: Exclusive Right To Sell
    • Listing terms: Cash,Conventional,FHA,VA Loan
    • Ownership: Other

    Price history

    DateEventPrice
    5/28/2025Sold$575,000$449/sqft
    Source: Bright MLS #VAFX2236900 Report a problem
    5/6/2025Pending sale$575,000$449/sqft
    Source: Bright MLS #VAFX2236900 Report a problem
    5/1/2025Listed for sale$575,000+22015.4%$449/sqft
    Source: Bright MLS #VAFX2236900 Report a problem
    4/11/2025Listing removed$2,950$2/sqft
    Source: Bright MLS #VAFX2221384 Report a problem
    4/1/2025Listed for rent$2,950+13.5%$2/sqft
    Source: Bright MLS #VAFX2221384 Report a problem
    6/22/2018Sold$2,600$2/sqft
    Source: Agent Provided Report a problem
    6/13/2018Listing removed$2,600$2/sqft
    Source: Avery Hess Realtors Report a problem
    5/13/2018Listed for rent$2,600$2/sqft
    Source: Avery Hess Realtors Report a problem
    7/5/2017Sold$2,600-98.9%$2/sqft
    Source: Agent Provided Report a problem
    7/4/2017Listing removed$2,600$2/sqft
    Source: Avery-Hess, REALTORS #FX9985596 Report a problem
    6/23/2017Listed for rent$2,600$2/sqft
    Source: Avery-Hess, REALTORS #FX9985596 Report a problem
    7/26/2001Sold$247,500+36.2%$193/sqft
    Source: Public Record Report a problem
    2/1/1999Sold$181,700$142/sqft
    Source: Public Record Report a problem

    Public tax history

    YearProperty taxesTax assessment
    2025$6,024 +7.8%$499,490 +8%
    2024$5,589 -2.6%$462,490 -5%
    2023$5,737 -2.2%$486,830 -1%
    2022$5,869 $491,750 -4%
    2021-- $512,240 +12%
    2020$5,642 -2%$457,360 -2%
    2019$5,759 +5%$466,920 +5%
    2018$5,485 +1.9%$444,690
    2017$5,385 -1.8%$444,690 -2%
    2016$5,484 +3.6%$453,770
    2015$5,291 +5.1%$453,770 +4%
    2014$5,033 $436,320 +5%
    2013-- $415,540 +9.9%
    2012-- $378,230 +1%
    2011-- $374,490 +8%
    2010-- $346,750 -12%
    2009-- $394,030 -12%
    2008-- $447,760 +6%
    2007-- $422,570 +60.8%
    2003-- $262,800 +12%
    2002-- $234,645
    Find assessor info on the county website

    Neighborhood: 22102

    Nearby schools

    GreatSchools rating
    Schools provided by the listing agent
    • Elementary: Westbriar
    • Middle: Kilmer
    • High: Marshall
    • District: Fairfax County Public Schools

    Source: Bright MLS. This data may not be complete. We recommend contacting the local school district to confirm school assignments for this home.

    Get a cash offer in 3 minutes
    Find out how much your home could sell for in as little as 3 minutes with a no-obligation cash offer.
    Estimated market value
    $585,500
    Get a cash offer in 3 minutes
    Find out how much your home could sell for in as little as 3 minutes with a no-obligation cash offer.
    Estimated market value
    $585,500