Discover this luxurious and rare 3-bedroom, 2-full-bath upper-level condo in the vibrant heart of Tysons! With an open-concept layout spanning 1,560 sq. ft., this home exudes contemporary style and charm. The stunning kitchen features high-end Viking stainless steel appliances, elegant marble countertops, and chic Restoration Hardware fixtures. Beautiful wood floors flow seamlessly through the formal dining and living areas, where a cozy gas fireplace and sliding doors lead to a private balcony, adding warmth and charm. The oversized primary bedroom offers dual closets, plush carpeting, and a contemporary spa-like ensuite bath with a separate tub, shower, and double marble vanity. The spacious second bedroom also includes a walk-in closet, wood floors, and direct access to the balcony. Plus, there’s a versatile bonus room with wood floors, providing the flexibility to serve as a third bedroom, office, or both! Includes 2 assigned parking spots; one in the garage. Newer water heater and HVAC. Steps to the shops and dining at Tysons Galleria, Tysons Corner Metro, and the Boro development! Top notch amenities include a pool, clubhouse offering 24 hour gym access, media room, and billiards room. Pet friendly community (note that there is a small pet registration fee). Plenty of free guest parking available.
Sold for $674,900
$674,900
1641 International Dr Unit 312, Mc Lean, VA 22102
3beds
1,560sqft
Condominium
Built in 1998
-- sqft lot
$685,600 Zestimate®
$433/sqft
$4,109 Estimated rent
Home value
$685,600
$638,000 - $734,000
$4,109/mo
Zestimate® history
Owner options
List your home for rent
$4,109/mo
Rent Zestimate®
Find your next renter with Zillow Rental Manager. Plus, with online applications, you can quickly screen prospective tenants – for free.
$4,109/mo
Rent Zestimate®
Refinance and save
$4,183/mo
Est. payment
Refinancing to a lower rate could help reduce your monthly payments and save thousands over the life of the loan.
$4,183/mo
Est. payment
Explore your selling options
Work with a Zillow partner agent
Leverage their expertise and Zillow's premium Showcase listings to get your home seen by more buyers.
Get startedList with your own agent
Get your home in front of millions of buyers by listing it on Zillow.
Learn how to do itSell it yourself
Take full control of how buyers see your home on Zillow by listing For Sale by Owner (FSBO).
List your homeWhat's special
Private balconyCozy gas fireplaceContemporary style and charmContemporary spa-like ensuite bathPlush carpetingOpen-concept layoutChic restoration hardware fixtures
Zillow last checked:
Listing updated:
Listed by:
Sean Ragen 206-861-6482,
EXP Realty, LLC,
Co-Listing Agent: Rhiannon Swanson 206-861-6482,
EXP Realty, LLC
Bought with:
Mireille Pioppo, 0225263686
Long & Foster Real Estate, Inc.
Source: Bright MLS,MLS#: VAFX2224966
Facts & features
Interior
Bedrooms & bathrooms
- Bedrooms: 3
- Bathrooms: 2
- Full bathrooms: 2
- Main level bathrooms: 2
- Main level bedrooms: 3
Basement
- Area: 0
Heating
- Forced Air, Natural Gas
Cooling
- Ceiling Fan(s), Central Air, Electric
Appliances
- Included: Microwave, Cooktop, Refrigerator, Stainless Steel Appliance(s), Self Cleaning Oven, Dryer, Disposal, Washer, Dishwasher, Gas Water Heater
- Laundry: Dryer In Unit, Washer In Unit, In Unit
Features
- Breakfast Area, Ceiling Fan(s), Crown Molding, Dining Area, Open Floorplan, Eat-in Kitchen, Kitchen - Gourmet, Primary Bath(s), Walk-In Closet(s), Upgraded Countertops, Bathroom - Tub Shower, Bathroom - Stall Shower, Recessed Lighting, Kitchen Island, Wine Storage, Dry Wall
- Flooring: Ceramic Tile, Hardwood, Wood, Carpet
- Doors: Sliding Glass
- Windows: Window Treatments
- Has basement: No
- Number of fireplaces: 1
- Fireplace features: Gas/Propane, Mantel(s), Marble
- Common walls with other units/homes: 2+ Common Walls
Interior area
- Total structure area: 1,560
- Total interior livable area: 1,560 sqft
- Finished area above ground: 1,560
- Finished area below ground: 0
Property
Parking
- Total spaces: 1
- Parking features: Garage Door Opener, Assigned, Parking Space Conveys, Garage, Parking Lot
- Garage spaces: 1
- Details: Assigned Parking, Assigned Space #: G35 + 280
Accessibility
- Accessibility features: Accessible Elevator Installed
Features
- Levels: One
- Stories: 1
- Exterior features: Sidewalks, Lighting, Balcony
- Pool features: Community
Details
- Additional structures: Above Grade, Below Grade
- Parcel number: 0294 11030312
- Zoning: 230
- Special conditions: Standard
Construction
Type & style
- Home type: Condo
- Property subtype: Condominium
- Attached to another structure: Yes
Materials
- Aluminum Siding
Condition
- Excellent
- New construction: No
- Year built: 1998
- Major remodel year: 2020
Utilities & green energy
- Sewer: Public Sewer
- Water: Public
Community & HOA
Community
- Features: Pool
- Security: Main Entrance Lock, Smoke Detector(s)
- Condo and coop fee: $794 monthly
- Subdivision: Lillian Court At Tysons
HOA
- Has HOA: No
- Amenities included: Clubhouse, Common Grounds, Fitness Center, Party Room, Pool
- Services included: Common Area Maintenance, Management, Pool(s), Maintenance Grounds, Recreation Facility, Sewer, Snow Removal, Trash, Insurance, Maintenance Structure
- HOA name: Lillian Court At Tysons
Location
- Region: Mc Lean
Financial & listing details
- Price per square foot: $433/sqft
- Tax assessed value: $592,820
- Annual tax amount: $7,076
- Date on market: 3/6/2025
- Listing agreement: Exclusive Right To Sell
- Listing terms: FHA,VA Loan,Cash,Conventional,Other
- Ownership: Condominium
Price history
| Date | Event | Price |
|---|---|---|
| 3/27/2025 | Sold | $674,900$433/sqft |
Source:  Bright MLS #VAFX2224966 Report a problem Bright MLS #VAFX2224966 Report a problem | ||
| 3/21/2025 | Pending sale | $674,900$433/sqft |
Source: Bright MLS #VAFX2224966 Report a problem | ||
| 3/15/2025 | Contingent | $674,900$433/sqft |
Source: Bright MLS #VAFX2224966 Report a problem | ||
| 3/6/2025 | Listed for sale | $674,900$433/sqft |
Source: Bright MLS #VAFX2224966 Report a problem | ||
| 12/27/2024 | Listing removed | $674,900$433/sqft |
Source: Bright MLS #VAFX2207658 Report a problem | ||
| 10/25/2024 | Listed for sale | $674,900+0.7%$433/sqft |
Source: Bright MLS #VAFX2207658 Report a problem | ||
| 10/3/2022 | Listing removed | $670,000$429/sqft |
Source: Bright MLS #VAFX2091080 Report a problem | ||
| 8/26/2022 | Listed for sale | $670,000+3.1%$429/sqft |
Source: Bright MLS #VAFX2091080 Report a problem | ||
| 7/19/2021 | Listing removed | $649,900$417/sqft |
Source: Bright MLS #VAFX2001590 Report a problem | ||
| 6/24/2021 | Listed for sale | $649,900-3%$417/sqft |
Source: Bright MLS #VAFX2001590 Report a problem | ||
| 6/22/2021 | Listing removed | $670,000$429/sqft |
Source: Bright MLS #VAFX1201090 Report a problem | ||
| 6/4/2021 | Price change | $670,000-4.3%$429/sqft |
Source: Bright MLS #VAFX1201090 Report a problem | ||
| 5/20/2021 | Listed for sale | $699,900+4.5%$449/sqft |
Source: Bright MLS #VAFX1201090 Report a problem | ||
| 6/17/2019 | Listing removed | $3,300$2/sqft |
Source: Keller Williams Realty Falls Church #VAFX993708 Report a problem | ||
| 3/2/2019 | Listed for rent | $3,300$2/sqft |
Source: Keller Williams Realty Falls Church #VAFX993708 Report a problem | ||
| 8/22/2016 | Sold | $670,000$429/sqft |
Source: Agent Provided Report a problem | ||
Public tax history
| Year | Property taxes | Tax assessment |
|---|---|---|
| 2025 | $7,109 +7.8% | $589,470 +8% |
| 2024 | $6,596 -4.6% | $545,810 -7% |
| 2023 | $6,917 -2.2% | $586,890 -1% |
| 2022 | $7,075 | $592,820 -4% |
| 2021 | -- | $617,520 +12% |
| 2020 | $6,801 -2% | $551,360 -2% |
| 2019 | $6,938 +5% | $562,470 +5% |
| 2018 | $6,608 +1.9% | $535,690 |
| 2017 | $6,487 +20.2% | $535,690 +20% |
| 2016 | $5,395 +3.6% | $446,410 |
| 2015 | $5,205 +5.1% | $446,410 +4% |
| 2014 | $4,951 | $429,240 |
| 2013 | -- | $429,240 +9% |
| 2012 | -- | $393,900 +4% |
| 2011 | -- | $378,750 +8% |
| 2010 | -- | $350,690 -12% |
| 2009 | -- | $398,510 -12% |
| 2008 | -- | $452,850 -10.2% |
| 2007 | -- | $504,230 +33.4% |
| 2003 | -- | $377,870 +8% |
| 2002 | -- | $349,880 |
Find assessor info on the county website
Neighborhood: 22102
Nearby homes
- $575,0002 bd3 ba1.2k sqft1641 International Dr #TOWNHOUSE 20, McLean, VA 22102Sold

- $568,0002 bd3 ba1.2k sqft1641 International Dr #TOWNHOUSE 24, McLean, VA 22102For Sale

- $565,0002 bd3 ba1.2k sqft1641 International Dr #TOWNHOUSE 26, McLean, VA 22102Sold
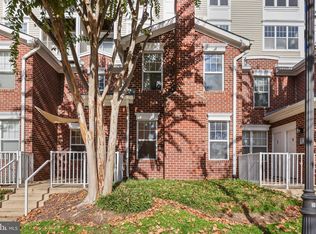
- $394,9002 bd1 ba848 sqft1641 International Dr UNIT 102, Mc Lean, VA 22102Sold

- $420,5002 bd1 ba848 sqft1641 International Dr UNIT 207, Mc Lean, VA 22102Sold
- $550,0002 bd2 ba1.1k sqft1641 International Dr UNIT 215, Mc Lean, VA 22102Sold
- $556,0002 bd2 ba1.1k sqft1641 International Dr UNIT 315, Mc Lean, VA 22102Sold
- $540,0002 bd2 ba1.1k sqft1641 International Dr UNIT 316, Mc Lean, VA 22102Sold
Nearby schools
GreatSchools rating
- 10/10Westbriar Elementary SchoolGrades: PK-6Distance: 1 mi
- 9/10Kilmer Middle SchoolGrades: 7-8Distance: 1.5 mi
- 6/10Marshall High SchoolGrades: 9-12Distance: 1.7 mi
Schools provided by the listing agent
- Elementary: Westbriar
- High: Mclean
- District: Fairfax County Public Schools
Source: Bright MLS. This data may not be complete. We recommend contacting the local school district to confirm school assignments for this home.
Get a cash offer in 3 minutes
Find out how much your home could sell for in as little as 3 minutes with a no-obligation cash offer.
Estimated market value
$685,600
Get a cash offer in 3 minutes
Find out how much your home could sell for in as little as 3 minutes with a no-obligation cash offer.
Estimated market value
$685,600
- Virginia
- Fairfax County
- McLean
- 22102
- 1641 International Dr Unit 312
Nearby cities
Nearby zip codes
Other McLean Topics
