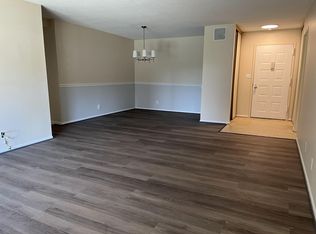
Exceptional and rare opportunity to own the sought-after Model J in premier Building 1! This spacious 2-bedroom, 2-bath + Den residence offers 1,685 sq. ft. of light-filled living with expansive 6th-floor views and two private balconies overlooking Maryland, DC, and Tysons. Ideally located in McLean with access to top-notch schools. Freshly painted and enhanced with new luxury vinyl plank flooring and updated light fixtures. The home features 2021 and 2022 HVAC systems, plus a 2025 dishwasher and stacked washer/dryer. The kitchen and baths offer an opportunity to personalize and update to your own style while enjoying the home’s generous proportions, large windows, abundant storage, and thoughtfully designed layout. The home conveys one assigned covered parking space, two unassigned parking spaces, and a storage unit. One of Building 1’s most desirable advantages is its direct indoor access to The Rotonda’s Community Center, allowing residents to enjoy the indoor pool, fitness center, library, lounge, and many other indoor amenities without stepping outside, a particularly convenient feature in every season. Set within 34 beautifully landscaped acres, The Rotonda offers a resort-style lifestyle with indoor and outdoor pools, tennis and pickleball courts, walking trails, putting green, playgrounds, and fitness facilities. EV charging stations, a car wash and vacuum, and an off-leash dog park round out the exceptional amenities. Pets are welcome, and all amenities are included with the monthly condo fee which is an exceptional value in McLean. Five high-rise buildings make up the community, with 24/7 gated security throughout. Ideally located in the heart of Tysons, close to Tysons Corner Center, The Boro, Tysons Galleria, Spring Hill Metro, I-495, and Route 7. A wonderful opportunity to enjoy space, views, convenience, top-rated schools, and an exceptional resort-style community
For sale
$595,000
8350 Greensboro Dr APT 626, Mc Lean, VA 22102
2beds
1,685sqft
Condominium
Built in 1978
-- sqft lot
$-- Zestimate®
$353/sqft
$1,200/mo HOA
What's special
Indoor poolThoughtfully designed layoutIndoor and outdoor poolsFreshly paintedOff-leash dog parkPutting greenEv charging stations
- 7 days |
- 168 |
- 5 |
Zillow last checked:
Listing updated:
Listed by:
Renneye Pike 703-798-4089,
Corcoran McEnearney 7037909090,
Co-Listing Agent: Ami Dhawan 571-318-6939,
Corcoran McEnearney
Source: Bright MLS,MLS#: VAFX2336354
Facts & features
Interior
Bedrooms & bathrooms
- Bedrooms: 2
- Bathrooms: 2
- Full bathrooms: 2
- Main level bathrooms: 2
- Main level bedrooms: 2
Basement
- Area: 0
Heating
- Forced Air, Electric
Cooling
- Central Air, Electric
Appliances
- Included: Cooktop, Dishwasher, Disposal, Dryer, Exhaust Fan, Double Oven, Refrigerator, Washer, Electric Water Heater
- Laundry: Dryer In Unit, Washer In Unit, In Unit
Features
- Bathroom - Tub Shower, Walk-In Closet(s), Dining Area, Primary Bath(s)
- Windows: Window Treatments
- Has basement: No
- Has fireplace: No
Interior area
- Total structure area: 1,685
- Total interior livable area: 1,685 sqft
- Finished area above ground: 1,685
- Finished area below ground: 0
Property
Parking
- Total spaces: 3
- Parking features: Covered, Basement, Handicap Parking, Paved, Unassigned, Garage, Parking Lot
- Attached garage spaces: 1
Accessibility
- Accessibility features: Accessible Elevator Installed
Features
- Levels: One
- Stories: 1
- Exterior features: Play Area, Tennis Court(s), Water Fountains, Sport Court, Balcony
- Pool features: Community
Details
- Additional structures: Above Grade, Below Grade
- Parcel number: 0293 17010626
- Zoning: 230
- Special conditions: Standard
Construction
Type & style
- Home type: Condo
- Architectural style: Colonial,Traditional
- Property subtype: Condominium
- Attached to another structure: Yes
Materials
- Concrete, Brick
Condition
- New construction: No
- Year built: 1978
Details
- Builder model: J
Utilities & green energy
- Sewer: Public Sewer
- Water: Public
Community & HOA
Community
- Security: Security Gate
- Condo and coop fee: $1,200 monthly
- Subdivision: Rotonda
HOA
- Has HOA: No
- Amenities included: Basketball Court, Clubhouse, Common Grounds, Elevator(s), Fitness Center, Gated, Library, Picnic Area, Indoor Pool, Pool, Recreation Facilities, Tennis Court(s), Tot Lots/Playground, Volleyball Courts
- Services included: Common Area Maintenance, Lawn Care Front, Lawn Care Rear, Maintenance Grounds, Pool(s), Reserve Funds, Road Maintenance, Security, Snow Removal, Sewer, Trash, Water
Location
- Region: Mc Lean
Financial & listing details
- Price per square foot: $353/sqft
- Tax assessed value: $650,080
- Annual tax amount: $7,108
- Date on market: 8/20/2026
- Listing agreement: Exclusive Right To Sell
- Ownership: Condominium
Estimated market value
Not available
Estimated sales range
Not available
Not available
Price history
| Date | Event | Price |
|---|---|---|
| 8/21/2026 | Listed for sale | $595,000$353/sqft |
Source:  Bright MLS #VAFX2336354 Report a problem Bright MLS #VAFX2336354 Report a problem | ||
Public tax history
| Year | Property taxes | Tax assessment |
|---|---|---|
| 2025 | $7,840 +6.8% | $650,080 +7% |
| 2024 | $7,342 +10.7% | $607,550 +8% |
| 2023 | $6,630 -1.3% | $562,550 |
| 2022 | $6,714 | $562,550 +5% |
| 2021 | -- | $535,760 +6% |
| 2020 | $6,234 +11% | $505,430 +11% |
| 2019 | $5,617 +4% | $455,340 +4% |
| 2018 | $5,401 -4.3% | $437,830 -6.1% |
| 2017 | $5,646 -7.8% | $466,220 -8% |
| 2016 | $6,124 -0.5% | $506,760 -4% |
| 2015 | $6,152 +5.1% | $527,630 +4% |
| 2014 | $5,852 | $507,340 +8.9% |
| 2013 | -- | $465,790 +3.1% |
| 2012 | -- | $451,930 +2.5% |
| 2011 | -- | $440,910 |
| 2010 | -- | $440,910 -9% |
| 2009 | -- | $484,520 -9% |
| 2008 | -- | $532,440 -0.7% |
| 2007 | -- | $535,960 +59.8% |
| 2003 | -- | $335,405 +11% |
| 2002 | -- | $302,165 |
Find assessor info on the county website
Monthly payment
Est. payment
Payment breakdown
Explore the cost of this home by adjusting the details. Changes won't be saved.Climate risks
Neighborhood: 22102
Nearby schools
GreatSchools rating
- 10/10Spring Hill Elementary SchoolGrades: PK-6Distance: 0.8 mi
- 10/10Longfellow Middle SchoolGrades: 7-8Distance: 3.4 mi
- 9/10McLean High SchoolGrades: 9-12Distance: 2.6 mi
Schools provided by the listing agent
- Elementary: Spring Hill
- Middle: Cooper
- High: Langley
- District: Fairfax County Public Schools
Source: Bright MLS. This data may not be complete. We recommend contacting the local school district to confirm school assignments for this home.
- $337,4001 bd1 ba902 sqft8350 Greensboro Dr APT 102, Mc Lean, VA 22102Off Market
- $416,8002 bd2 ba1.1k sqft8350 Greensboro Dr APT 103, Mc Lean, VA 22102Off Market
- $326,9001 bd1 ba992 sqft8350 Greensboro Dr APT 104, Mc Lean, VA 22102Off Market

- $432,3002 bd2 ba1.1k sqft8350 Greensboro Dr APT 105, Mc Lean, VA 22102Off Market

- $398,2002 bd1 ba1k sqft8350 Greensboro Dr APT 106, Mc Lean, VA 22102Off Market
- $491,5002 bd2 ba1.3k sqft8350 Greensboro Dr APT 107, Mc Lean, VA 22102Off Market
- $471,8002 bd2 ba1.3k sqft8350 Greensboro Dr APT 108, Mc Lean, VA 22102Off Market
- $340,6001 bd1 ba992 sqft8350 Greensboro Dr APT 109, Mc Lean, VA 22102Off Market
- $469,3002 bd2 ba1.2k sqft8350 Greensboro Dr APT 110, Mc Lean, VA 22102Off Market
A local agent can set up tours, give advice and negotiate with sellers.
Similar homes
- $595,0002 bd2 ba1.3k sqftThe Rotonda Condo, Mc Lean, VA 22102For Sale
 MLS ID #VAFX2326184, K Soung, Realty ONE Group Capital. Bright MLS
 - $590,0001 bd2 ba1k sqftOne Park Crest Condo, Mc Lean, VA 22102For Sale
 MLS ID #VAFX2336350, Marc Bertinelli, Washington Fine Properties, LLC. Bright MLS
 - $524,5002 bd2 ba1.2k sqftThe Rotonda Condo, Mc Lean, VA 22102For Sale
 MLS ID #VAFX2330808, Melica Bliss Stevens, Long & Foster Real Estate, Inc.. Bright MLS
 - $589,0001 bd2 ba1k sqftOne Park Crest Condo, Mc Lean, VA 22102For Sale
 MLS ID #VAFX2335656, Rob Moss, The Mayhood Company. Bright MLS
 - $499,9991 bd1 ba992 sqftThe Rotonda Condo, Mc Lean, VA 22102For SaleMLS ID #VAFX2337506, Ms. Ulla Lifflander, Samson Properties. Bright MLS
- $580,0002 bd2 ba1.5k sqftWestwood Village Condo, Vienna, VA 22182For SaleMLS ID #VAFX2337420, Harriet Kline, Long & Foster Real Estate, Inc.. Bright MLS
- $--2 bd2 ba1k sqft2655 Prosperity Ave APT 103, Fairfax, VA 22031AuctionAuction.com 2
- $570,0003 bd3 ba1.6k sqftThe Colonies At Mclean C, Mc Lean, VA 22102For SaleMLS ID #VAFX2333916, Megan Fass, EXP Realty, LLC. Bright MLS
- $609,0001 bd2 ba1.2k sqftOne Park Crest C, Mc Lean, VA 22102For SaleMLS ID #VAFX2334486, Amen Ashabi, Spring Hill Real Estate, LLC.. Bright MLS
- $595,0003 bd3 ba1.6k sqftThe Colonies At Mclean, McLean, VA 22102For SaleMLS ID #VAFX2318462, Neyla Brown, Keller Williams Realty. Bright MLS
- $572,0003 bd3 ba1.6k sqft7680 Tremayne Pl APT 204, Mc Lean, VA 22102For SaleMLS ID #VAFX2323370, Patricia Estryn, Coldwell Banker Realty. Bright MLS
- $475,0002 bd2 ba1.2k sqftThe Rotonda Condo, Mc Lean, VA 22102For SaleMLS ID #VAFX2318692, gisele ibrahim, Keller Williams Realty. Bright MLS
- $568,0002 bd3 ba1.2k sqft1641 International Dr #Townhouse 24, McLean, VA 22102For SaleMLS ID #VAFX2329156, Keith Min, Samson Properties. Bright MLS
- $399,0001 bd2 ba988 sqftLillian Court At Tysons, Tysons Corner, VA 22102For SaleMLS ID #VAFX2337808, Megan Thiel, Long & Foster Real Estate, Inc.. Bright MLS
- $465,0002 bd2 ba1.2k sqft8340 Greensboro Dr APT 906, Mc Lean, VA 22102For SaleMLS ID #VAFX2316374, homecoin.com Minerick, Homecoin.com. Bright MLS
- $615,0003 bd3 ba1.8k sqftRegency At Mc Lean, Mc Lean, VA 22102For SaleMLS ID #VAFX2300968, Betsy Carson, Corcoran McEnearney. Bright MLS
- $449,0002 bd2 ba1.3k sqft1800 Old Meadow Rd APT 1619, Mc Lean, VA 22102For SaleMLS ID #VAFX2330768, Joy Deevy, Compass. Bright MLS
- $749,0002 bd2 ba1.2k sqftOne Park Crest Condo, Mc Lean, VA 22102For SaleMLS ID #VAFX2333336, Akshay Bhatnagar, Virginia Select Homes, LLC.. Bright MLS
- $439,0002 bd2 ba1.1k sqftThe Rotonda Condo, Mc Lean, VA 22102For SaleMLS ID #VAFX2318848, Hengameh Nikmaram, Fairfax Realty Select. Bright MLS
- $489,9002 bd2 ba1.1k sqft1550 Spring Gate Dr Unit 8113, Mc Lean, VA 22102For SaleMLS ID #VAFX2334776, Irene Markulik, RLAH @properties. Bright MLS
