Skip main navigation
Sold for $560,000
  • $560,000

    5047 9th St S, Arlington, VA 22204

    2beds
    1,456sqft
    Townhouse
    Built in 1989
    752 Square Feet Lot
    $585,300 Zestimate®
    $385/sqft
    $3,041 Estimated rent

    Home value

    $585,300

    $556,000 - $615,000

    $3,041/mo

    Zestimate® history
    Loading
    Loading...

    Owner options

    List your home for rent

    $3,041/mo

    Rent Zestimate®

    Find your next renter with Zillow Rental Manager. Plus, with online applications, you can quickly screen prospective tenants – for free.

    Learn more

    $3,041/mo

    Rent Zestimate®

    Refinance and save

    $3,976/mo

    Est. payment

    Refinancing to a lower rate could help reduce your monthly payments and save thousands over the life of the loan.

    See today's rates

    $3,976/mo

    Est. payment

    Explore your selling options

    Work with a Zillow partner agent

    Leverage their expertise and Zillow's premium Showcase listings to get your home seen by more buyers.

    Get started

    List with your own agent

    Get your home in front of millions of buyers by listing it on Zillow.

    Learn how to do it

    Sell it yourself

    Take full control of how buyers see your home on Zillow by listing For Sale by Owner (FSBO).

    List your home

    What's special

    Home officeBasketball courtPool tablesBuilt-in shelvingGuest roomPing pongBrand new carpet
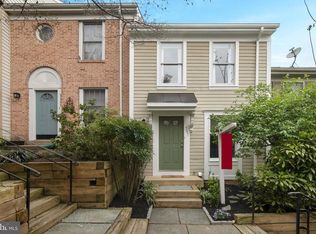
    Welcome to 5047 9th Street S. Arlington, VA 22204, and welcome home! This stunning townhouse offers an array of features, upgrades, and renovations that make it an ideal home for any discerning buyer. From the moment you arrive, the front exterior impresses with its low maintenance landscaping and charming brick facade. The new Anderson 2000 storm door with a built-in retractable screen not only adds to the curb appeal but also allows refreshing cross ventilation on pleasant days. Convenience is key here, as an assigned parking spot and an additional pass for on-site visitor parking are provided, and the valet trash service picks up three times per week, making life easier for busy homeowners. Step inside, and you'll be greeted by gleaming hardwood floors throughout the main level. The kitchen boasts a Saint Cecilia granite countertop, stainless steel appliances (with the oven and dishwasher recently replaced), and on-trend white cabinetry. The windows, which allow an abundance of sunlight to shine through the home, have been outfitted with new blinds. The open concept layout allows for seamless interaction between the kitchen, dining room, and living room. Whether you're hosting guests or keeping an eye on little ones, the open space ensures you're always connected. Upstairs, the vaulted ceilings in both bedrooms and hallway create a spacious and airy ambiance, further complemented by a skylight in the hallway and another one in the primary bathroom. The bedrooms offer generous closets with built-in shelving, and ceiling fans in both bedrooms ensure your comfort. The upper level boasts new blinds and brand new carpet was recently installed in late July 2023, adding a fresh touch to this already captivating home. The lower level, complete with brand new carpet (installed late July 2023), is a versatile space that can be transformed into a 2nd living room, guest room, home office, playroom, or gym, accompanied by a full bathroom for added convenience. The large utility/laundry room comes equipped with modern front-loading washer and dryer appliances, and a useful under-the-stairs storage closet helps keep everything organized. Out back, the private fenced-in patio beckons you to enjoy outdoor entertaining, while the newly landscaped common area between the rear gate and neighboring house enhances the tranquility of your outdoor space. Location-wise, this townhouse is a commuter's dream. With easy access to 395 and public transportation, including ART and WMATA buses, getting around is a breeze. The proximity to Shirlington, Baileys Crossroads, and 7 Corners shopping centers opens up endless shopping and dining possibilities. Plus, you'll find the Arlington Mill Community Center just across the street, offering an array of amenities and activities (the center offers classes, a basketball court, pool tables, ping pong, a gym, playground, and computer lab). For pet owners and outdoor enthusiasts, Four Mile Run trail, Glencarlyn Dog Park, and Shirlington Dog Park are all easily accessible. And, with a 24-hour Harris Teeter within one mile, daily errands are a breeze. Don't miss your chance to own a townhouse that perfectly blends convenience, style, and functionality. Schedule your viewing today and experience the charm and comfort of 5047 9th Street S. Arlington, VA 22204 has to offer! Opportunity knocks. Will you answer?!

    Zillow last checked:

    Listing updated:

    Listed by:

    Brittany Camacho 703-599-2748,

    Century 21 Redwood Realty

    Bought with:

    Alissa Strawcutter, SP200203396

    KW United

    Source: Bright MLS,MLS#: VAAR2034366MLS Logo

    Facts & features

    Interior

    Bedrooms & bathrooms
    • Bedrooms: 2
    • Bathrooms: 3
    • Full bathrooms: 3
    Basement
    • Area: 486
    Heating
    • Central, Electric
    Cooling
    • Central Air, Electric
    Appliances
    • Included: Dryer, Washer, Dishwasher, Disposal, Refrigerator, Ice Maker, Microwave, Oven/Range - Electric, Stainless Steel Appliance(s), Electric Water Heater
    • Laundry: Has Laundry, Washer In Unit, Dryer In Unit, Lower Level, Laundry Room
    Features
    • Combination Dining/Living, Upgraded Countertops, Primary Bath(s), Open Floorplan, Attic, Ceiling Fan(s), Dining Area, Floor Plan - Traditional, Pantry, Recessed Lighting, Bathroom - Stall Shower, Bathroom - Tub Shower, Vaulted Ceiling(s)
    • Flooring: Hardwood, Carpet, Wood
    • Doors: Storm Door(s)
    • Windows: Skylight(s), Window Treatments
    • Basement: Connecting Stairway,Partial,Interior Entry,Windows
    • Has fireplace: No
    Interior area
    • Total structure area: 1,589
    • Total interior livable area: 1,456 sqft
    • Finished area above ground: 1,103
    • Finished area below ground: 353

    Property

    Parking
    • Total spaces: 2
    • Parking features: Assigned, Unassigned, Parking Lot
    • Details: Assigned Parking, Assigned Space #: #43
    Accessibility
    • Accessibility features: None
    Features
    • Levels: Three
    • Stories: 3
    • Patio & porch: Patio
    • Pool features: None
    • Fencing: Back Yard,Wood,Privacy
    Lot
    • Size: 752 sqft
    • Features: No Thru Street
    Details
    • Additional structures: Above Grade, Below Grade
    • Parcel number: 22014175
    • Zoning: RA14-26
    • Special conditions: Standard

    Construction

    Type & style
    • Home type: Townhouse
    • Architectural style: Colonial
    • Property subtype: Townhouse
    Materials
    • Brick Front, Vinyl Siding
    • Foundation: Other
    Condition
    • Excellent
    • New construction: No
    • Year built: 1989

    Utilities & green energy

    • Sewer: Public Sewer
    • Water: Public

    Community & neighborhood

    Location
    • Region: Arlington
    • Subdivision: Arlington Run

    HOA & financial

    HOA
    • Has HOA: Yes
    • HOA fee: $515 quarterly
    • Amenities included: Common Grounds, Reserved/Assigned Parking
    • Services included: Management, Reserve Funds, Snow Removal, Trash, Common Area Maintenance, Maintenance Grounds, Parking Fee
    • Association name: ARLINGTON RUN

    Other

    Other facts
    • Listing agreement: Exclusive Right To Sell
    • Listing terms: Cash,Conventional,FHA,VA Loan
    • Ownership: Fee Simple

    Price history

    DateEventPrice
    9/1/2023Sold$560,000$385/sqft
    Source: Bright MLS #VAAR2034366 Report a problem
    8/8/2023Contingent$560,000$385/sqft
    Source: Bright MLS #VAAR2034366 Report a problem
    8/3/2023Listed for sale$560,000+25%$385/sqft
    Source: Bright MLS #VAAR2034366 Report a problem
    11/16/2017Sold$448,000$308/sqft
    Source: Public Record Report a problem
    10/15/2017Pending sale$448,000$308/sqft
    Source: Weichert Realtors #AR10068861 Report a problem
    10/13/2017Listed for sale$448,000$308/sqft
    Source: Weichert, REALTORS #AR10068861 Report a problem
    10/10/2017Pending sale$448,000$308/sqft
    Source: Weichert Realtors #AR10068861 Report a problem
    9/29/2017Listed for sale$448,000+52.9%$308/sqft
    Source: Weichert, REALTORS #AR10068861 Report a problem
    12/19/2003Sold$293,000$201/sqft
    Source: Public Record Report a problem

    Public tax history

    YearProperty taxesTax assessment
    2025$5,721 +0.9%$553,800 +0.9%
    2024$5,672 +2.3%$549,100 +2%
    2023$5,543 +4.9%$538,200 +4.9%
    2022$5,286 +10.3%$513,200 +10.3%
    2021$4,793 +4.2%$465,300 +3.8%
    2020$4,597 +2.7%$448,100 +2.7%
    2019$4,477 +9.4%$436,400 +7.3%
    2018$4,091 +2.5%$406,700 +2.5%
    2017$3,991 +1.2%$396,700 -0.4%
    2016$3,945 $398,100 +0.5%
    2015$3,945 +8.7%$396,100 +8.7%
    2014$3,630 -1%$364,500
    2013$3,667 +11.3%$364,500
    2012$3,294 +1.4%--
    2011$3,250 --
    2009-- --
    2008-- --
    2007-- --
    2006-- --
    2005-- --
    2004-- --
    2003-- --
    2002-- --
    2001-- $131,100

    Find assessor info on the county website

    Neighborhood: Arlington Mill

    Nearby schools

    GreatSchools rating
    Schools provided by the listing agent
    • High: Washington-liberty
    • District: Arlington County Public Schools

    Source: Bright MLS. This data may not be complete. We recommend contacting the local school district to confirm school assignments for this home.

    Get a cash offer in 3 minutes
    Find out how much your home could sell for in as little as 3 minutes with a no-obligation cash offer.
    Estimated market value
    $585,300
    Get a cash offer in 3 minutes
    Find out how much your home could sell for in as little as 3 minutes with a no-obligation cash offer.
    Estimated market value
    $585,300