Skip main navigation
Sold for $565,000
  • $565,000

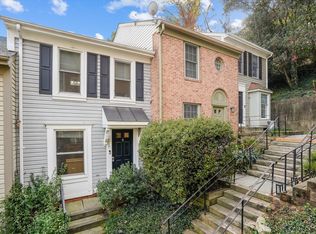
    5033 9th St S, Arlington, VA 22204

    2beds
    1,452sqft
    Townhouse
    Built in 1989
    767 Square Feet Lot
    $587,600 Zestimate®
    $389/sqft
    $3,038 Estimated rent

    Home value

    $587,600

    $558,000 - $617,000

    $3,038/mo

    Zestimate® history
    Loading
    Loading...

    Owner options

    List your home for rent

    $3,038/mo

    Rent Zestimate®

    Find your next renter with Zillow Rental Manager. Plus, with online applications, you can quickly screen prospective tenants – for free.

    Learn more

    $3,038/mo

    Rent Zestimate®

    Refinance and save

    $4,122/mo

    Est. payment

    Refinancing to a lower rate could help reduce your monthly payments and save thousands over the life of the loan.

    See today's rates

    $4,122/mo

    Est. payment

    Explore your selling options

    Work with a Zillow partner agent

    Leverage their expertise and Zillow's premium Showcase listings to get your home seen by more buyers.

    Get started

    List with your own agent

    Get your home in front of millions of buyers by listing it on Zillow.

    Learn how to do it

    Sell it yourself

    Take full control of how buyers see your home on Zillow by listing For Sale by Owner (FSBO).

    List your home

    What's special

    Storage roomNew privacy fenceSpacious recreational roomBuilt-in speakersRear patioNewly laid stone patioHeart of arlington
    Say goodbye to condo living and hello to the freedom of homeownership without breaking the bank. It's time to invest wisely and live beautifully! Welcome to this rarely available End Unit townhome in the heart of Arlington, offering an array of features that make it the perfect place to call home. Spanning 1,613 total square feet across 3 levels, this townhome offers space, comfort, and an abundance of natural light. The spacious living room boasts elegant hardwood floors, a large window that floods the room with natural light, crown molding, Lutron Smart light Switches, and fresh new paint that enhances the home's allure. Stay connected with a Ring doorbell and thermostat that offer convenience and security. The large eat-in kitchen is a chef's dream, featuring stainless steel appliances, recessed lighting, a separate pantry, a refrigerator with a built-in water dispenser and ice maker, granite countertops, an under-mount double sink with a touchless faucet, and a ceiling fan. The kitchen also offers seamless access to a rear patio, perfect for al fresco dining and relaxation. Enjoy the tranquility and privacy of the newly laid stone patio surrounded by a new privacy fence. The second floor offers two generously sized bedrooms with vaulted ceilings, hardwood floors, and two well-appointed bathrooms. The primary bedroom features two large closets, a ceiling fan, and a private en suite bathroom, while the second bedroom offers two large closets and ceiling fan as well. An additional full bath is located in the hallway. A skylight on the landing floods the space with natural light. The lower level boasts a spacious recreational room with stylish cork flooring and built-in speakers, offering a great space for relaxation or entertainment. French doors open up to this inviting area. The lower level also features a third full bathroom with stone tile floors, a shower, and a designer vanity. A spacious laundry and storage room provides convenience, equipped with a full-size side-by-side washer and dryer, and ample room for all your storage needs. Ideal location: Conveniently located only 7 miles from Reagan Airport, Just steps away from the Metro and ART bus lines, making commuting a breeze, Close to the Arlington Mill Community Center, W&OD trails, and parks for outdoor enthusiasts, and only 1.9 miles from the vibrant Shirlington Village, known many shopping and restaurant options. Don't miss this incredible opportunity to make this exceptional townhome your own. Contact us today for a showing and discover the lifestyle that awaits you in Arlington.

    Zillow last checked:

    Listing updated:

    Listed by:

    Keri O'Sullivan 703-395-4099,

    RE/MAX Allegiance

    Bought with:

    Jean-Pierre Lteif, 0225204689

    KW Metro Center

    Source: Bright MLS,MLS#: VAAR2038796MLS Logo

    Facts & features

    Interior

    Bedrooms & bathrooms
    • Bedrooms: 2
    • Bathrooms: 3
    • Full bathrooms: 3
    Basement
    • Area: 527
    Heating
    • Forced Air, Electric
    Cooling
    • Central Air, Electric
    Appliances
    • Included: Microwave, Dishwasher, Disposal, Dryer, Ice Maker, Refrigerator, Stainless Steel Appliance(s), Cooktop, Washer, Electric Water Heater
    • Laundry: Lower Level, Washer In Unit, Dryer In Unit, In Basement, Laundry Room
    Features
    • Ceiling Fan(s), Crown Molding, Dining Area, Floor Plan - Traditional, Eat-in Kitchen, Kitchen - Table Space, Pantry, Primary Bath(s), Recessed Lighting, Vaulted Ceiling(s)
    • Flooring: Hardwood, Bamboo, Carpet, Wood
    • Windows: Skylight(s)
    • Basement: Connecting Stairway,Improved,Interior Entry,Partially Finished
    • Has fireplace: No
    Interior area
    • Total structure area: 1,613
    • Total interior livable area: 1,452 sqft
    • Finished area above ground: 1,086
    • Finished area below ground: 366

    Property

    Parking
    • Total spaces: 2
    • Parking features: Assigned, Unassigned, Off Street, Parking Lot
    • Details: Assigned Parking, Assigned Space #: 45
    Accessibility
    • Accessibility features: None
    Features
    • Levels: Three
    • Stories: 3
    • Patio & porch: Patio
    • Pool features: None
    • Fencing: Privacy,Back Yard
    Lot
    • Size: 767 sqft
    Details
    • Additional structures: Above Grade, Below Grade
    • Parcel number: 22014177
    • Zoning: RA14-26
    • Special conditions: Standard

    Construction

    Type & style
    • Home type: Townhouse
    • Architectural style: Colonial
    • Property subtype: Townhouse
    Materials
    • Other
    • Foundation: Concrete Perimeter
    Condition
    • Very Good
    • New construction: No
    • Year built: 1989

    Utilities & green energy

    • Sewer: Public Sewer
    • Water: Public

    Community & neighborhood

    Location
    • Region: Arlington
    • Subdivision: Arlington Run

    HOA & financial

    HOA
    • Has HOA: Yes
    • HOA fee: $630 quarterly
    • Services included: Common Area Maintenance, Reserve Funds, Snow Removal, Trash, Management, Maintenance Grounds
    • Association name: ARLINGTON RUN HOMEOWNERS ASSOCIATION

    Other

    Other facts
    • Listing agreement: Exclusive Right To Sell
    • Ownership: Fee Simple

    Price history

    DateEventPrice
    2/7/2024Sold$565,000$389/sqft
    Source: Bright MLS #VAAR2038796 Report a problem
    1/14/2024Contingent$565,000$389/sqft
    Source: Bright MLS #VAAR2038796 Report a problem
    1/11/2024Listed for sale$565,000$389/sqft
    Source: Bright MLS #VAAR2038796 Report a problem
    1/9/2024Contingent$565,000$389/sqft
    Source: Bright MLS #VAAR2038796 Report a problem
    1/4/2024Listed for sale$565,000$389/sqft
    Source: Bright MLS #VAAR2038796 Report a problem
    12/23/2023Listing removed--
    Source: Bright MLS #VAAR2037298 Report a problem
    11/16/2023Listed for sale$565,000+34%$389/sqft
    Source: Bright MLS #VAAR2037298 Report a problem
    11/1/2016Sold$421,700$290/sqft
    Source: Public Record Report a problem
    10/21/2016Price change$421,700+5.5%$290/sqft
    Source: Keller Williams - McLean #AR9780473 Report a problem
    10/5/2016Listed for sale$399,900+21.2%$275/sqft
    Source: Keller Williams Realty #AR9780473 Report a problem
    5/14/2004Sold$329,900$227/sqft
    Source: Agent Provided Report a problem

    Public tax history

    YearProperty taxesTax assessment
    2025$5,731 +1.4%$554,800 +1.4%
    2024$5,652 +1.5%$547,100 +1.2%
    2023$5,570 +4.8%$540,800 +4.8%
    2022$5,313 +10.2%$515,800 +10.2%
    2021$4,819 +4.2%$467,900 +3.8%
    2020$4,625 +2.7%$450,800 +2.7%
    2019$4,505 +8%$439,100 +5.9%
    2018$4,173 +4.2%$414,800 +4.2%
    2017$4,006 +1.2%$398,200 -0.4%
    2016$3,960 0%$399,600 +0.5%
    2015$3,960 +8.7%$397,600 +8.7%
    2014$3,643 -1%$365,800
    2013$3,680 +11.4%$365,800
    2012$3,303 +1.4%--
    2011$3,259 --
    2009-- --
    2008-- --
    2007-- --
    2006-- --
    2005-- --
    2004-- --
    2003-- --
    2002-- --
    2001-- $131,600

    Find assessor info on the county website

    Neighborhood: Arlington Mill

    Nearby schools

    GreatSchools rating
    Schools provided by the listing agent
    • District: Arlington County Public Schools

    Source: Bright MLS. This data may not be complete. We recommend contacting the local school district to confirm school assignments for this home.

    Get a cash offer in 3 minutes
    Find out how much your home could sell for in as little as 3 minutes with a no-obligation cash offer.
    Estimated market value
    $587,600
    Get a cash offer in 3 minutes
    Find out how much your home could sell for in as little as 3 minutes with a no-obligation cash offer.
    Estimated market value
    $587,600