Some images are virtually staged. Nestled into the sought-after Cascades, Riverbend this beautifully updated 2BR/2BA corner condo welcomes yo blending timeless design with fresh, contemporary touches. A unique entryway features artistic woodwork, a statement mirror, and a set of coat hooks, an inviting prelude to the character found throughout the home. The living room is bright and airy, anchored by a cozy fireplace and flanked by built-in shelving. A charming set of built-ins doubles as a beverage station, complete with a wine fridge and built-in wine rack, perfect for entertaining. Thoughtful under-cabinet lighting throughout the built-ins, dining area, and kitchen adds warmth and functionality, highlighting the home’s stylish finishes. A French door opens to a private balcony, extending the space outdoors, making indoor and outdoor living space. Sunlight fills this bright, white kitchen, where black lower cabinets create a bold, contemporary contrast making the granite counter tops pop in this clean, airy space. Bay windows let in sunlight that reflects off of the copper back splash and highlight the wood grain on the floating shelves. New, smart stainless-steel appliances—including an air-fryer oven—make the space functional and inviting, ideal for both everyday cooking and special gatherings.The primary bedroom offers two closets and an updated ensuite bath with elegant lighting and mirrors. The second bedroom also opens to the balcony through double French doors and is served by a beautifully updated full bath featuring a new vanity and an accent wall. Beyond the home, enjoy the amenities of Cascades: sparkling pools, pickle ball, tennis courts, walking trails, and more. Algonkian Regional Park along with the Potomac Falls River is within walking distance which has a boat ramp, golf course, water park, playgrounds, and hiking trails. Riverbend is conveniently located near major highways, shopping, dining, and Dulles Town Center making it highly accessible. Welcome to a home that feels like a breath of fresh air—charming, updated, and ready for its next chapter.
Sold for $379,900
Zillow last checked:
Listing updated:
Bought with:
MARIA STEPPLING, 225227843
Redfin Corporation
Source: Bright MLS,MLS#: VALO2111958
Price history
| Date | Event | Price |
|---|---|---|
| 2/10/2026 | Sold | $379,900$335/sqft |
Source:  Bright MLS #VALO2111958 Report a problem Bright MLS #VALO2111958 Report a problem | ||
| 1/11/2026 | Contingent | $379,900$335/sqft |
Source: Bright MLS #VALO2111958 Report a problem | ||
| 12/5/2025 | Listed for sale | $379,900+6.4%$335/sqft |
Source: Bright MLS #VALO2111958 Report a problem | ||
| 9/27/2024 | Sold | $357,000-0.8%$315/sqft |
Source: Bright MLS #VALO2075594 Report a problem | ||
| 8/22/2024 | Pending sale | $360,000$317/sqft |
Source: Bright MLS #VALO2075594 Report a problem | ||
| 8/16/2024 | Price change | $360,000-2.7%$317/sqft |
Source: Bright MLS #VALO2075594 Report a problem | ||
| 7/19/2024 | Listed for sale | $370,000+56.8%$326/sqft |
Source: Bright MLS #VALO2075594 Report a problem | ||
| 10/15/2015 | Sold | $236,000-1.6%$208/sqft |
Source: Agent Provided Report a problem | ||
| 9/15/2015 | Pending sale | $239,900$212/sqft |
Source: Long & Foster Real Estate, Inc. #LO8709149 Report a problem | ||
| 8/19/2015 | Listed for sale | $239,900-4%$212/sqft |
Source: Long & Foster Real Estate, Inc. #LO8709149 Report a problem | ||
| 7/3/2015 | Listing removed | $249,900$220/sqft |
Source: Long & Foster Real Estate, Inc. #LO8602744 Report a problem | ||
| 6/27/2015 | Price change | $249,900+4.2%$220/sqft |
Source: Long & Foster Real Estate, Inc. #LO8602744 Report a problem | ||
| 5/3/2015 | Price change | $239,900-4%$212/sqft |
Source: Long & Foster Real Estate, Inc. #LO8602744 Report a problem | ||
| 4/17/2015 | Listed for sale | $249,900+2%$220/sqft |
Source: Long & Foster Real Estate Inc. #LO8602744 Report a problem | ||
| 2/21/2013 | Listing removed | $1,495$1/sqft |
Source: Professional Property Management Report a problem | ||
| 2/13/2013 | Listed for rent | $1,495$1/sqft |
Source: Professional Property Management Report a problem | ||
| 11/20/2007 | Sold | $245,000-25.8%$216/sqft |
Source: Public Record Report a problem | ||
| 2/28/2006 | Sold | $330,000$291/sqft |
Source: Public Record Report a problem | ||
Nearby homes
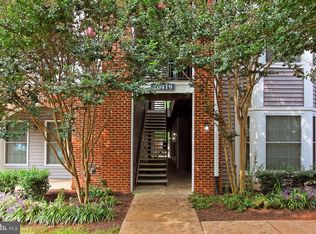
- $340,0002 bd2 ba1.1k sqft20419 Riverbend Sq UNIT 100, Sterling, VA 20165Sold
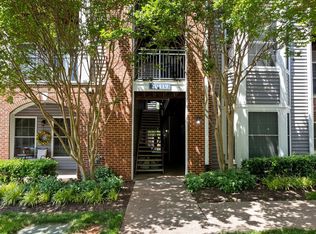
- $357,0002 bd2 ba1k sqft20419 Riverbend Sq UNIT 103, Sterling, VA 20165Sold
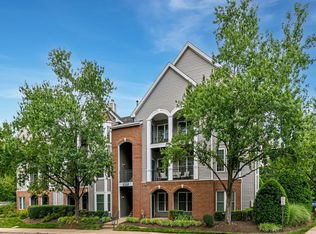
- $360,0002 bd2 ba1k sqft20419 Riverbend Sq UNIT 201, Sterling, VA 20165Sold

- $370,0002 bd2 ba1.1k sqft20419 Riverbend Sq UNIT 202, Sterling, VA 20165Sold
Get a cash offer in 3 minutes
Find out how much your home could sell for in as little as 3 minutes with a no-obligation cash offer.
Estimated market value
$381,200
