BACK ON MARKET - Welcome to this bright and beautifully maintained two-bedroom, two-bathroom condo located in the sought-after Riverbend at Cascades community in Sterling, VA. This home is filled with natural light and features updates, including a modern kitchen with upgraded appliances, and a full-size washer and dryer conveniently located in-unit. The spacious layout is enhanced by stylish flooring and tasteful finishes throughout, reflecting the care and attention this home has received over the years. Dishwasher, washer, and dryer were replaced approximately 2 years ago. HVAC system and water heater are 9 years old. Kitchen flooring was updated about a year ago. Both toilets were replaced 2 years ago. Residents of Riverbend enjoy access to exceptional community amenities, including swimming pools, a clubhouse, fitness center, tennis and basketball courts, playgrounds, and scenic walking paths. Just minutes away, Algonkian Regional Park offers over 800 acres of green space along the Potomac River, featuring trails, golf, mini-golf, a waterpark, boat launches, and picnic areas—ideal for outdoor enthusiasts and weekend adventures. Commuters will appreciate the easy access to Route 28, Route 7, the Dulles Greenway, and the nearby Loudoun Gateway Metro Station on the Silver Line, offering a convenient route into Washington, D.C. You’ll also find a wide variety of shopping, dining, and entertainment options close by, including Cascades Overlook, Dulles Town Center, and local favorites throughout Sterling and Ashburn. This move-in ready home is perfect for anyone seeking comfort, convenience, and a vibrant Northern Virginia lifestyle.
Sold for $370,000
Zillow last checked:
Listing updated:
Bought with:
Jennifer Mack, SP200202751
EXP Realty, LLC
Source: Bright MLS,MLS#: VALO2100982
Price history
| Date | Event | Price |
|---|---|---|
| 10/29/2025 | Sold | $370,000$325/sqft |
Source:  Bright MLS #VALO2100982 Report a problem Bright MLS #VALO2100982 Report a problem | ||
| 9/26/2025 | Contingent | $370,000$325/sqft |
Source: Bright MLS #VALO2100982 Report a problem | ||
| 9/16/2025 | Listed for sale | $370,000$325/sqft |
Source: Bright MLS #VALO2100982 Report a problem | ||
| 9/15/2025 | Contingent | $370,000$325/sqft |
Source: Bright MLS #VALO2100982 Report a problem | ||
| 8/20/2025 | Listed for sale | $370,000$325/sqft |
Source:  WMLS #BMTVALO2100982 Report a problem WMLS #BMTVALO2100982 Report a problem | ||
| 8/16/2025 | Contingent | $370,000$325/sqft |
Source: Bright MLS #VALO2100982 Report a problem | ||
| 8/11/2025 | Price change | $370,000-1.3%$325/sqft |
Source: Bright MLS #VALO2100982 Report a problem | ||
| 7/29/2025 | Price change | $375,000-2.6%$330/sqft |
Source: Bright MLS #VALO2100982 Report a problem | ||
| 7/14/2025 | Listed for sale | $385,000+43.1%$338/sqft |
Source: Bright MLS #VALO2100982 Report a problem | ||
| 7/25/2019 | Sold | $269,000+0.6%$236/sqft |
Source: Public Record Report a problem | ||
| 6/22/2019 | Pending sale | $267,500$235/sqft |
Source: Coldwell Banker Residential Brokerage - Reston Town Center #VALO387154 Report a problem | ||
| 6/19/2019 | Listed for sale | $267,500+7%$235/sqft |
Source: Coldwell Banker Residential Brokerage #VALO387154 Report a problem | ||
| 5/21/2014 | Sold | $249,900$220/sqft |
Source: Public Record Report a problem | ||
| 4/8/2014 | Pending sale | $249,900$220/sqft |
Source: Long & Foster Real Estate #LO8309615 Report a problem | ||
| 4/5/2014 | Listed for sale | $249,900+24.9%$220/sqft |
Source: Long & Foster Real Estate #LO8309615 Report a problem | ||
| 8/25/2008 | Sold | $200,000-7%$176/sqft |
Source: Public Record Report a problem | ||
| 5/27/2008 | Listed for sale | $215,000-35.2%$189/sqft |
Source: Long and Foster Real Estate #LO6737560 Report a problem | ||
| 5/27/2005 | Sold | $332,000+93%$292/sqft |
Source: Agent Provided Report a problem | ||
| 7/31/2002 | Sold | $172,000+43.3%$151/sqft |
Source: Public Record Report a problem | ||
| 5/30/2000 | Sold | $120,000$105/sqft |
Source: Public Record Report a problem | ||
Nearby homes
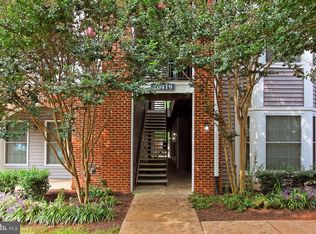
- $340,0002 bd2 ba1.1k sqft20419 Riverbend Sq UNIT 100, Sterling, VA 20165Sold
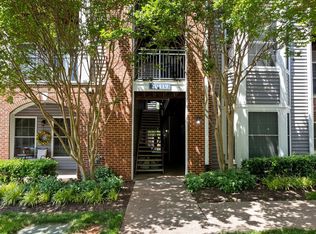
- $357,0002 bd2 ba1k sqft20419 Riverbend Sq UNIT 103, Sterling, VA 20165Sold
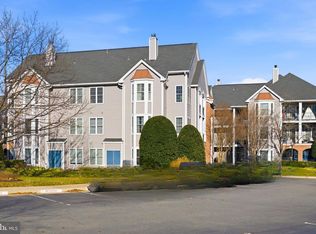
- $379,9002 bd2 ba1.1k sqft20419 Riverbend Sq UNIT 200, Sterling, VA 20165Sold
- $360,0002 bd2 ba1k sqft20419 Riverbend Sq UNIT 201, Sterling, VA 20165Sold

Get a cash offer in 3 minutes
Find out how much your home could sell for in as little as 3 minutes with a no-obligation cash offer.
Estimated market value
$373,000
