This property is owned by HUD (Case #249-504715). FHA Financing: IE (Insured Escrow). The property is sold strictly in AS-IS condition and is managed by K.M. Minemier & Associates, LLC. The seller will make no repairs, and no repairs may be completed prior to closing. Purchaser inspections are for informational purposes only. The seller may offer up to 3% closing cost assistance. Any ground rent must be verified by the buyer. Showing agents must sign the physical sign-in sheet at the property for every showing. Bids may only be submitted by HUD-registered agents/agencies through HUDHomeStore.gov. All bidding deadlines and disclosures can be reviewed online at HUDHomeStore.gov prior to placing a bid. All offers will be considered. Equal Housing Opportunity. The property features 2 bedrooms and 2 bathrooms, along with a spacious living room and kitchen. This is a great opportunity for a first-time homebuyer, someone looking to downsize, or an investor seeking a promising property. Listing Period: Owner-occupants, nonprofit organizations, and government agencies only.
Pending
$225,000
301 Palmspring Dr APT 7, Gaithersburg, MD 20878
2beds
964sqft
Condominium
Built in 1987
-- sqft lot
$220,100 Zestimate®
$233/sqft
$480/mo HOA
What's special
- 67 days
- 39
- 0
Zillow last checked:
Listing updated:
Listed by:
Rita Young 301-983-0200,
Coldwell Banker Realty 3017935700
Source: Bright MLS,MLS#: MDMC2251978
Facts & features
Interior
Bedrooms & bathrooms
- Bedrooms: 2
- Bathrooms: 1
- Full bathrooms: 1
- Main level bathrooms: 1
- Main level bedrooms: 2
Basement
- Area: 0
Heating
- Forced Air, Electric
Cooling
- Central Air, Electric
Appliances
- Included: Dishwasher, Disposal, Dryer, Refrigerator, Cooktop, Washer, Oven, Exhaust Fan, Electric Water Heater
- Laundry: Main Level, In Unit
Features
- Bathroom - Tub Shower, Soaking Tub, Dry Wall
- Flooring: Carpet
- Doors: Sliding Glass
- Has basement: No
- Has fireplace: No
Interior area
- Total structure area: 964
- Total interior livable area: 964 sqft
- Finished area above ground: 964
- Finished area below ground: 0
Property
Parking
- Parking features: Public, Unassigned, Parking Lot
Accessibility
- Accessibility features: None
Features
- Levels: One
- Stories: 1
- Pool features: Community
Details
- Additional structures: Above Grade, Below Grade
- Parcel number: 160902714148
- Zoning: R20
- Special conditions: Real Estate Owned
Construction
Type & style
- Home type: Condo
- Property subtype: Condominium
- Attached to another structure: Yes
Materials
- Vinyl Siding
- Foundation: Slab
- Roof: Shingle
Condition
- Average
- New construction: No
- Year built: 1987
Utilities & green energy
- Sewer: Public Sewer
- Water: Public
- Utilities for property: Phone Connected, Cable
Community & HOA
Community
- Features: Pool
- Condo and coop fee: $480 monthly
- Subdivision: Park Summit Codm
HOA
- Has HOA: No
- Amenities included: Pool
- Services included: Water, Trash, Snow Removal, Road Maintenance, Pool(s), Parking Fee, Maintenance Grounds, Insurance, Maintenance Structure
- HOA name: Vanguard Management
Location
- Region: Gaithersburg
Financial & listing details
- Price per square foot: $233/sqft
- Tax assessed value: $215,000
- Annual tax amount: $2,696
- Date on market: 8/19/2026
- Listing agreement: Exclusive Agency
- Listing terms: Cash,FHA 203(b),Conventional
- Ownership: Condominium
- Road surface type: Black Top
Foreclosure details
Estimated market value
$220,100
$209,000 - $231,000
$2,101/mo
Price history
| Date | Event | Price |
|---|---|---|
| 7/1/2026 | Sold | $265,207+89.6%$275/sqft |
Source: Public Record Report a problem | ||
| 6/22/2004 | Sold | $139,900+86.5%$145/sqft |
Source: Public Record Report a problem | ||
| 4/30/1997 | Sold | $75,000$78/sqft |
Source: Public Record Report a problem | ||
Public tax history
| Year | Property taxes | Tax assessment |
|---|---|---|
| 2026 | $2,820 +9375.8% | $215,000 +4.9% |
| 2025 | $30 -98.8% | $205,000 +5.1% |
| 2024 | $2,538 +5.9% | $195,000 +5.4% |
| 2023 | $2,397 +7.7% | $185,000 +4.7% |
| 2022 | $2,225 +4.5% | $176,667 +5% |
| 2021 | $2,130 +5.5% | $168,333 +5.2% |
| 2020 | $2,019 -0.3% | $160,000 |
| 2019 | $2,025 -0.6% | $160,000 |
| 2018 | $2,036 -14.5% | $160,000 -11.1% |
| 2017 | $2,383 +76.4% | $180,000 +5.9% |
| 2016 | $1,350 | $170,000 +6.3% |
| 2015 | $1,350 | $160,000 +6.7% |
| 2014 | $1,350 | $150,000 |
| 2013 | -- | $150,000 |
| 2012 | -- | $150,000 -16.7% |
| 2011 | -- | $180,000 |
| 2010 | -- | $180,000 |
| 2009 | -- | $180,000 -21.7% |
| 2008 | -- | $230,000 +25.2% |
| 2007 | -- | $183,666 +33.7% |
| 2006 | -- | $137,333 +50.9% |
| 2005 | -- | $91,000 +7.1% |
| 2004 | -- | $85,000 |
| 2003 | -- | $85,000 +16.4% |
| 2002 | -- | $73,000 |
| 2001 | -- | $73,000 |
Find assessor info on the county website
Monthly payment
Climate risks
Neighborhood: 20878
Nearby schools
Schools provided by the listing agent
- District: Montgomery County Public Schools
Source: Bright MLS. This data may not be complete. We recommend contacting the local school district to confirm school assignments for this home.
- $270,0002 bd1 ba964 sqft301 Palmspring Dr APT 2-4, Gaithersburg, MD 20878Sold

- $275,0002 bd2 ba964 sqft301 Palmspring Dr APT 3-4, Gaithersburg, MD 20878For Sale
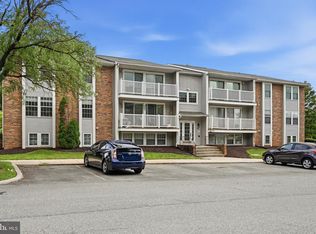
- $245,0002 bd1 ba864 sqft301 Palmspring Dr APT 12, Gaithersburg, MD 20878Sold

- $237,3002 bd1 ba900 sqft301 Palmspring Dr APT 1, Gaithersburg, MD 20878Off Market
Similar homes
- $218,5003 bd2 ba1.2k sqft130 Duvall Ln APT 101, Gaithersburg, MD 20877For Sale
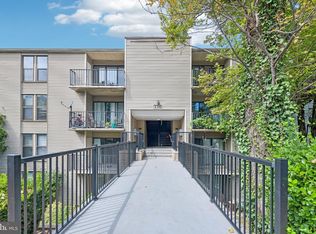
 MLS ID #MDMC2256600, Bob Chew, Samson Properties. Bright MLS
 - $185,0002 bd2 ba1.1k sqftDiamond Farm Cod, Gaithersburg, MD 20878For Sale
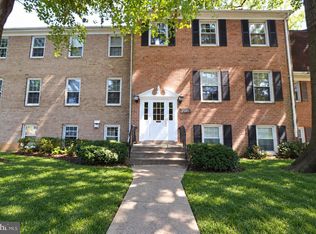 MLS ID #MDMC2256146, Jose Barreto Matos, Spring Hill Real Estate, LLC.. Bright MLS
 - $190,0002 bd2 ba1.1k sqft442 Girard St APT 303, Gaithersburg, MD 20877For Sale
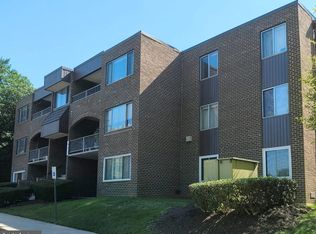 MLS ID #MDMC2256878, Hugo Medina, Samson Properties. Bright MLS
 - $242,0003 bd2 ba1.1k sqft415 Christopher Ave #112, Gaithersburg, MD 20879For Sale
 MLS ID #MDMC2255954, Robby Douglas, One Percent Lists Mid-Atlantic. Bright MLS
 - $239,9992 bd2 ba894 sqft19633 Gunners Branch Rd APT J, Germantown, MD 20876For SaleMLS ID #MDMC2254320, Susan Motaghi, Maharzada Realtors Inc.. Bright MLS
- $219,0002 bd1 ba1k sqft13135 Dairymaid Dr #101, Germantown, MD 20874For SaleMLS ID #MDMC2218316, Yu Fan, BMI REALTORS INC.. Bright MLS
- $235,0003 bd2 ba1.1k sqftMills Choice Codm, Montgomery Village, MD 20886For SaleMLS ID #MDMC2258938, Jack Wang, RLAH @properties. Bright MLS
- $239,0002 bd1 ba1k sqftFarmingdale Codm, Germantown, MD 20874For SaleMLS ID #MDMC2239120, Norman Domingo, XRealty.NET LLC. Bright MLS
- $215,0002 bd2 ba922 sqft2503 McVeary Ct #11BA, Silver Spring, MD 20906For SaleMLS ID #MDMC2246770, RONKE oyeniyi, Leeds Realty, Inc.. Bright MLS
- $225,0002 bd2 ba897 sqft17821 Buehler Rd APT 101, Olney, MD 20832For SaleMLS ID #MDMC2255854, Trina Larson, Pearson Smith Realty, LLC. Bright MLS
- $235,0002 bd2 ba1.2k sqft15101 Interlachen Dr #1-924, Silver Spring, MD 20906For SaleMLS ID #MDMC2242478, Merilee Paran, Compass. Bright MLS
- $215,0002 bd1 ba1k sqft12205 Academy Way #199-15, Rockville, MD 20852For SaleMLS ID #MDMC2255440, Andy Werner, RE/MAX Realty Services. Bright MLS
- $174,9001 bd1 ba783 sqftWillow Wood Codm, Gaithersburg, MD 20879For SaleMLS ID #MDMC2256596, Brenda Moreno, McWilliams/Ballard Inc.. Bright MLS
- $174,9001 bd1 ba783 sqftWillow Wood Codm, Gaithersburg, MD 20879For SaleMLS ID #MDMC2254750, Brenda Moreno, McWilliams/Ballard Inc.. Bright MLS
- $229,0003 bd2 ba1k sqft3802 Bel Pre Rd APT 5, Silver Spring, MD 20906For SaleMLS ID #MDMC2210478, Ceron Pugh, RE/MAX Allegiance. Bright MLS
- $234,5003 bd2 ba976 sqft3960 Bel Pre Rd APT 1, Silver Spring, MD 20906For SaleMLS ID #MDMC2226230, Andrea Little, Realty Advantage of Maryland LLC. Bright MLS
- $240,0002 bd2 ba1k sqft15300 Pine Orchard Dr #85-2H, Silver Spring, MD 20906For SaleMLS ID #MDMC2218026, Rochelle Ruffin, Compass. Bright MLS
- $199,9002 bd2 ba1.2k sqftThe Greens At Leisure World,the Greens, Silver Spring, MD 20906For SaleMLS ID #MDMC2226568, Brittany Broussard, Fathom Realty. Bright MLS
- $230,0002 bd2 ba1k sqftUniversity Towers Codm, Silver Spring, MD 20902For SaleMLS ID #MDMC2253556, Mekonnen Abebe, Samson Properties. Bright MLS
- $250,0003 bd2 ba1.2k sqft12203 Braxfield Ct #18, Rockville, MD 20852For SaleMLS ID #MDMC2259158, Bryant Ferreira, HomeSmart. Bright MLS
